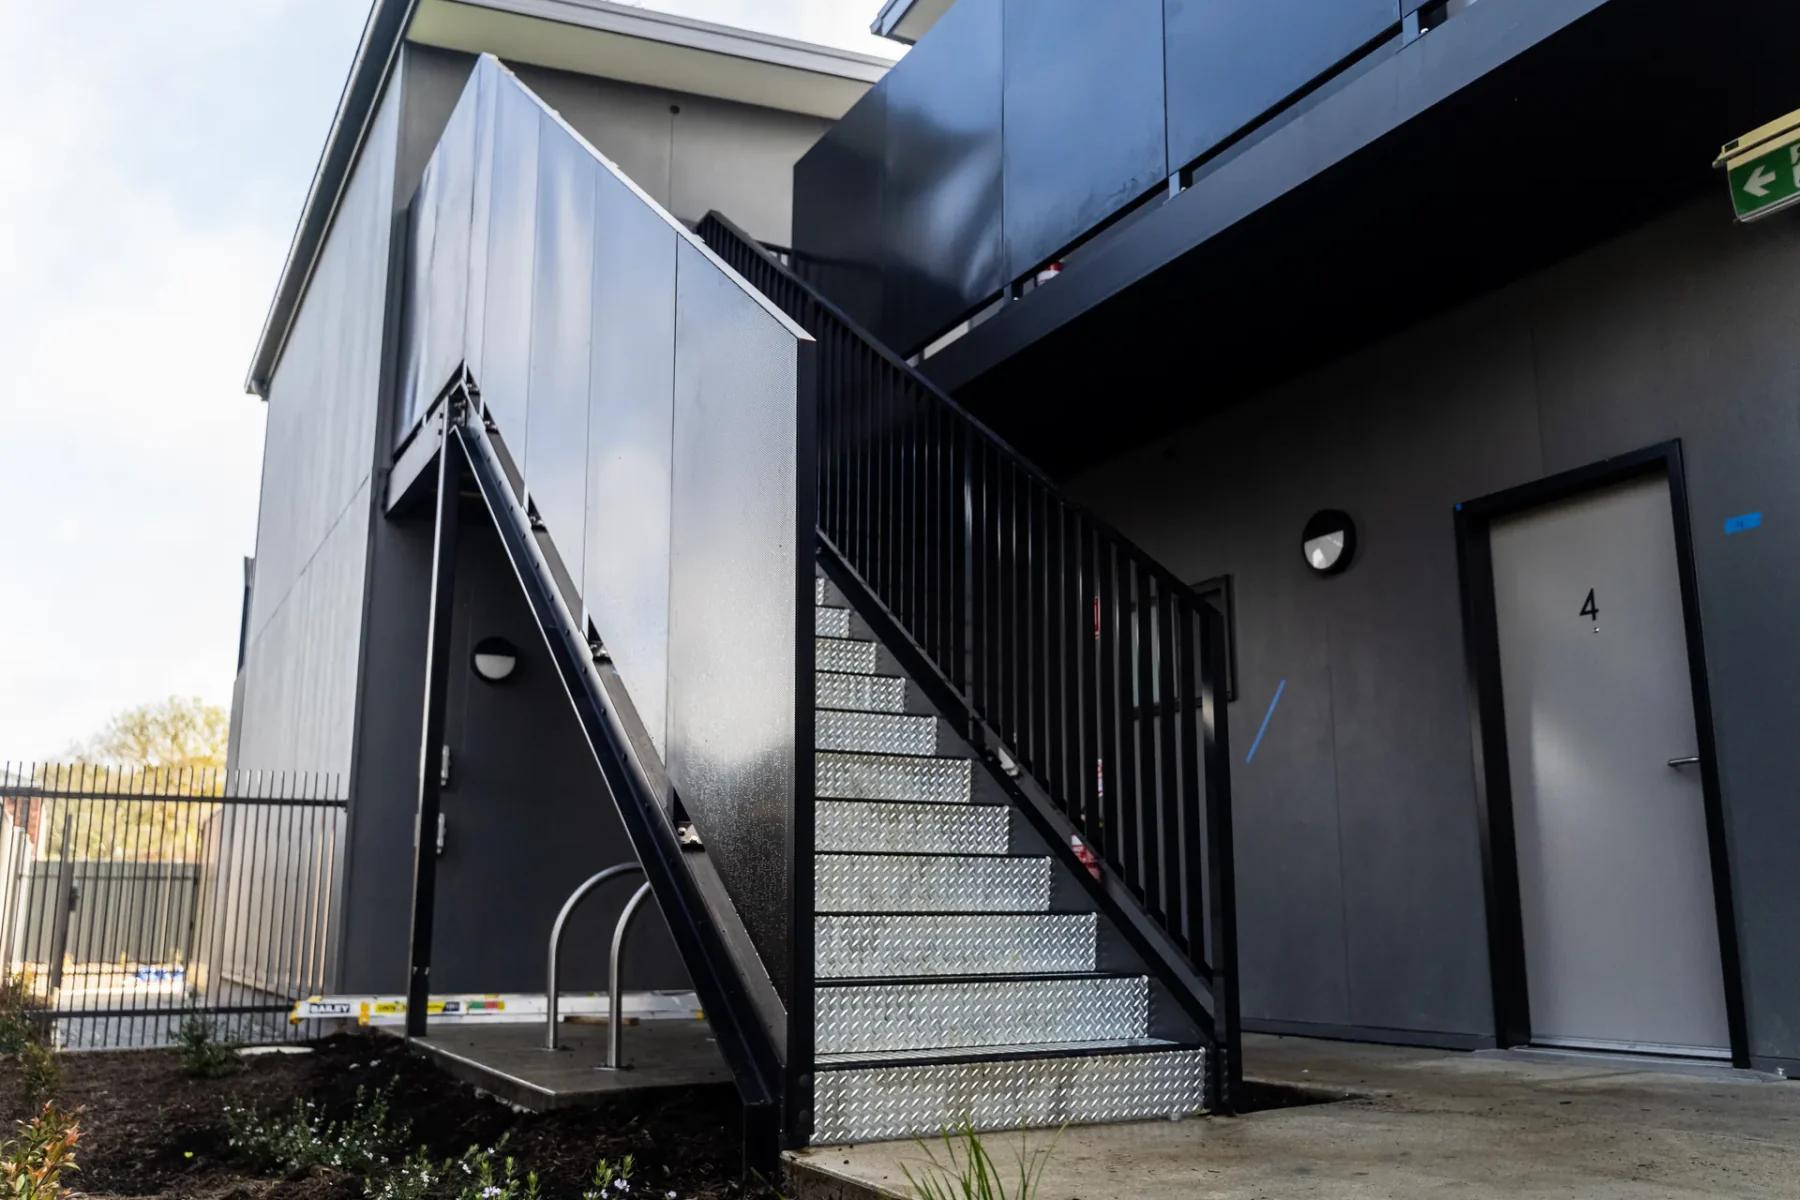
Balustrades
A comprehensive guide to aluminium balustrades for builders
A balustrade package brings architecture, structure and site work together at the edge of a building. Selecting it well means agreeing on the complete assembly, the conditions it will meet and who will resolve each interface. This guide follows that process from the first brief through to handover, with the additional questions commercial projects need to answer.
Define the whole balustrade package
Start with the locations: balconies, stairs, landings, ramps and shared areas. Mark the extents on plans and give each distinct arrangement a reference. A straight balcony run, a stair transition and a return to a wall can share a finish while still requiring different details.
A balustrade is more than its visible infill. The rails, panels, connections, fixings and supporting construction need to work together. Western Australia’s barrier design and installation bulletin describes the barrier as a complete system and calls for the supporting elements and design criteria to be documented. That is a useful starting point for a clear supply brief; the project’s own jurisdiction determines the approval requirements.
State the proposed division of work at the outset. Identify who designs the supporting structure, who coordinates the barrier design and its evidence, who supplies anchors, who installs the assembly and who inspects the completed work. An attractive product reference cannot resolve an omission between those scopes.
Choose aluminium as part of a system
Material selection should follow the application. Ask where the balustrade will sit, how exposed it will be, what appearance the architect requires and how it can be maintained. If the design is still comparing aluminium, steel, timber or glass, compare complete assemblies against the same brief rather than treating the material name as a specification.
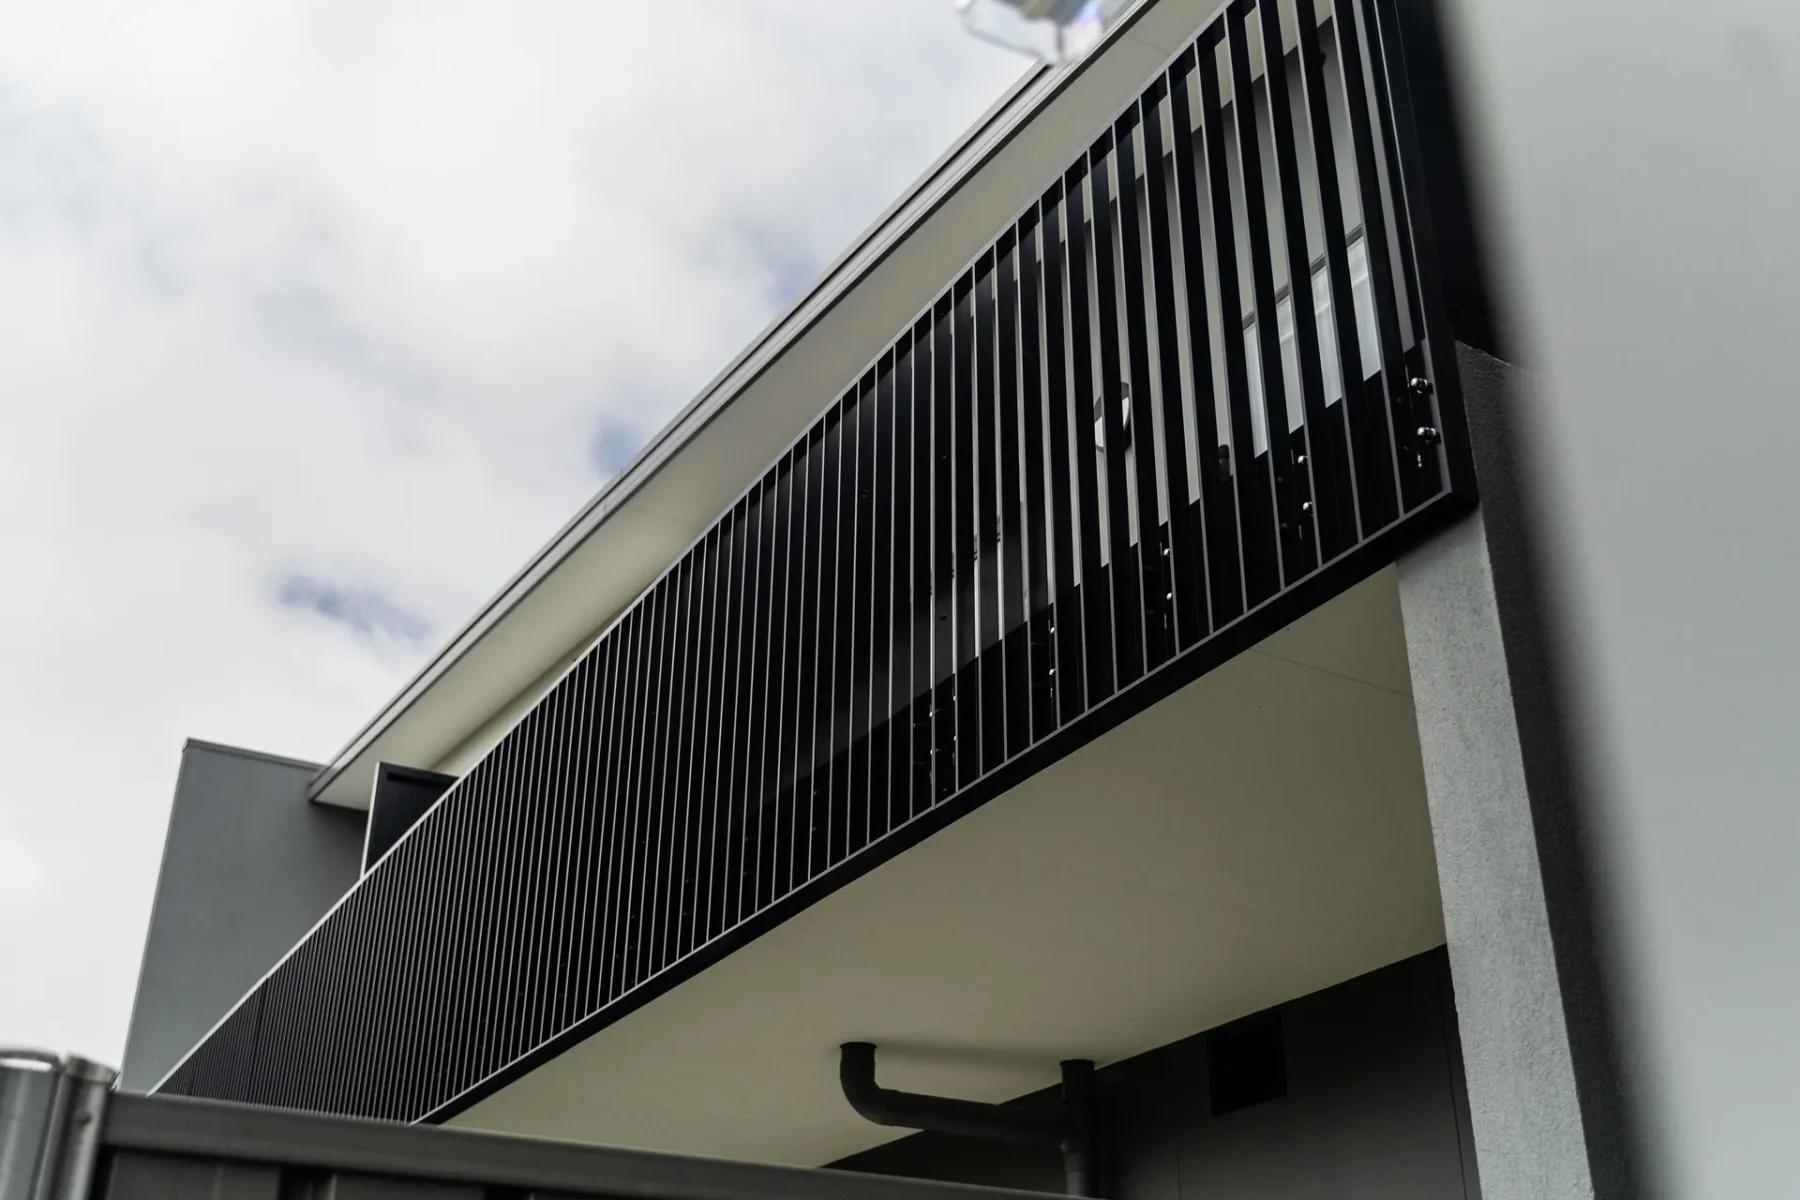
Environ’s balustrade range uses custom-fabricated aluminium panels with a choice of mounting arrangements, top rail profiles and vertical infill. Powder-coat colour is selected for the project. Panel sizes, spacing and connections are coordinated around the layout and the selected system.
Aluminium does not remove the need to review structural performance, the coating specification or the contact between different materials. Ask for the proposed assembly and the conditions attached to it. A claim that a material is durable, lightweight or low maintenance does not establish that any panel arrangement will suit any building edge.
Develop the elevation and the panel layout together
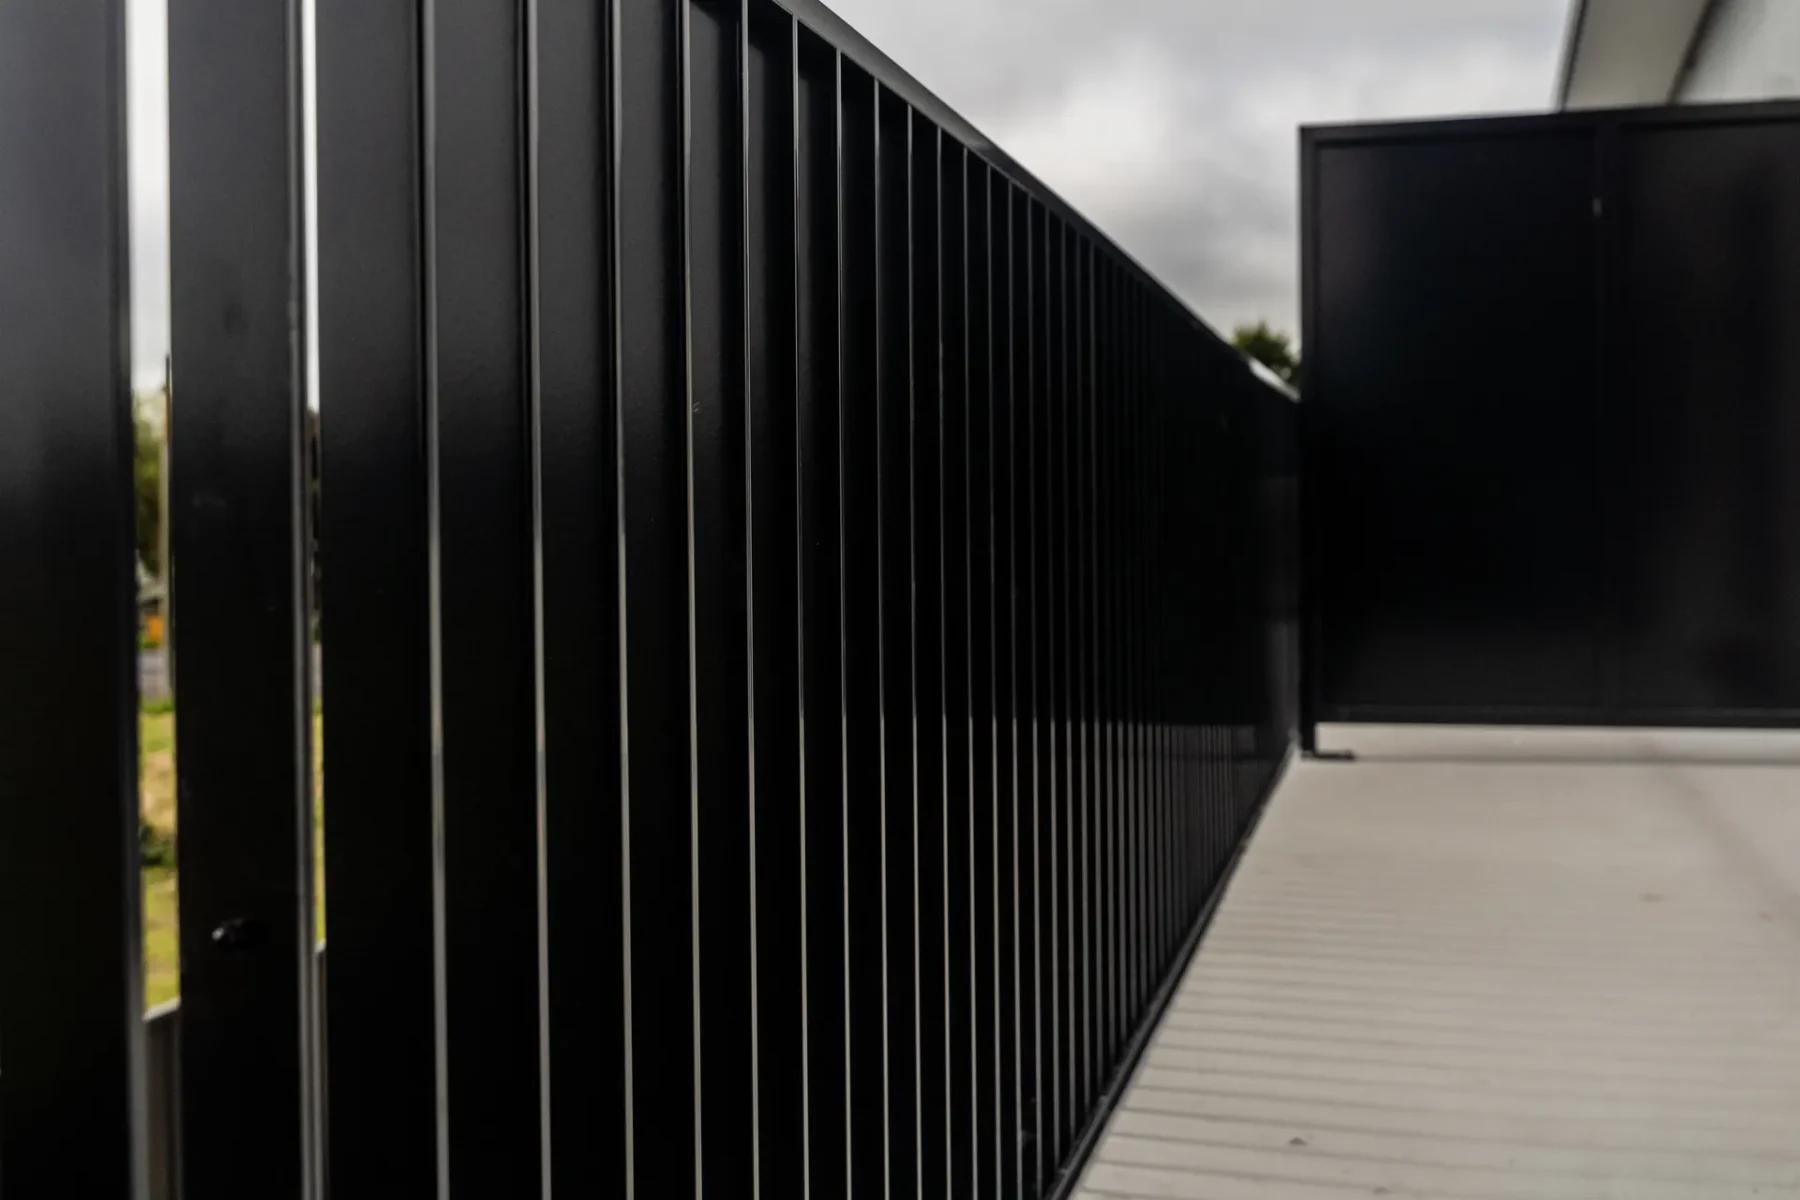
Rail proportions, infill and panel divisions establish the architectural rhythm. Environ’s range includes blades and twin blades, slats, square battens, rods and custom cladding, with the available configuration confirmed for the chosen system. Use an elevation to explain the intended spacing and visual line, including what happens at corners and changes in level.
A design can read differently from the street, from inside a room and from an oblique angle along the balcony. Where privacy or outlook matters, include those views in the brief. A more visually closed infill should also be returned to the design team for review of its structural implications; it is not simply a cosmetic substitution.
Agree where panels will join and where the top rail will stop or change direction. Show wall returns, posts or connection zones and any neighbouring screens. Repeated panels can simplify the schedule, but do not assume equal dimensions where the structure or finished opening varies.
Make the commercial use explicit
“Commercial balustrade” is a broad description. An office stair, a hospitality terrace and a public circulation area can have different uses and design conditions. Give the responsible designer the actual occupancy and location rather than asking for a generic commercial upgrade.
The WA bulletin distinguishes imposed actions associated with occupancy from wind actions associated with location and exposure. The design criteria therefore need to be established for the part of the building where the barrier will be used. A higher building level or a different infill should be reviewed against that brief.
Also consider how the space will operate. Cleaning access, contact with trolleys or equipment, tenancy interfaces and replacement access may affect the layout and finish discussion. Where the balustrade accompanies an accessible route or stair, have the project team coordinate the handrails and surrounding access requirements as part of the overall design.
Scroll table horizontally
| Commercial brief question | What to record |
|---|---|
| Who will use the space? | The actual occupancy and circulation use, including any areas that need separate design criteria. |
| Where is the barrier located? | Level, façade orientation, exposed edges and relationship to the supporting structure. |
| How will it be operated and maintained? | Cleaning access, expected contact, ownership and practical access for future inspection or replacement. |
| Which details need coordination? | Stairs, handrails, doors, routes, adjoining screens and transitions to other trades. |
Agree on requirements and evidence before fabrication
Have the project team confirm the applicable NCC edition, building classification and state or territory requirements. Barrier height, openings, climbability, handrails and structural design are related checks, with provisions that depend on the application. A residential detail should not be copied into a different building use without review.
Our guide to Australian balustrade requirements explains the questions to verify and points to the relevant official material. Keep the approved project criteria with the package instead of relying on a short list of dimensions in a product enquiry.
For Victorian projects, Environ’s balustrades are Reg. 126 certifiable, subject to project conditions and requirements. Confirm the engineering and documentation needed for the selected system, supporting structure and fixings. The ABCB’s Evidence of Suitability Handbook explains the role of documentary evidence; a certificate or report must be considered against its scope and the actual proposed use.
Resolve the supporting edge and adjacent work
Show a section through the edge as well as an elevation. It should identify the structural slab, steel or engineered framing, the finished walking surface and the layers between them. The position of a fixing drawn against the finished surface can be misleading if the supporting structure has not been identified.
Environ’s range covers top-mounted, discrete base-plate, face-mounted and wall-mounted approaches. Each starts a different discussion about support, access and the relationship to the floor or façade. Use the mounting-condition guide to compare those approaches, then have the project-specific detail resolved.
Bring waterproofing, drainage, floor finishes and cladding into that review. Ask when the fixing zones will be accessible and how installation will be sequenced around adjacent work. If the substrate, floor build-up or fixing position changes, return the change for review before proceeding with an earlier approval.
Specify the finish with the exposure and care in mind
A colour reference is one part of the finish specification. Include the project location, coastal or industrial exposure where relevant, the intended coating product and any required samples. Review texture and gloss alongside colour when matching neighbouring architectural elements.
Agree how the finished panels will be protected during transport, storage and installation. Identify who will handle construction residue or damage before handover, and ask for the appropriate repair advice rather than assuming that an on-site touch-up will reproduce a factory finish.
Powder-coated aluminium still needs care. Dulux’s maintenance guidance makes the cleaning schedule dependent on the environment and exposure, including sheltered surfaces where deposits can remain. Follow the instructions for the coating actually supplied, and include the care documents in handover. Our finish and exposure guide develops those selection questions.
Compare prices against the same scope
A meaningful balustrade price needs more than a total length. Panel heights and widths, corners, stair runs, infill, rail profiles and mounting arrangements all shape the fabrication package. Finish selection, drawing work, engineering scope, transport and the site’s installation conditions also need to be understood.
Ask each quotation to state its inclusions and exclusions. A supply price and an installed price answer different questions. So do prices based on confirmed site dimensions and those based on preliminary drawings. Record allowances and provisional items so a lower initial figure does not conceal work that another quotation includes.
Environ provides project-specific pricing. Send the current drawings and schedule, identify the decisions still open and ask for the proposed scope to be itemised. If the budget needs adjustment, discuss which design or procurement choices can change while preserving the project’s requirements.
- Design: panel arrangement, stairs, returns, infill, top rails and distinct mounting conditions.
- Documentation: drawing revisions, engineering scope, approvals and site-measure responsibility.
- Supply: finish, packaging, transport, delivery access and unloading responsibilities.
- Site work: installation scope, access equipment, supporting works and coordination with other trades.
Assess the supplier and the delivery process
Choose a supplier by how clearly they can discuss the proposed package. Ask to see relevant system information, drawing examples and work of a comparable type. Establish what information they need, how departures from the reference system will be assessed and which documentation they will provide.
Environ manufactures aluminium architectural metalwork in Melbourne. Installation and delivery arrangements need to be confirmed for the project; a product’s suitability for freight does not establish an installation service at the destination. For interstate work, discuss the proposed supply scope and site responsibilities early.
Programme the decisions as well as the delivery. Agree when dimensions can be confirmed, who approves shop drawings and when the package is ready for fabrication. Ask for project timing once those dependencies are understood, especially where repeated panels need to reach different levels or stages of the building.
Carry the approved detail through to handover
The installer needs the approved drawings, the relevant fixing information and a clear record of the installation scope. Arrange access, delivery and storage so panels can be handled in the intended sequence. Review discrepancies in the actual substrate or dimensions before adapting the assembly on site.
Before closing out the package, establish which inspection records and completion documents the project requires and who will supply them. Keep the final approved references with the installed locations, and record any authorised changes. The documentation should make it possible to identify what was supplied and how it was installed.
Give the building owner or facilities team the finish information, cleaning guidance and agreed maintenance documents. If access for cleaning or inspection is difficult, that is worth resolving during design rather than leaving it as a problem at handover.
An illustrative brief: two locations, one architectural language
Consider a proposed building with repeated balcony panels and a separate common stair. The architect wants the same dark finish and vertical infill throughout. The builder has different floor build-ups at the balconies and stairs, and access outside the balcony edge will close as the façade progresses.
A useful enquiry gives the balconies and stairs separate type marks. It includes their plans, elevations and sections, identifies the supporting structure, states the use of each area and records the access sequence. The common appearance can then be discussed alongside the different technical conditions.
This is an illustrative procurement brief, not a design recommendation. To start a real package, send Environ the balustrade reference you are considering and the current project drawings. The quote-request guide explains how to assemble the information for a useful first review.
Reference desk
Sources and further reading
Primary guidance and resources for the decisions discussed in this article. Check the edition and requirements that apply to your project.