Werribee
Architectural Systems
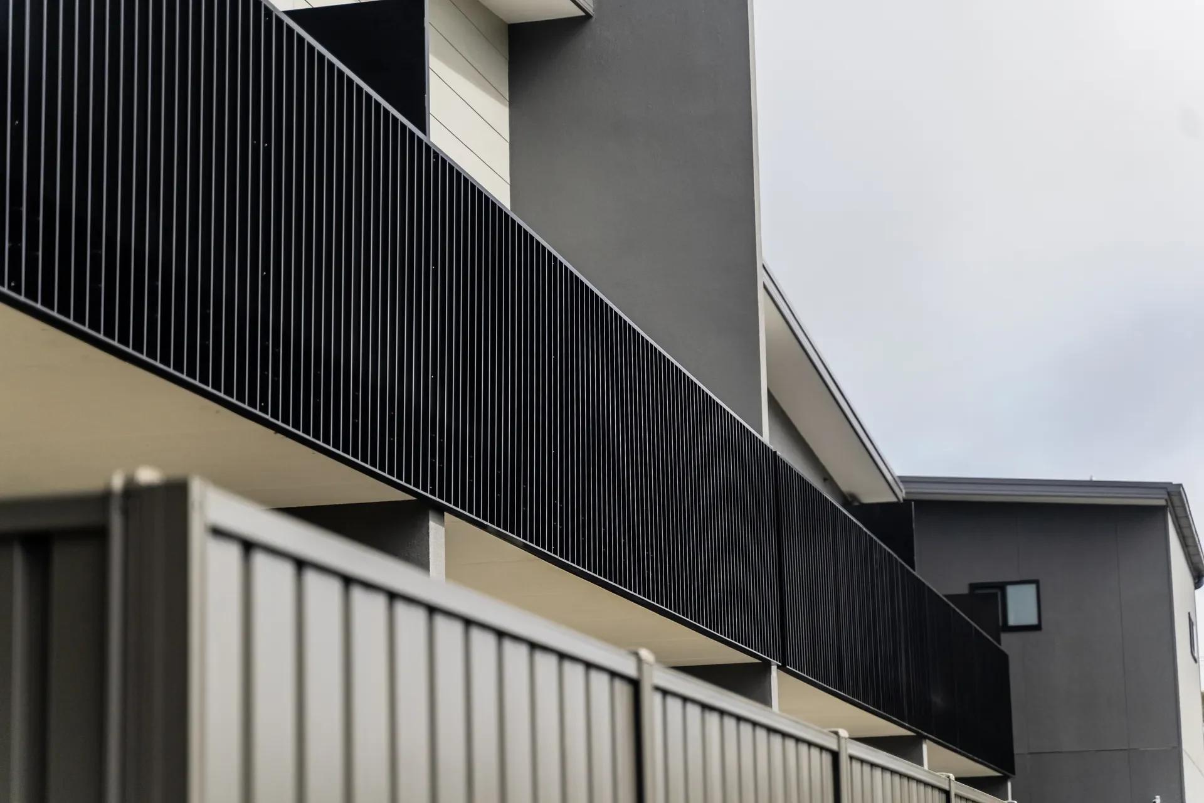
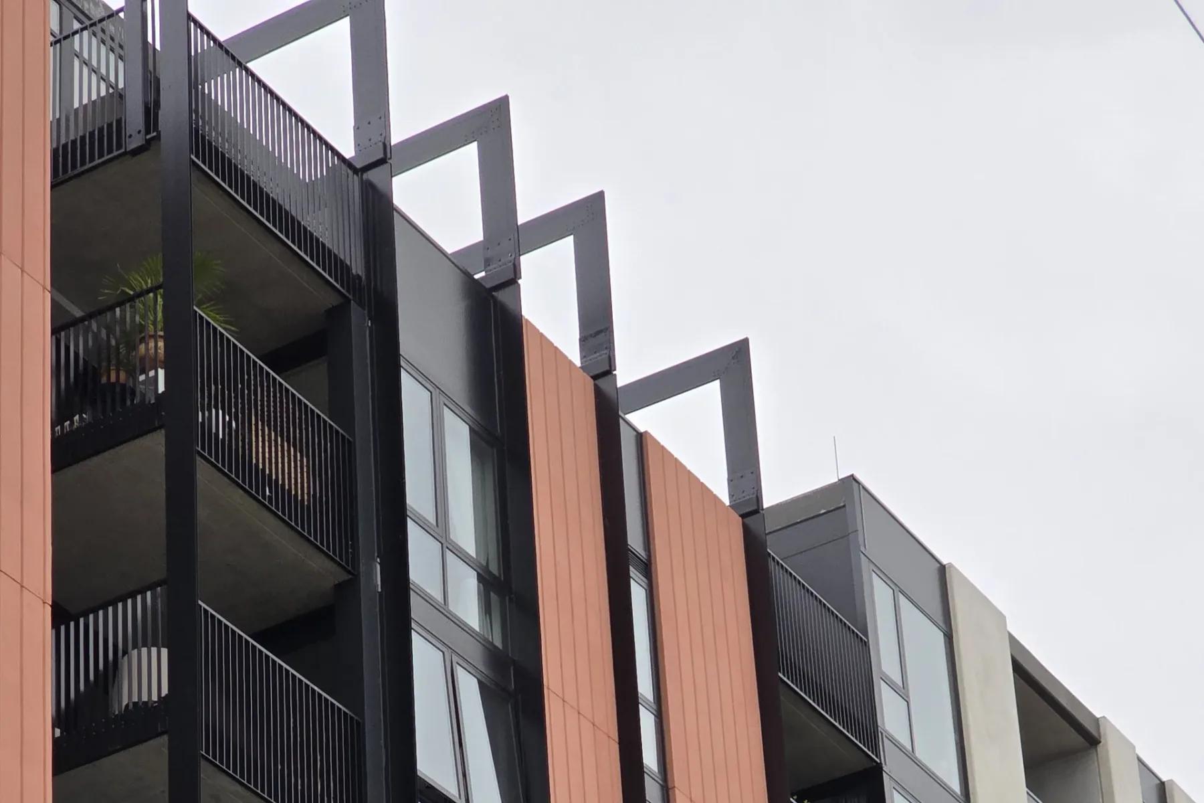
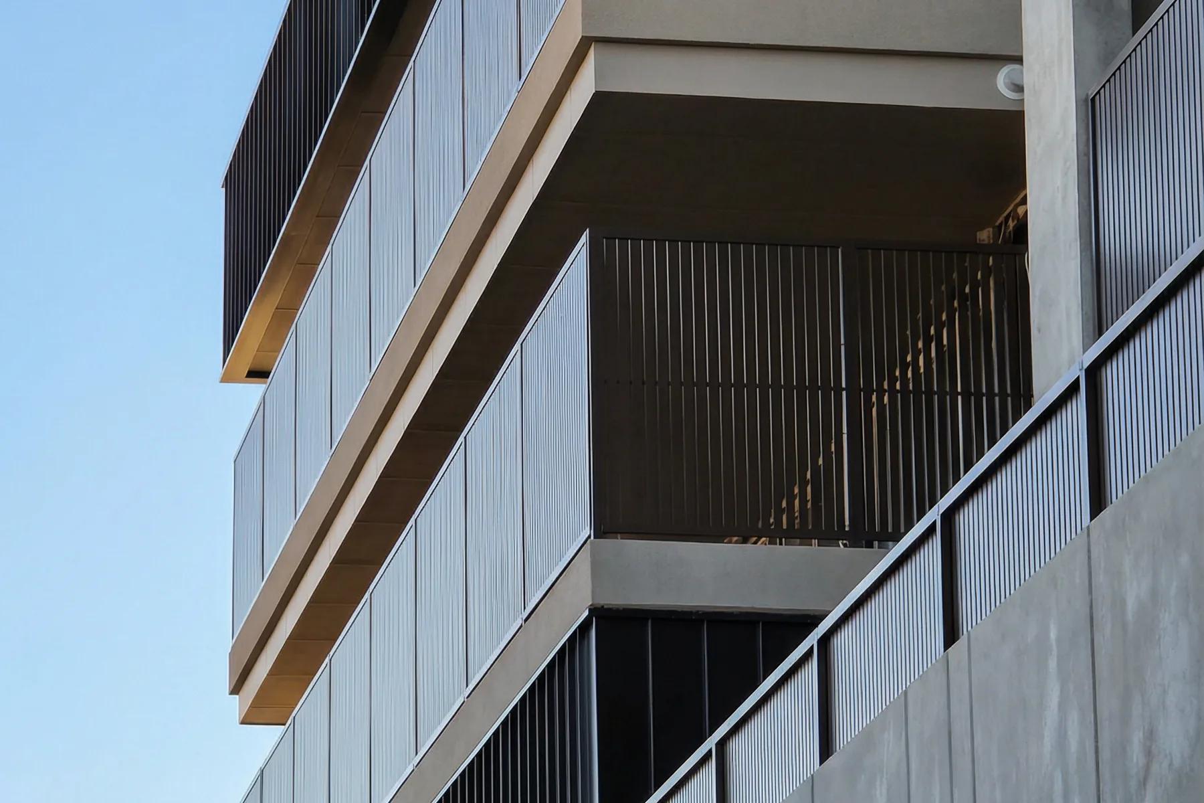
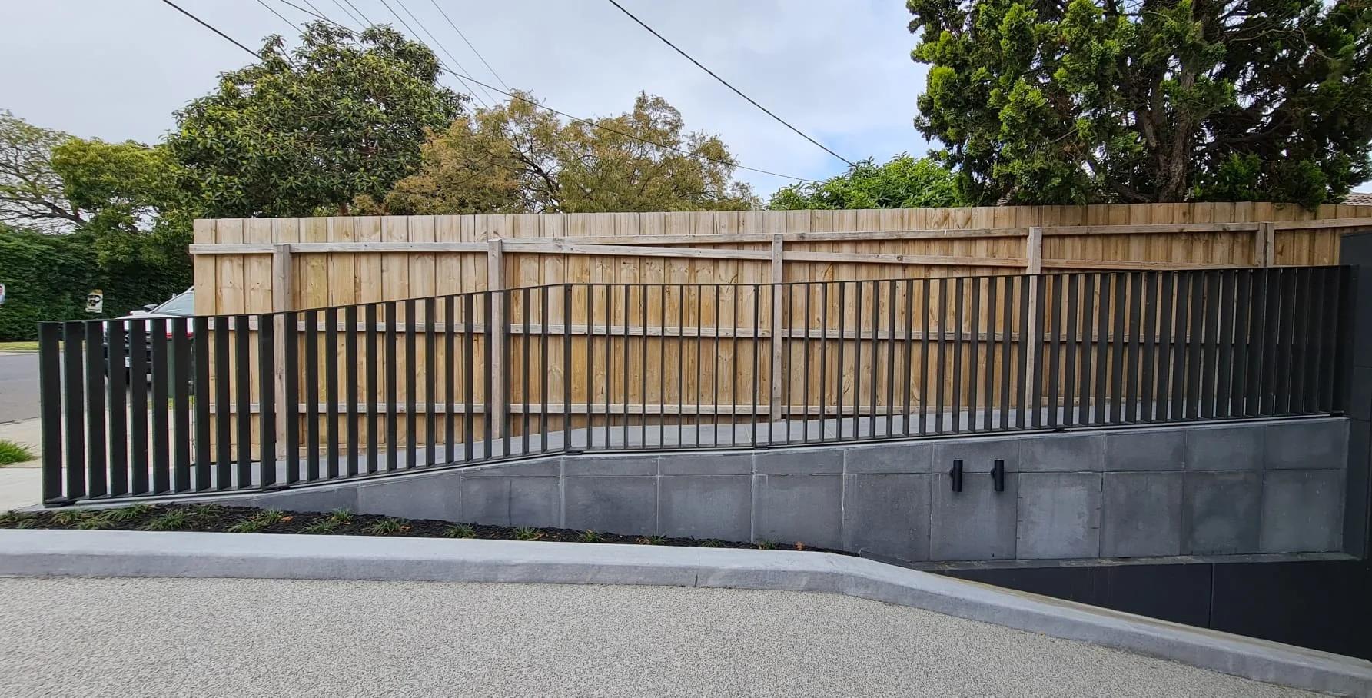
Custom-fabricated aluminium balustrade systems with a choice of top rail profiles and vertical infill options. Panel dimensions, spacing, connections and fixing requirements are coordinated to suit the layout, substrate and design requirements.
Product options
Compare applications, mounting conditions and configuration options, then work with Environ to refine the selected system through project-specific drawings and engineering. Member sizes, panel dimensions, infill spacing, connections and substrate fixings can all be customised.
See all 8 balustrade systems side by side, including mounting, fixing and support conditions.
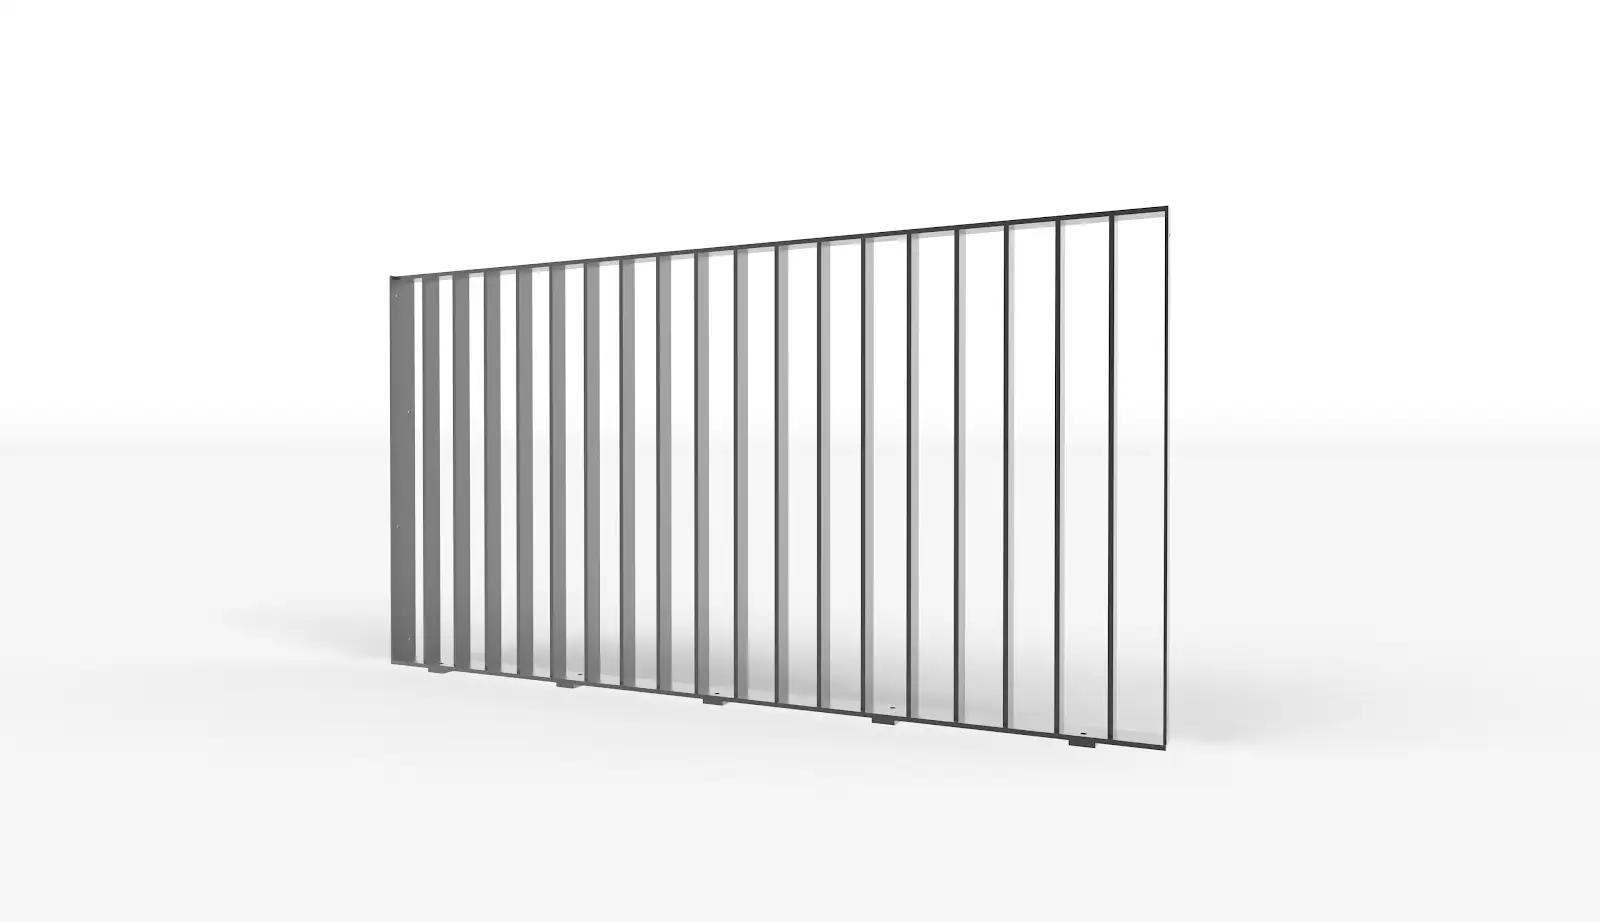 Top-mounted with spacersSlim and Thick Rail optionsSKU TOP-SPA
A minimal top rail aligned with the vertical infill.
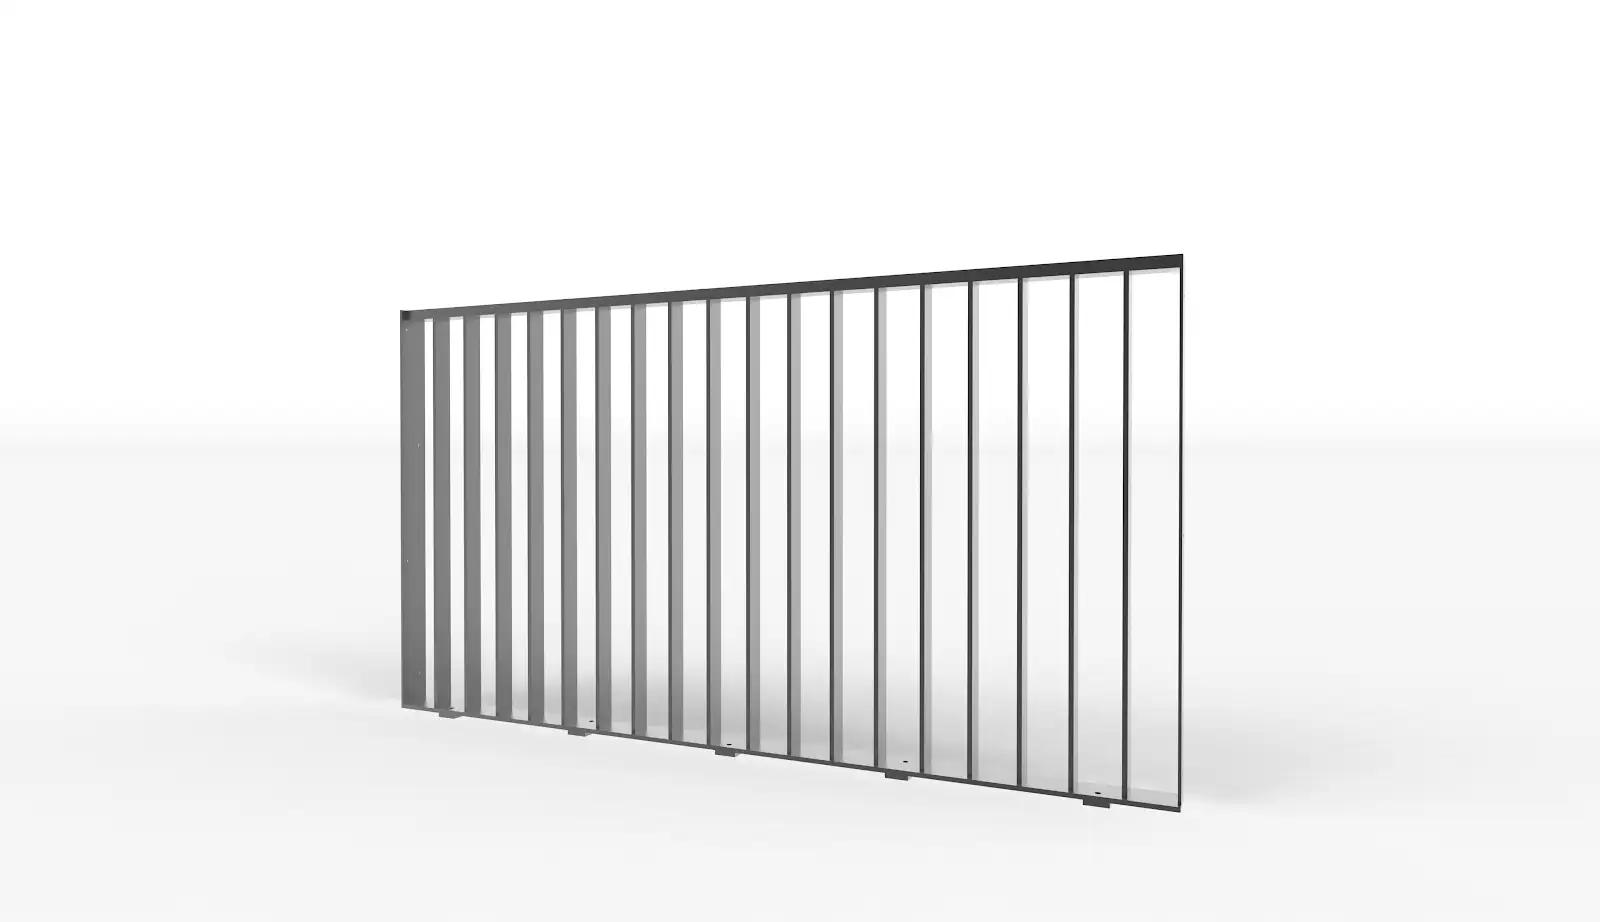
A more substantial top rail that creates a stronger line across adjoining panels.
A top-mounted aluminium balustrade system designed to maintain a slim, clean line along the building edge. Discreet spacers create clearance beneath the panels, allowing water to drain freely while keeping the fixing visually light.
Drainage clearance · Residential · Commercial
Reinforced concrete · Structural steel · Engineered timber deck framing
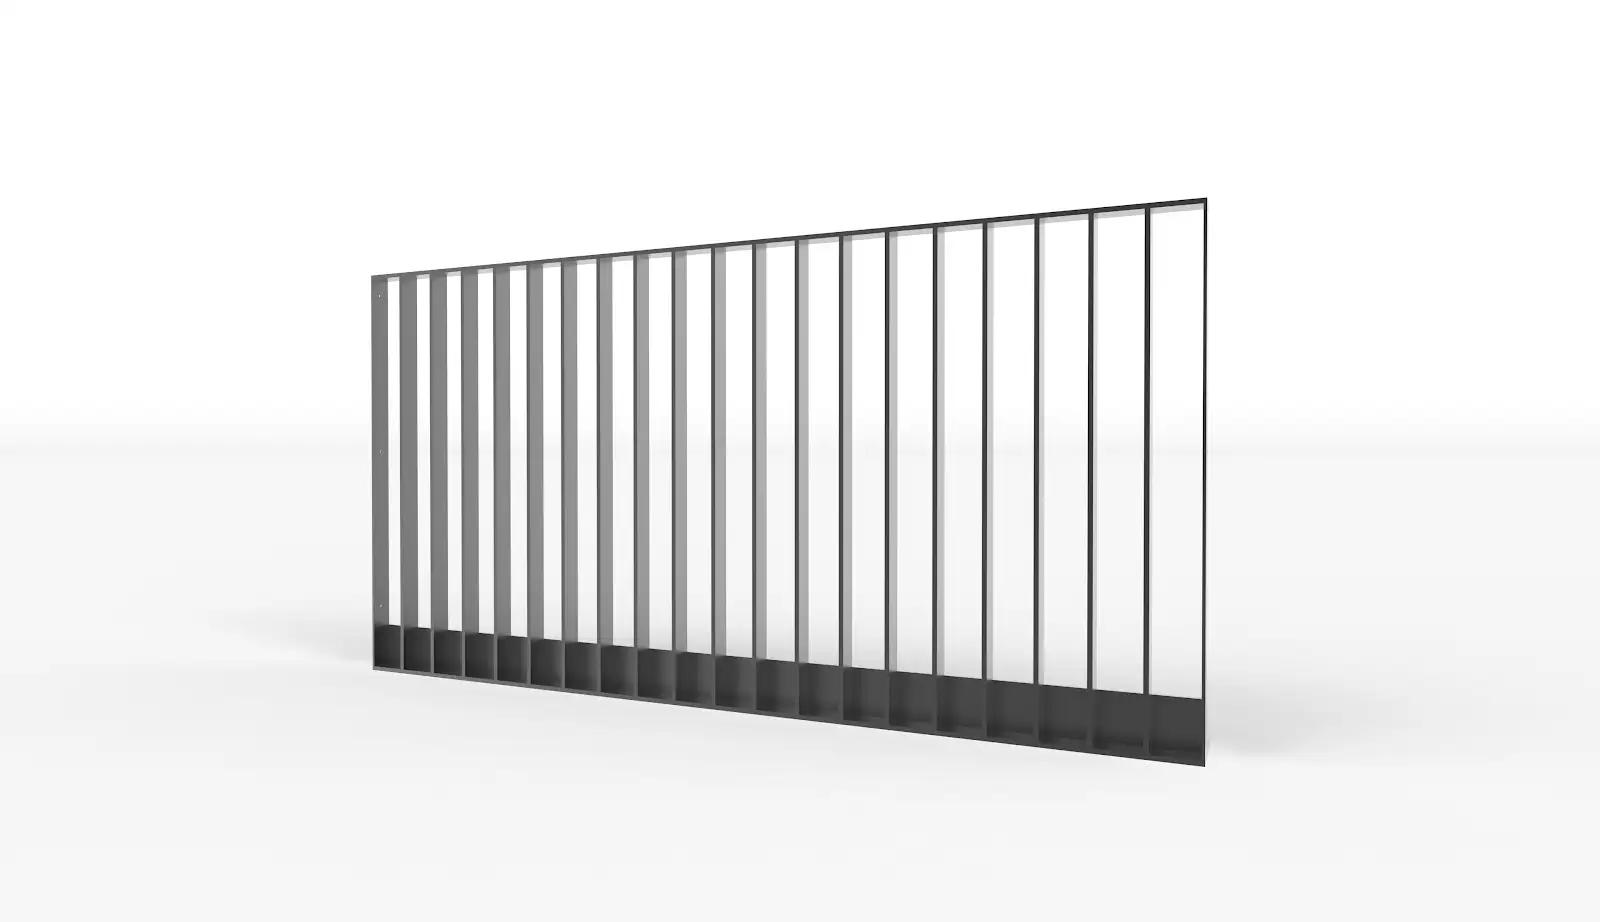 Top-mounted with T-sectionSlim and Thick Rail optionsSKU TOP-TEE
A minimal top rail aligned with the vertical infill.
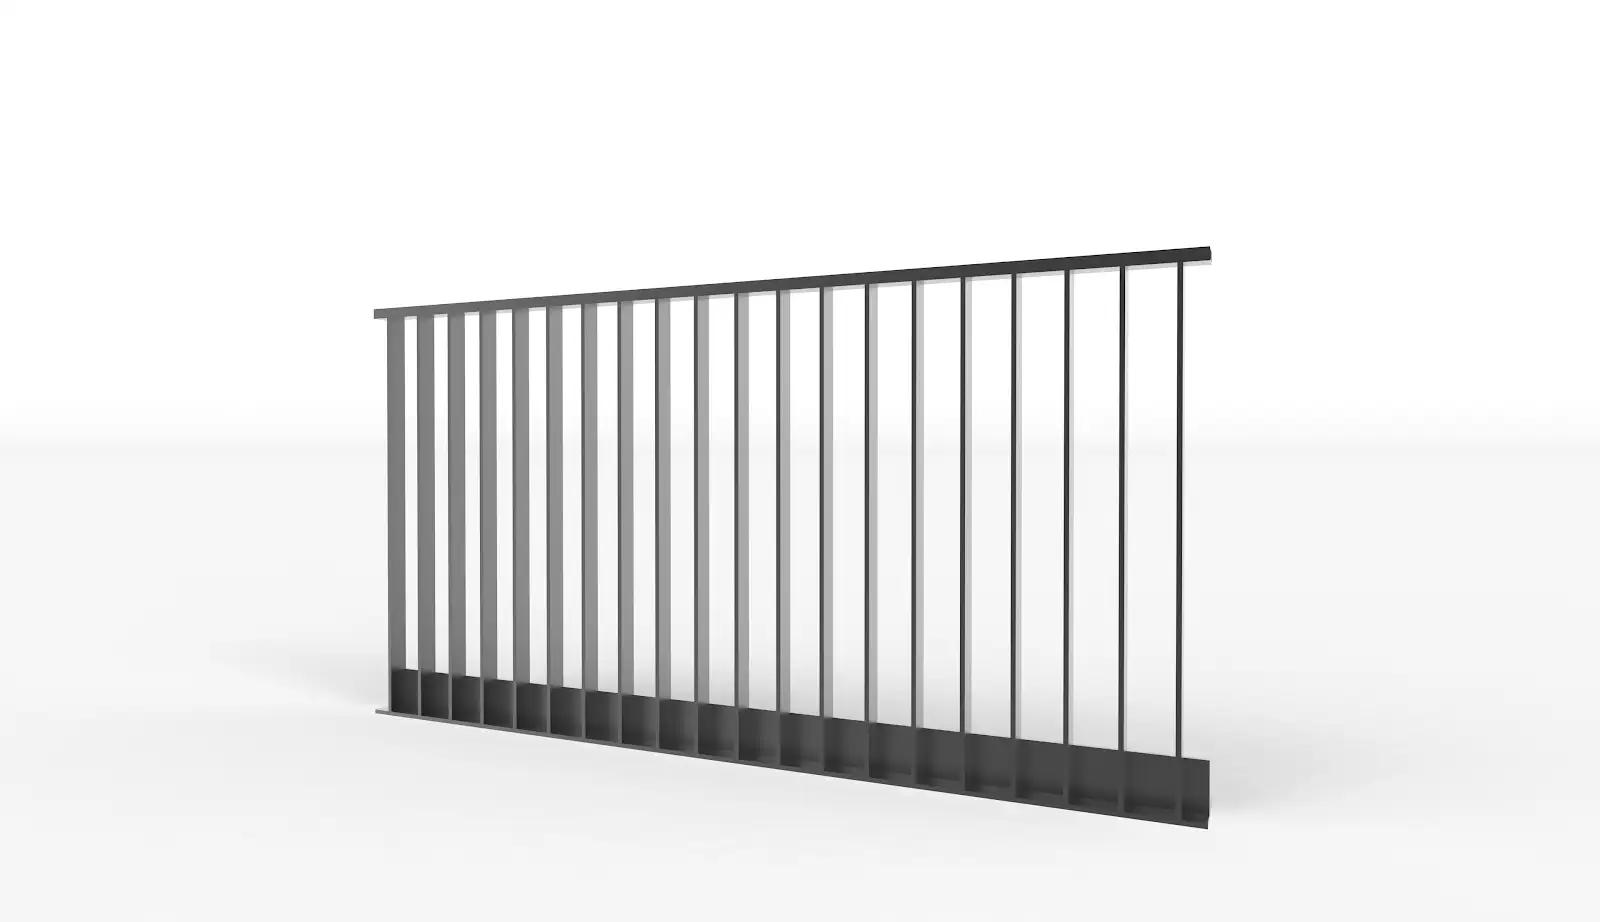
A more substantial top rail that creates a stronger line across adjoining panels.
A top-mounted system using a continuous T-shaped fixing assembly. The configuration provides a defined edge detail while keeping the panel and fixing components coordinated. It suits tile-pod setups where panels are not mounted to the slab edge.
Tile-pod installations · Restricted slab-edge access
Reinforced concrete · Structural steel beneath the floor build-up
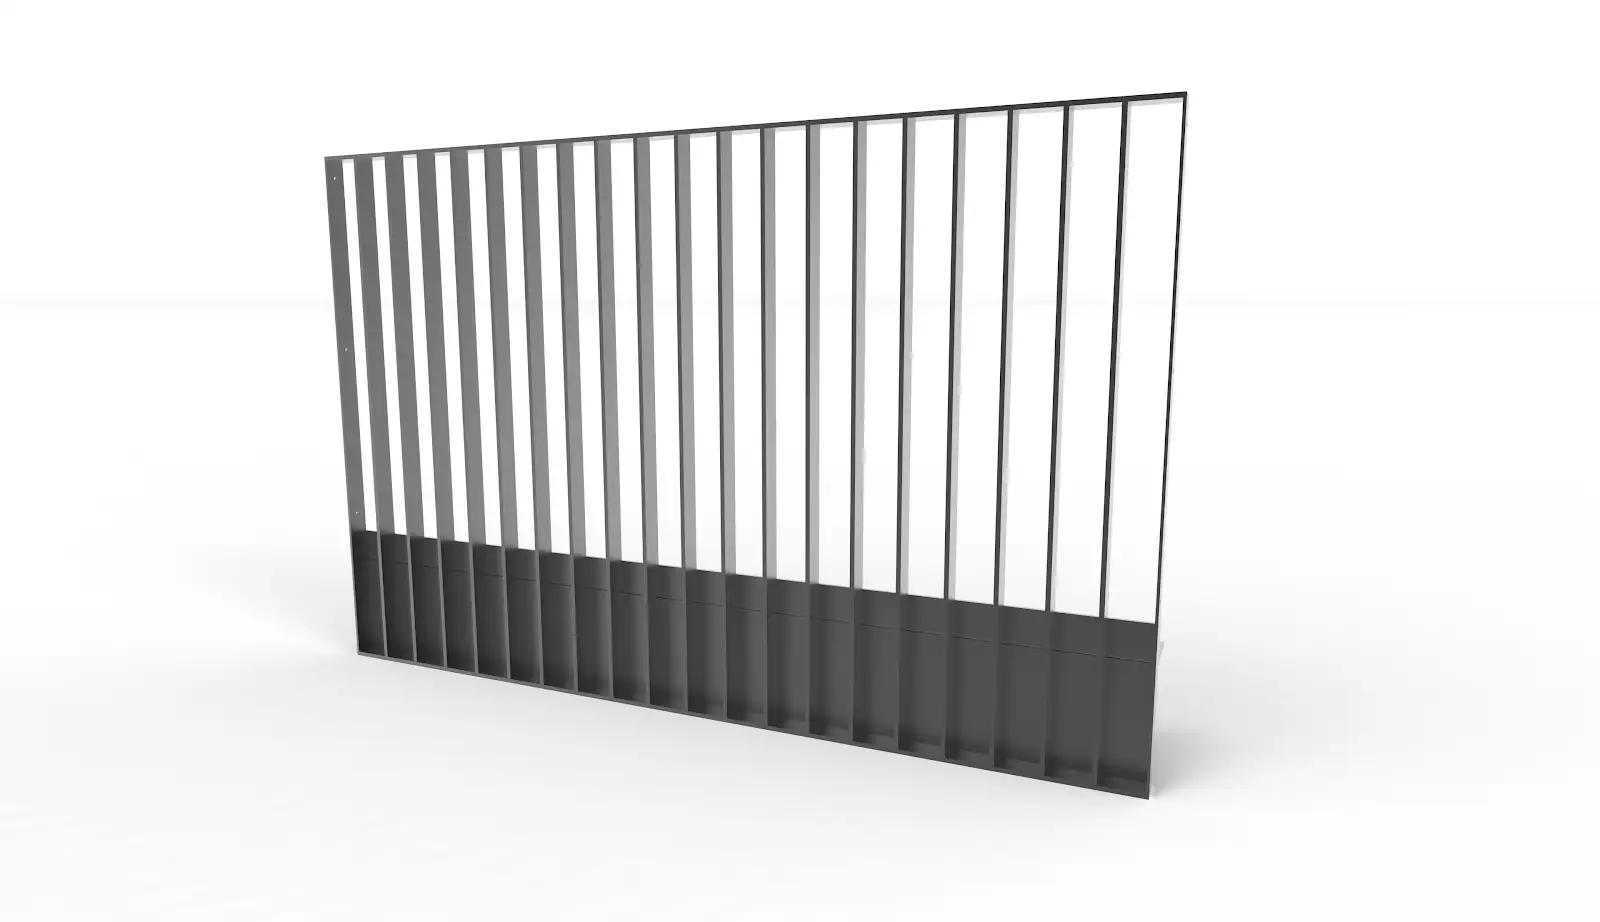 Top-mounted for slabsSlim and Thick Rail optionsSKU TOP-SLA
A minimal top rail aligned with the vertical infill.
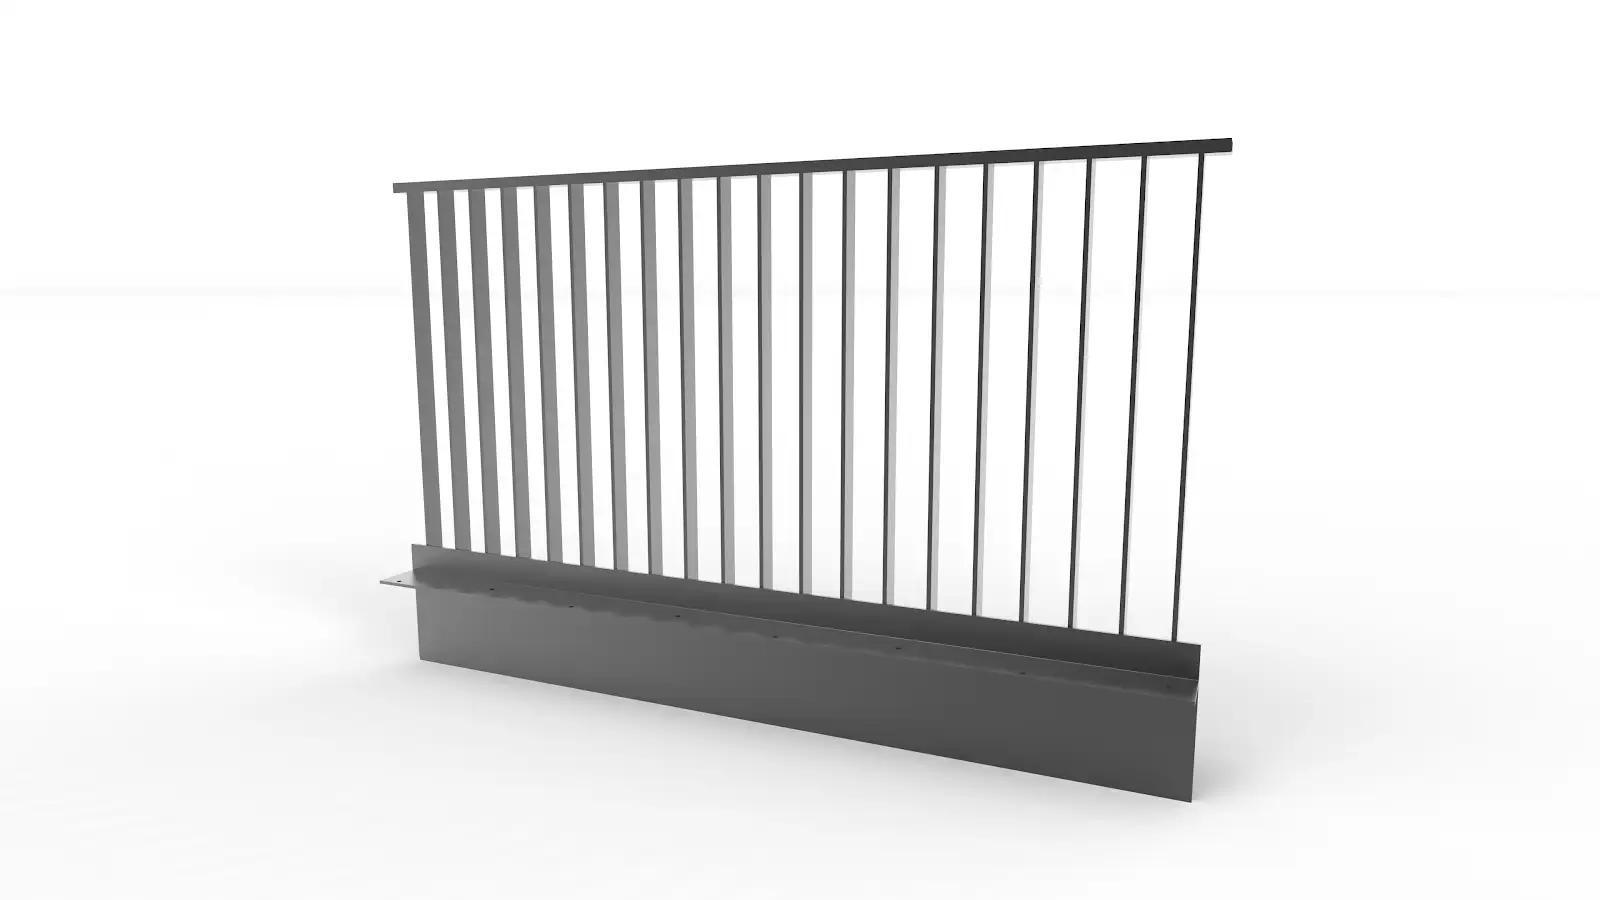
A more substantial top rail that creates a stronger line across adjoining panels.
A top-mounted system with the base fixing concealed by a custom aluminium slab-cover plate. It suits slab-mounted applications that require a strong fixing condition and a clean architectural detail.
Slab-edge cover · Residential · Commercial
Reinforced concrete slab edge · Structural steel
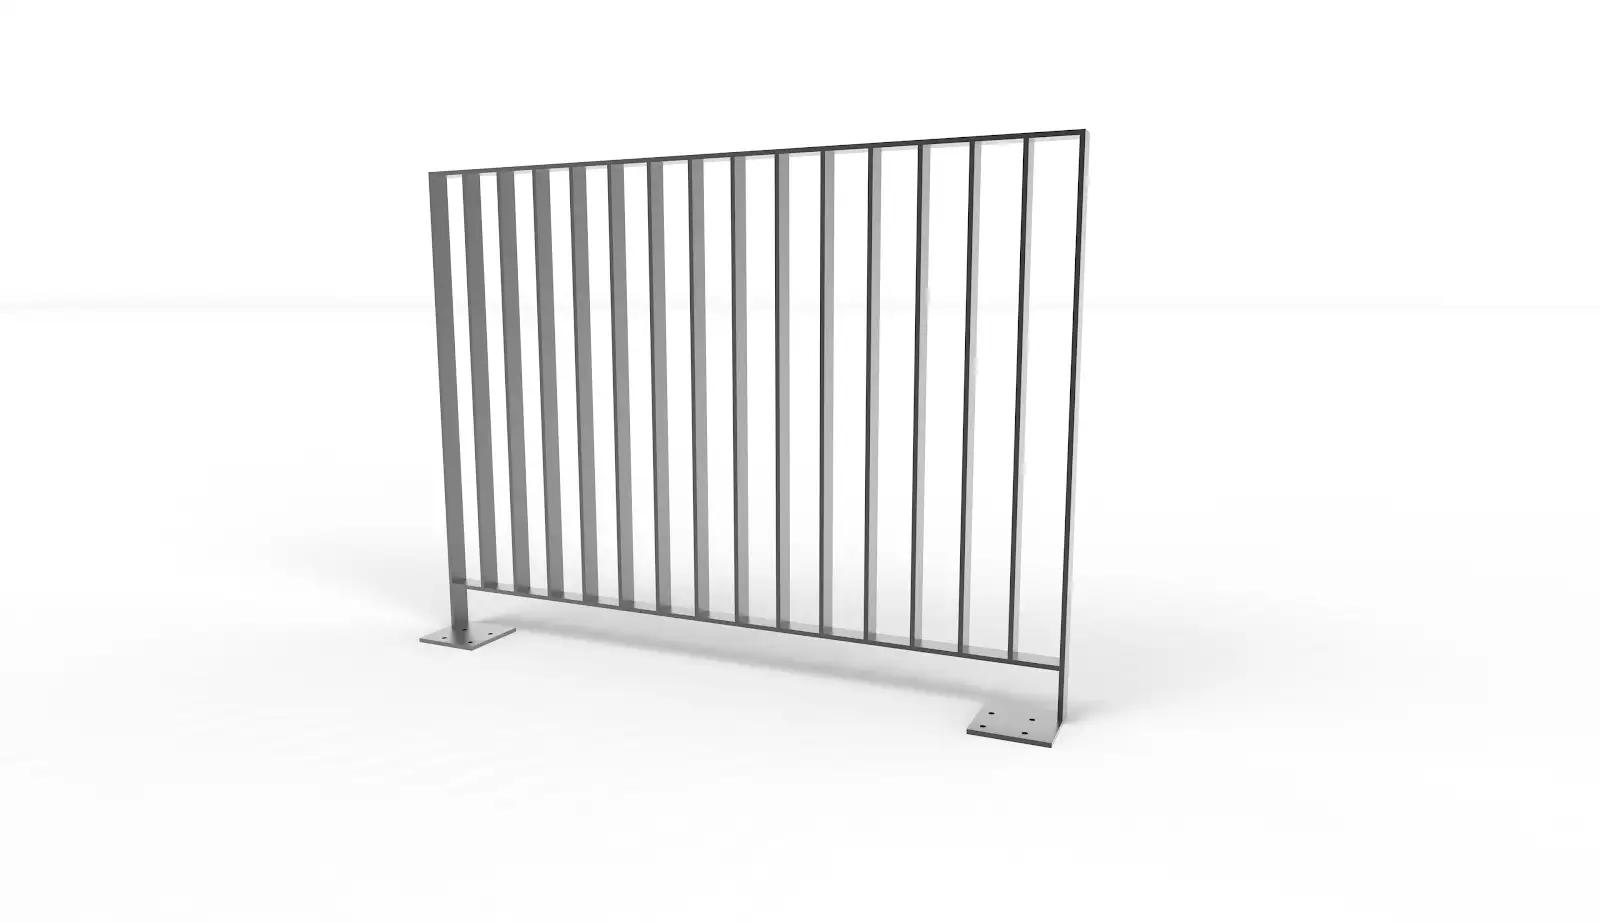 Base-plate mountedSlim and Thick Rail optionsSKU BAS-PLA
A minimal top rail aligned with the vertical infill.
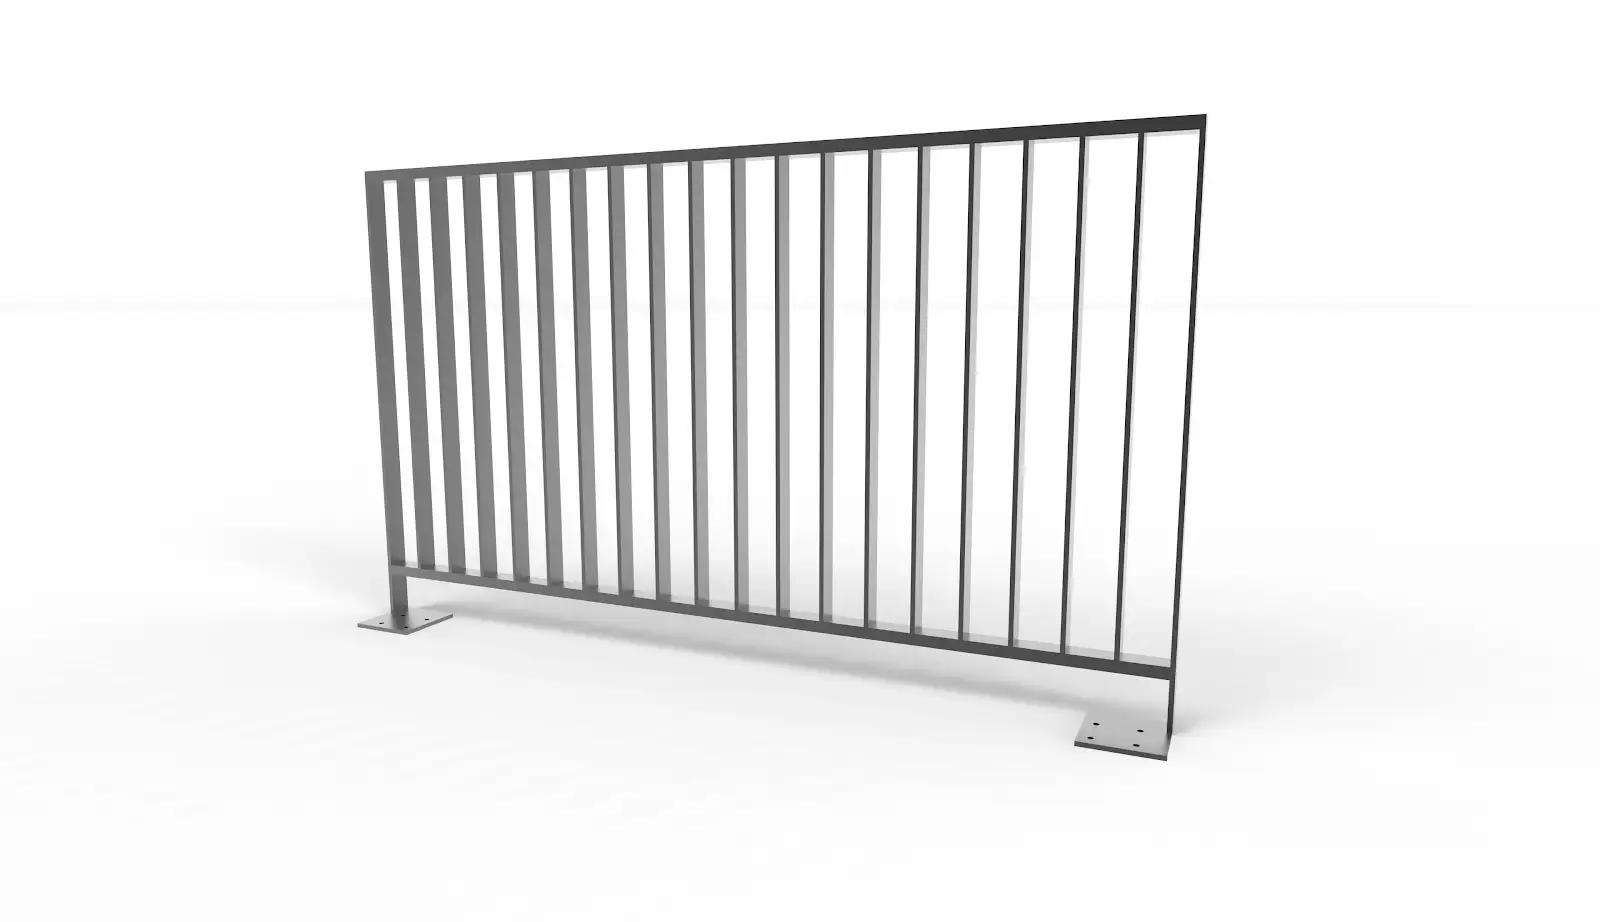
A more substantial top rail that creates a stronger line across adjoining panels.
A top-mounted system using discrete base plates rather than a continuous bottom fixing plate. This creates separation between the panel and mounting surface while limiting visual weight along the lower edge.
Discrete base plates · Residential · Commercial
Reinforced concrete · Structural steel · Engineered timber deck framing
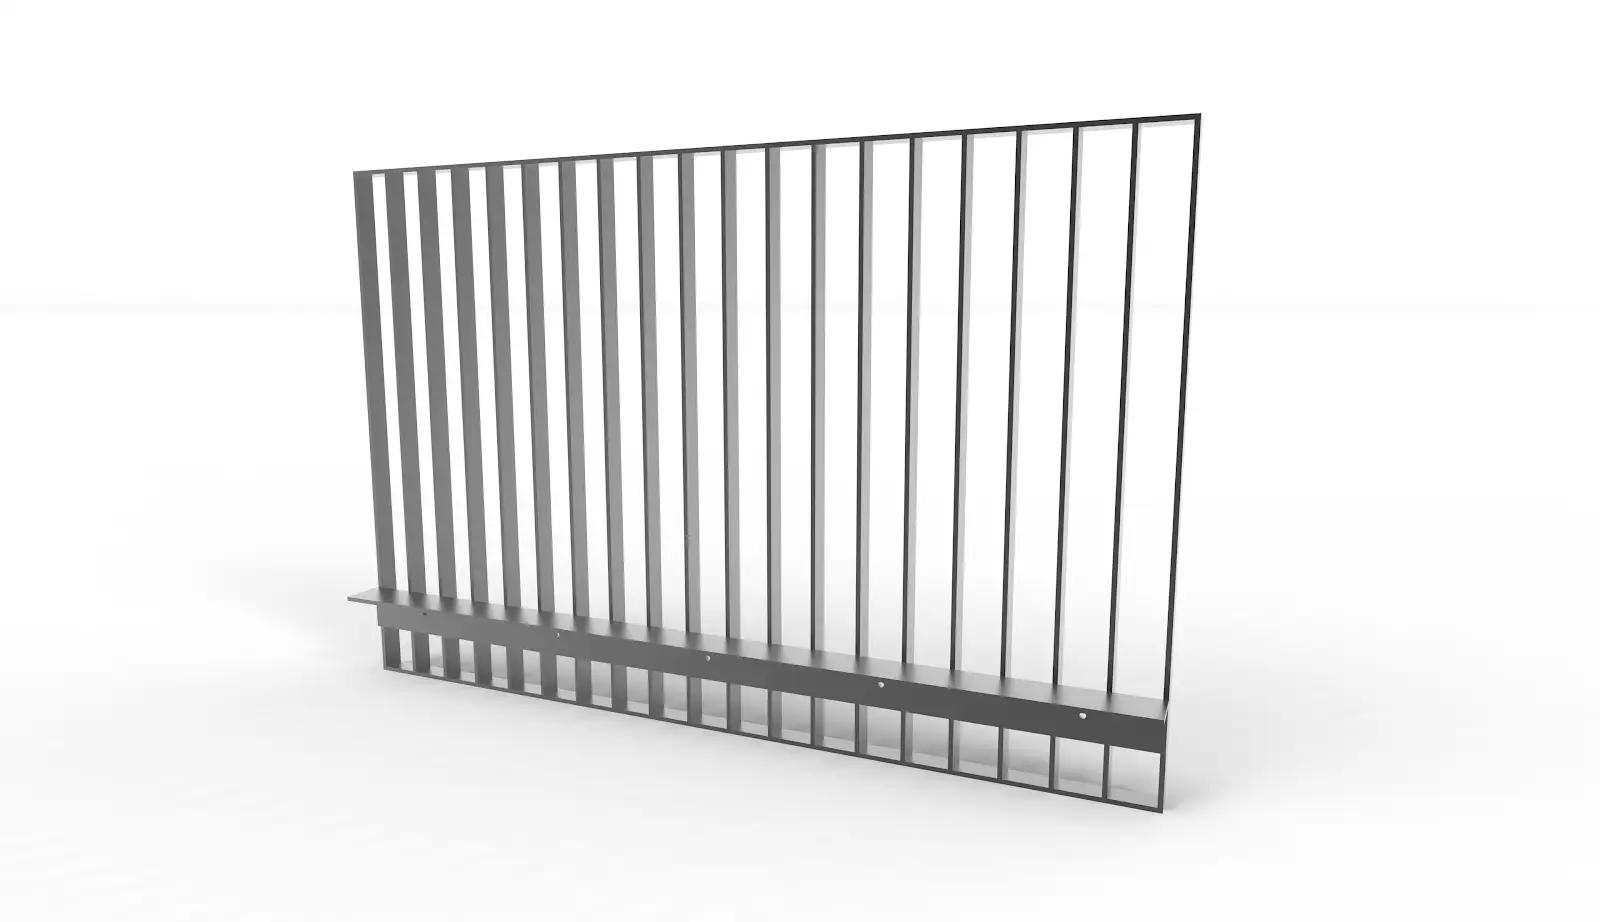 Face-mounted with angleSlim and Thick Rail optionsSKU FAC-ANG
A minimal top rail aligned with the vertical infill.
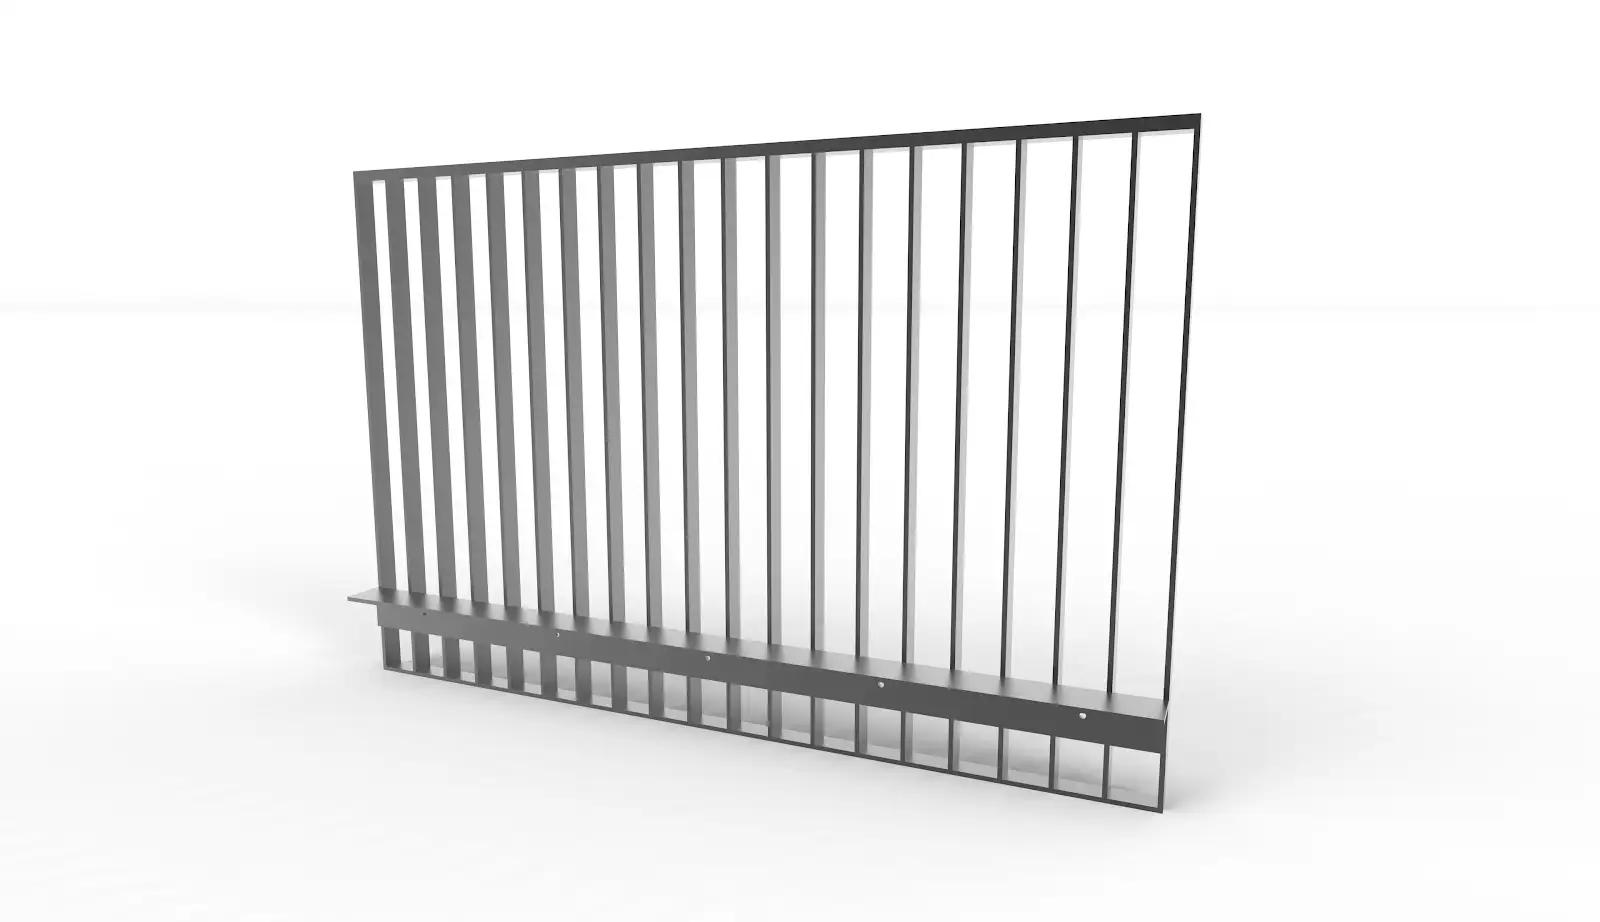
A more substantial top rail that creates a stronger line across adjoining panels.
A substrate-mounted system using a continuous aluminium angle to coordinate vertical and horizontal fixing surfaces at the slab edge, with panel overhang below the fixing points.
Face-fixed slab edges · Vertical and horizontal support
Reinforced concrete slab edge · Structural steel
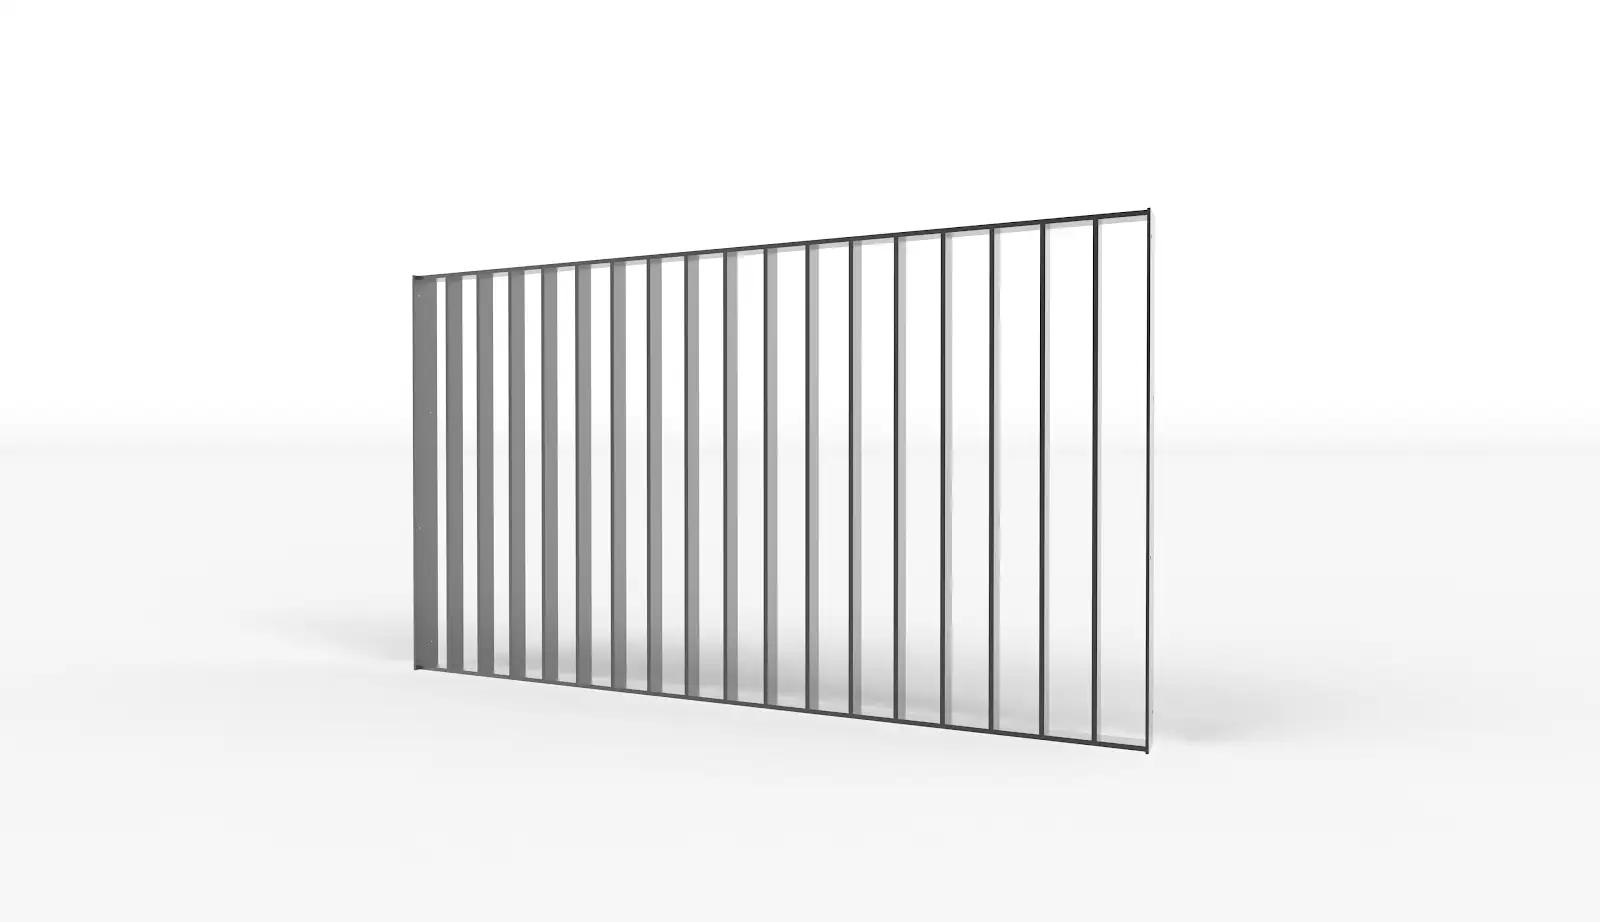 Wall-mountedSlim and Thick Rail optionsSKU WAL-MOU
A minimal top rail aligned with the vertical infill.
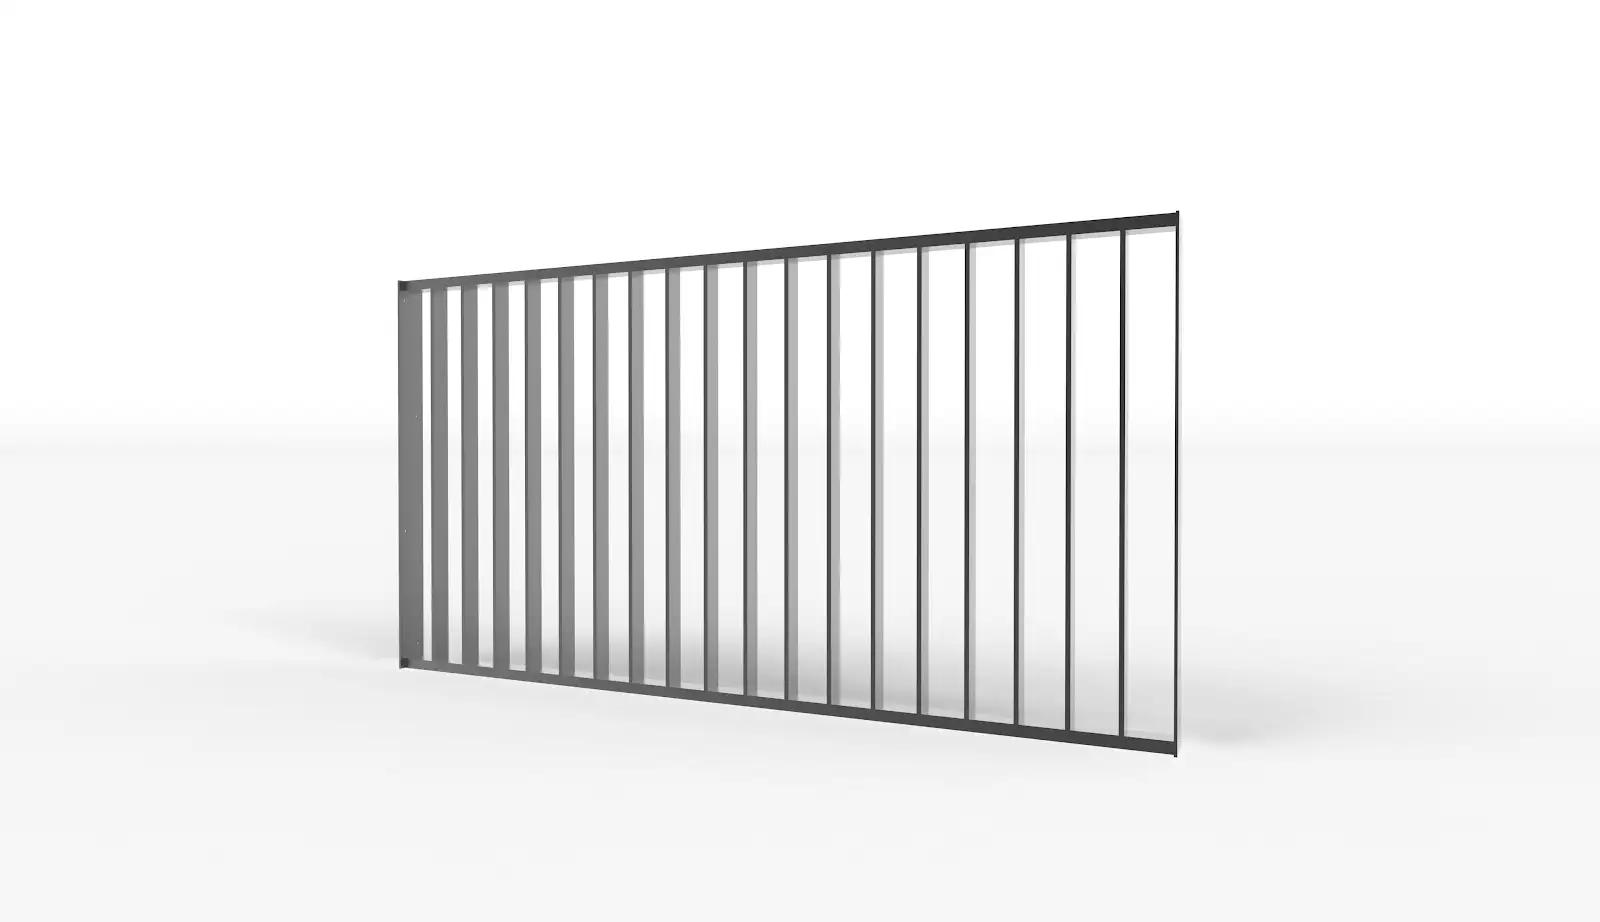
A more substantial top rail that creates a stronger line across adjoining panels.
A bracket-free system for wall-to-wall or between-post layouts.
Wall-to-wall layouts · Between-post layouts
Reinforced concrete · Structural steel · Engineered timber framing
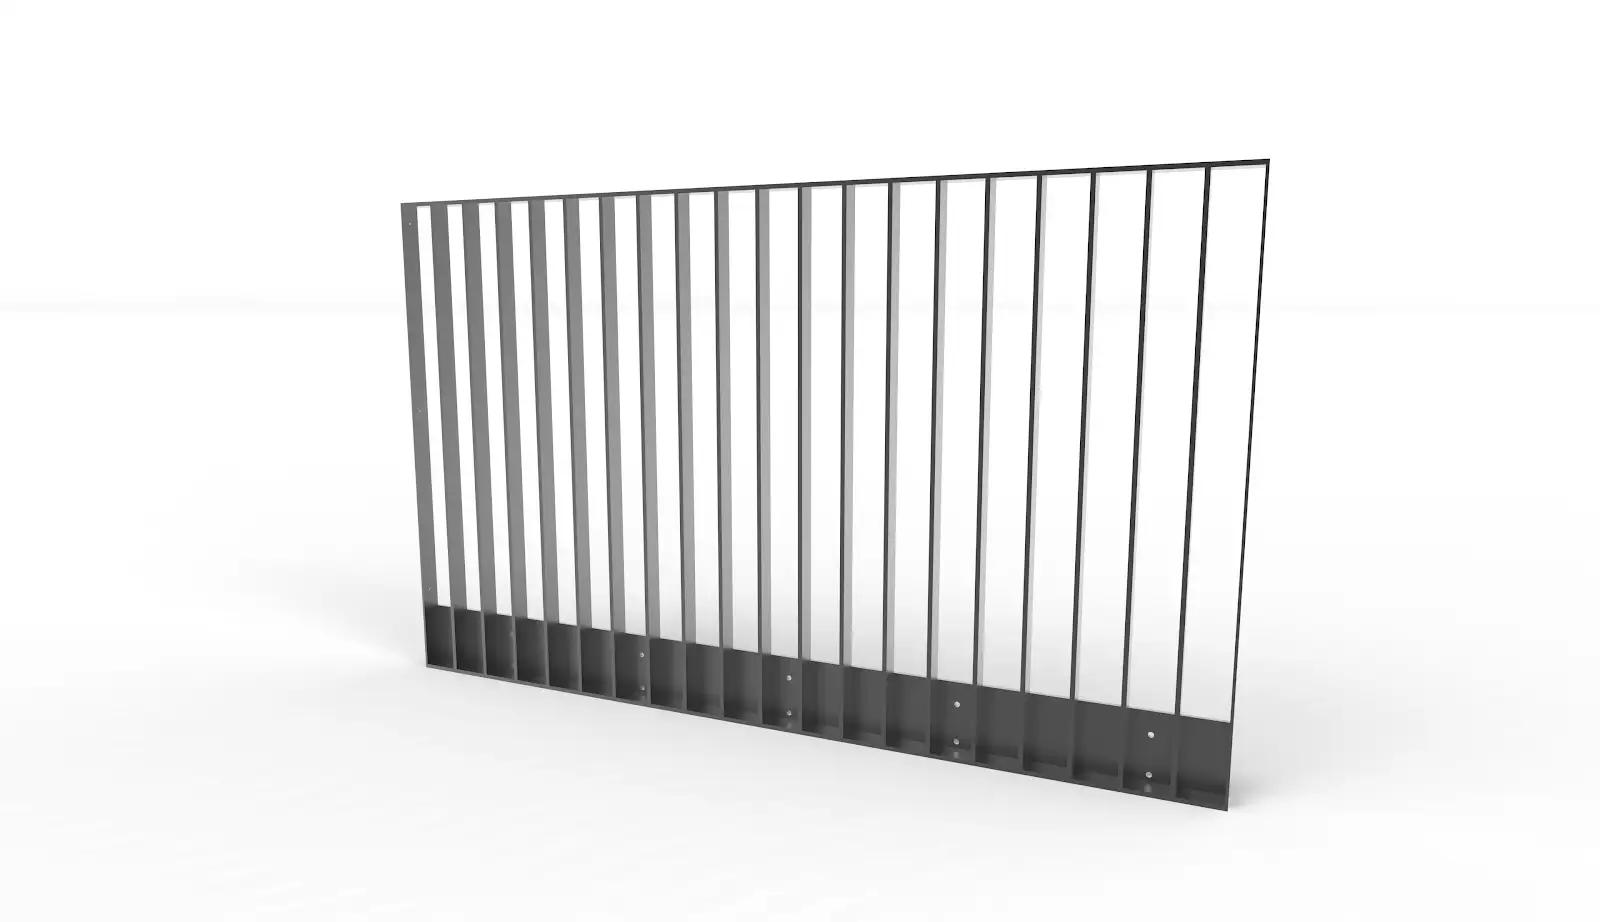 Face-mounted with bottom angleSlim and Thick Rail optionsSKU FAC-BAN
A minimal top rail aligned with the vertical infill.
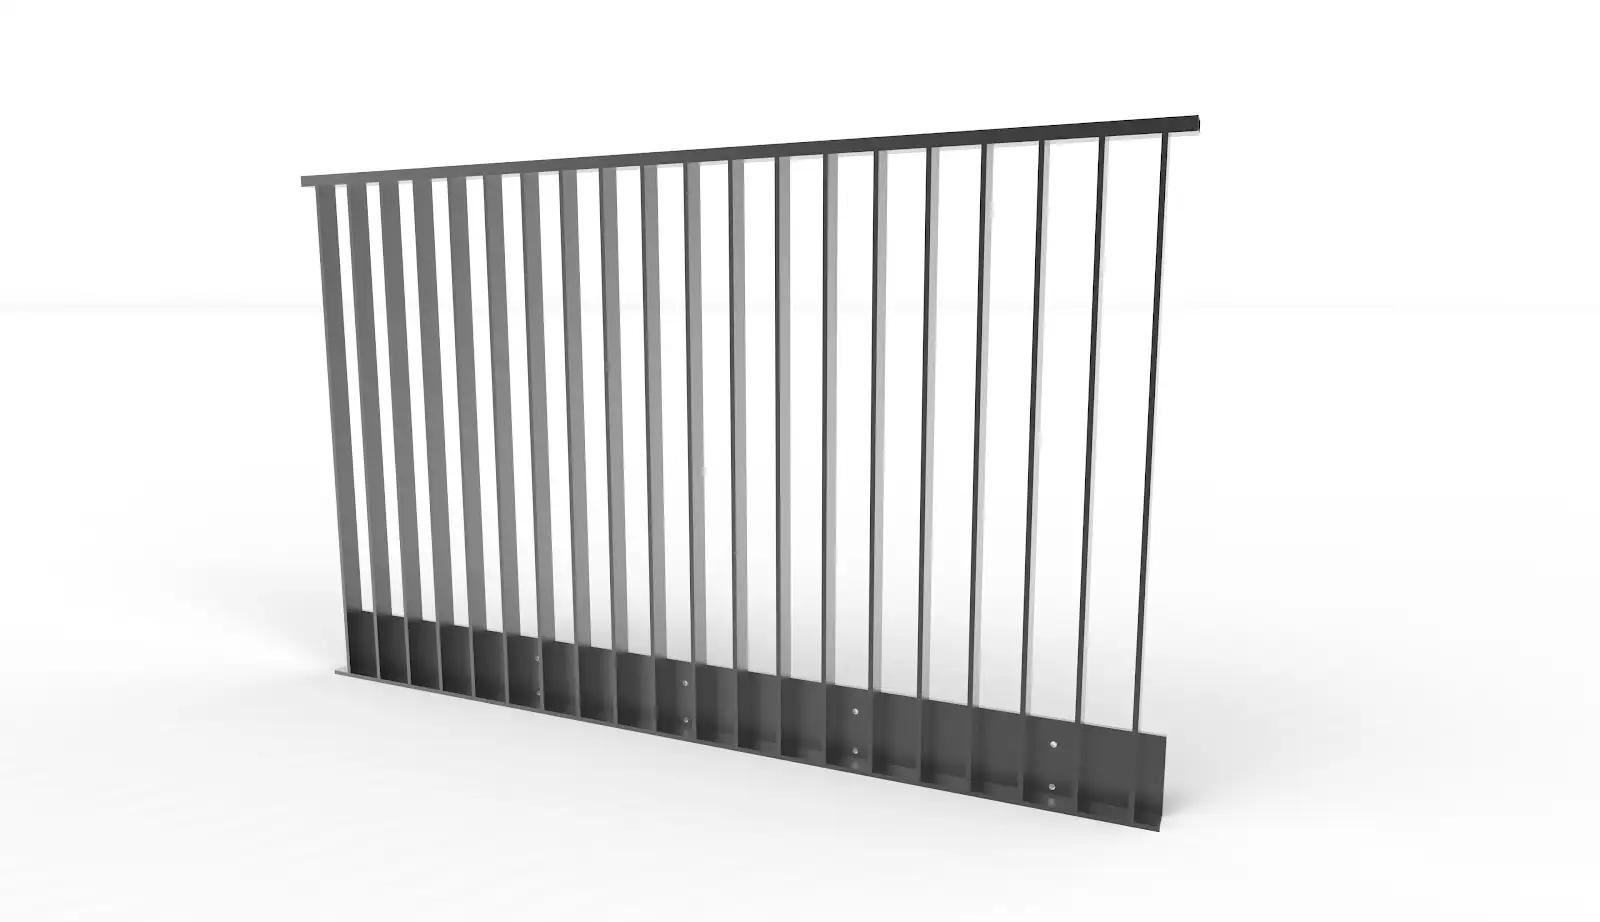
A more substantial top rail that creates a stronger line across adjoining panels.
A fascia-mounted system with a deeper continuous fixing band and coordinated vertical supports. The fixing assembly creates a defined band along the slab edge.
Defined slab-edge band · Residential · Commercial
Reinforced concrete slab edge · Structural steel
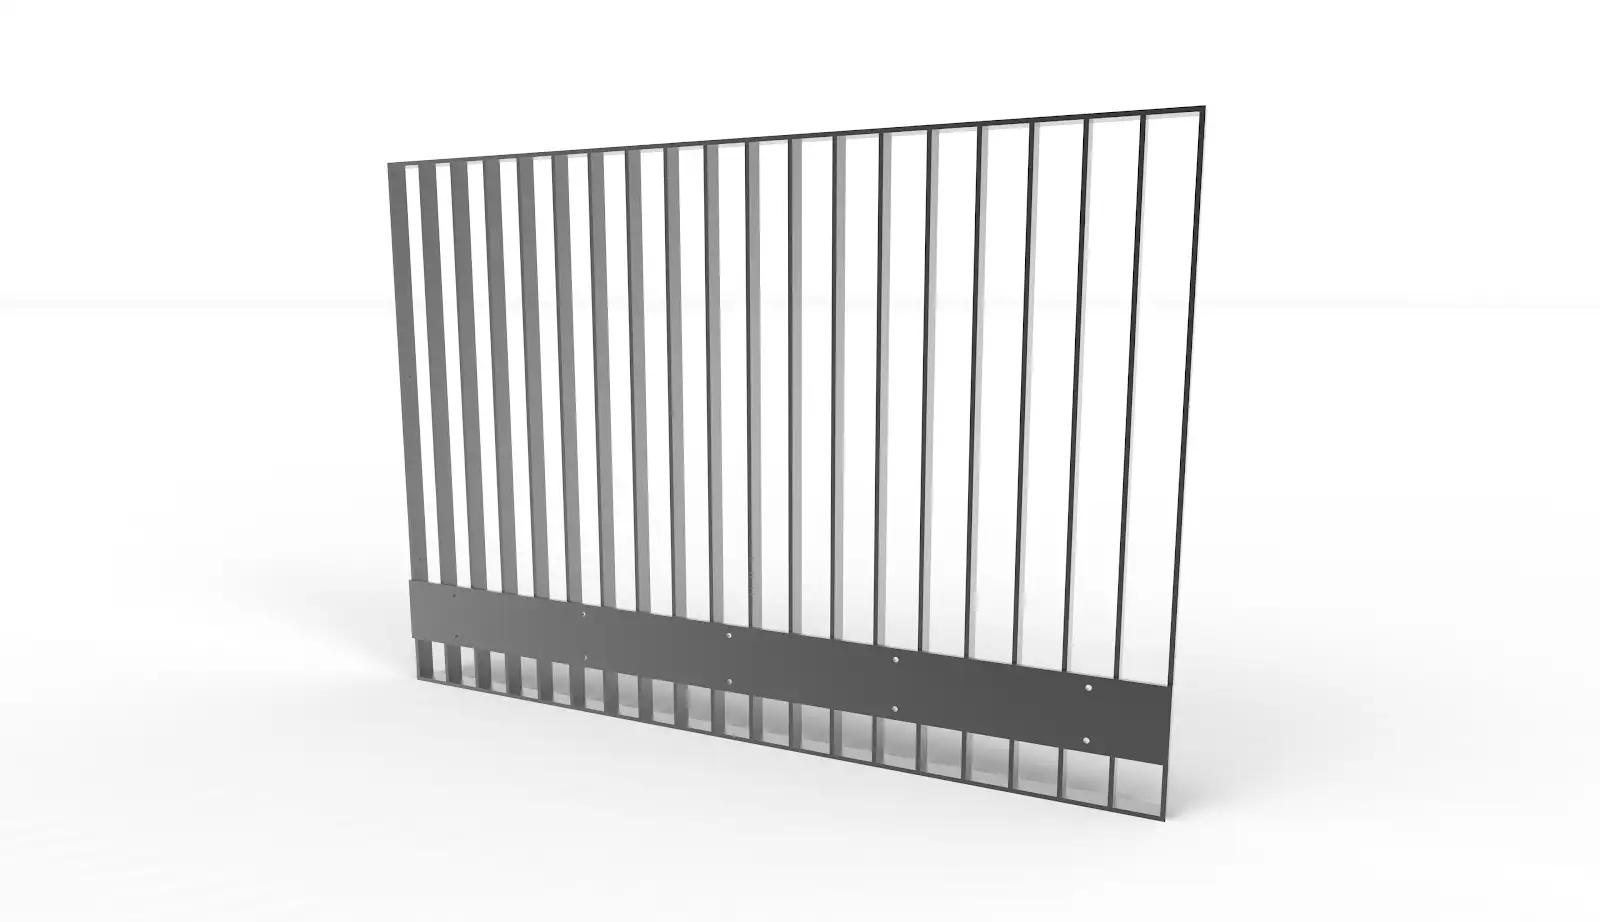 Face-mounted with plateSlim and Thick Rail optionsSKU FAC-PLA
A minimal top rail aligned with the vertical infill.
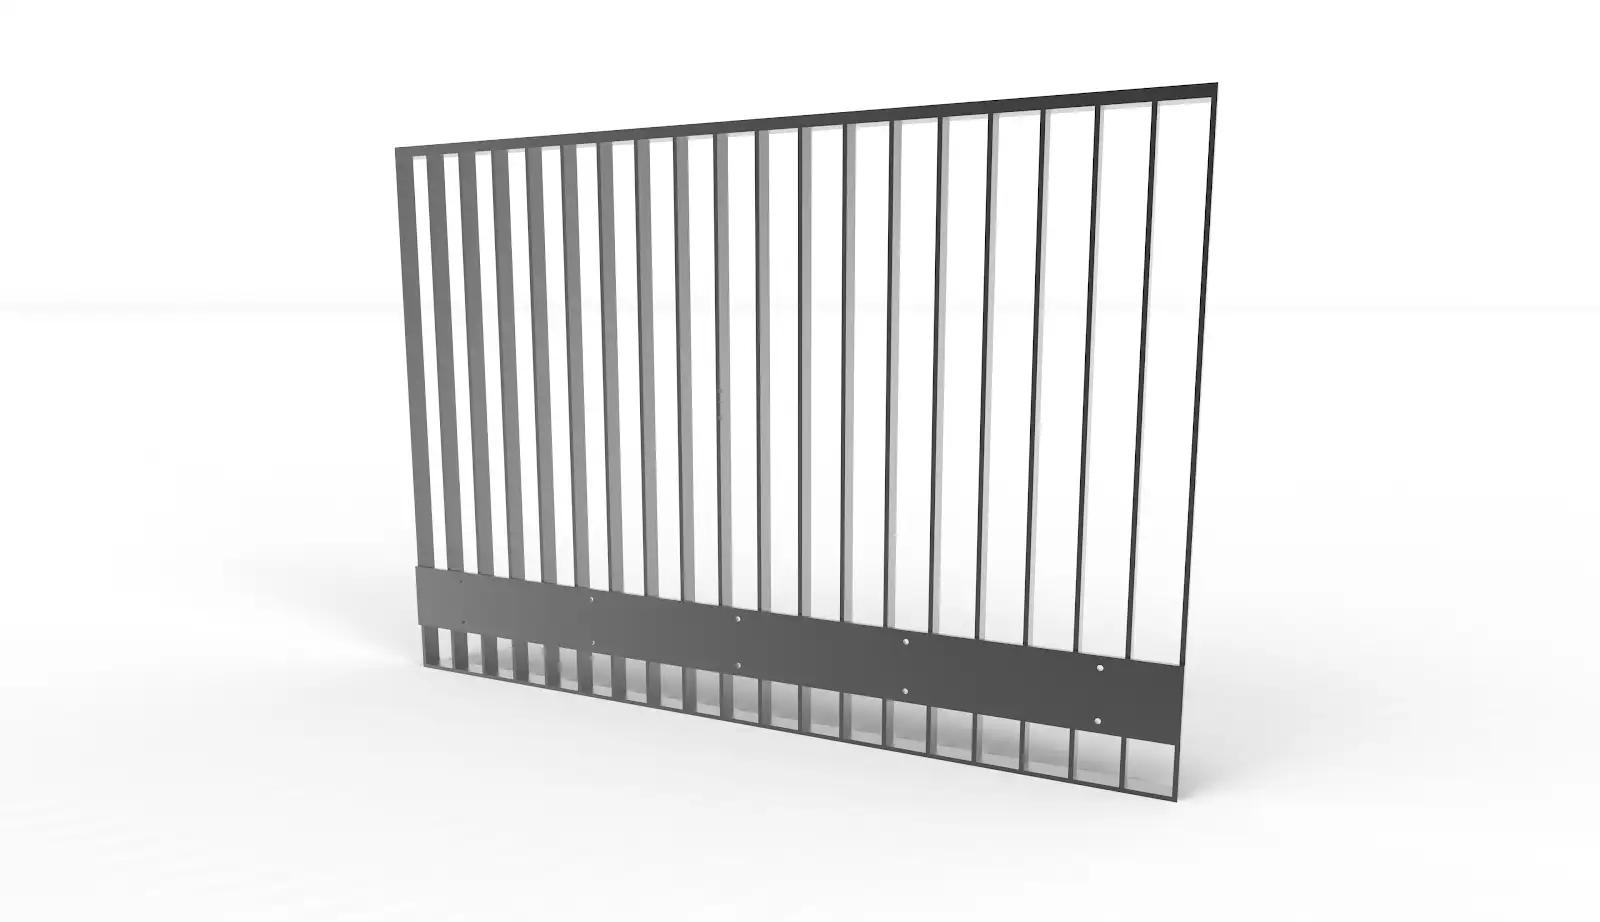
A more substantial top rail that creates a stronger line across adjoining panels.
A face-fixed system with a raised plate for slab-overhang conditions and below-slab baluster extension.
Vertical slab-edge fixing · Below-slab extension
Reinforced concrete slab edge · Structural steel
Build your enquiry
Choose the options you know and leave unresolved details for a recommendation. Add different types or locations separately; use quantity for identical selections.
Product data
Review the application and supporting conditions, then confirm the selected detail against your project drawings.
Applications
Fixing and mounting
Each named option records its compatible substrates and fixing method. Review those details against the supporting structure, access and finished build condition.
Family data
| Item | Product information |
|---|---|
| Panel material | Aluminium grade 6061 |
| Construction | Laser welded |
| Panel height | Custom |
| Panel width | Custom, confirmed for the selected system and project layout |
| Cladding | Custom design |
| Finish | Powder-coat colour selected for the project |
| Certification | Reg. 126 certifiable, subject to project conditions and requirements. |
Dimensions, specifications and fabrication details are confirmed against the project requirements before ordering.
Product views
See the product family at building scale and in closer detail.
Technical coordination
Open the topics relevant to your project. Final geometry, supporting conditions, fixing and documentation are confirmed through project review.
Provide the required barrier height, fall height and finished-floor build-up, including stair nosing levels where relevant. Review clear openings at infill, bottom gaps, corners and wall connections together. The applicable barrier geometry depends on the building use, location and approval requirements and must be confirmed by the project team.
Provide slab-edge sections, barrier offsets and adjacent ledges or features. Face mounting needs coordinated set-out between the trafficable edge and the inner face of the barrier. Where climbability provisions apply, rails, ledges, footholds and infill must be assessed together. Confirm the applicable requirements for the fall height and project conditions before fabrication.
Identify the occupancy, location and nominated load schedule. The barrier, top edge, infill, connections and substrate fixings require coordinated engineering, including wind actions where applicable. Private balconies, shared areas and congregation spaces can have different design requirements. A larger rail or fixing member alone does not establish a higher load rating.
Fixings must connect to a suitable engineered structure, not rely on tiles, pedestal pavers, decking boards or unverified masonry. Provide concrete and edge details, steel member information or timber framing details. Anchor selection, embedment, spacing, edge distances, access and capacity need project review. Coordinate membrane penetrations and drainage with the waterproofing team; spacers create clearance, not waterproofing.
Provide stair rise and going, pitch, landings, transitions and required handrail extensions. A balustrade top rail does not automatically meet separate handrail requirements for graspability, continuity, clearance or accessibility. Identify any separate handrail or fixing provisions required from Environ. Handrails supplied by another contractor, including stainless steel fabrication, must be coordinated with that contractor.
Nominate the coating manufacturer, range, colour code and gloss or texture. Include building height, coastal distance and industrial or pool exposure so suitability can be reviewed. Colour alone does not establish coating suitability or warranty. Pretreatment, application, cleaning and any warranty conditions depend on the selected coating system and the manufacturer’s project requirements.
Provide run lengths, returns, openings and changes in level. Panel divisions, intermediate supports, corners and wall or panel connections are resolved in shop drawings. Final panel dimensions and spans depend on the selected configuration and engineering. Identify handling limits, fixing access, installation responsibilities and the required delivery stage in your enquiry.
Identify the required shop drawings, calculations and project-specific engineering certification, including any state-specific approval requirements. Confirm installation, inspection and as-installed documentation separately. A generic product description or profile size does not certify an installation. Pool barriers and industrial access barriers require their own applicable requirements and project review.
Selected work
See our balustrades in completed projects.
Product FAQs
Find answers about applications, fixing, finishes, documentation and delivery.
Panel dimensions are customised to suit the selected system, approved project layout, supporting structure and fixing requirements. Environ confirms the final dimensions through project-specific drawings.
View balustradesThe mounting choice depends on the substrate, fixing access and finished build condition. Balustrades are organised around top, base, face and wall mounting. Privacy screens offer post or bracket mounting, and window shrouds offer external-flange, internal-flange and inside-frame fixing.
Certification depends on the selected system and project requirements. Contact Environ to confirm the certification pathway and evidence required before specification.
Yes. Listed dimensions support product selection. Environ confirms project-specific dimensions, fixing details and fabrication requirements before an order is placed.
Continue your enquiry
Review your selected items and send the project details in one enquiry.