
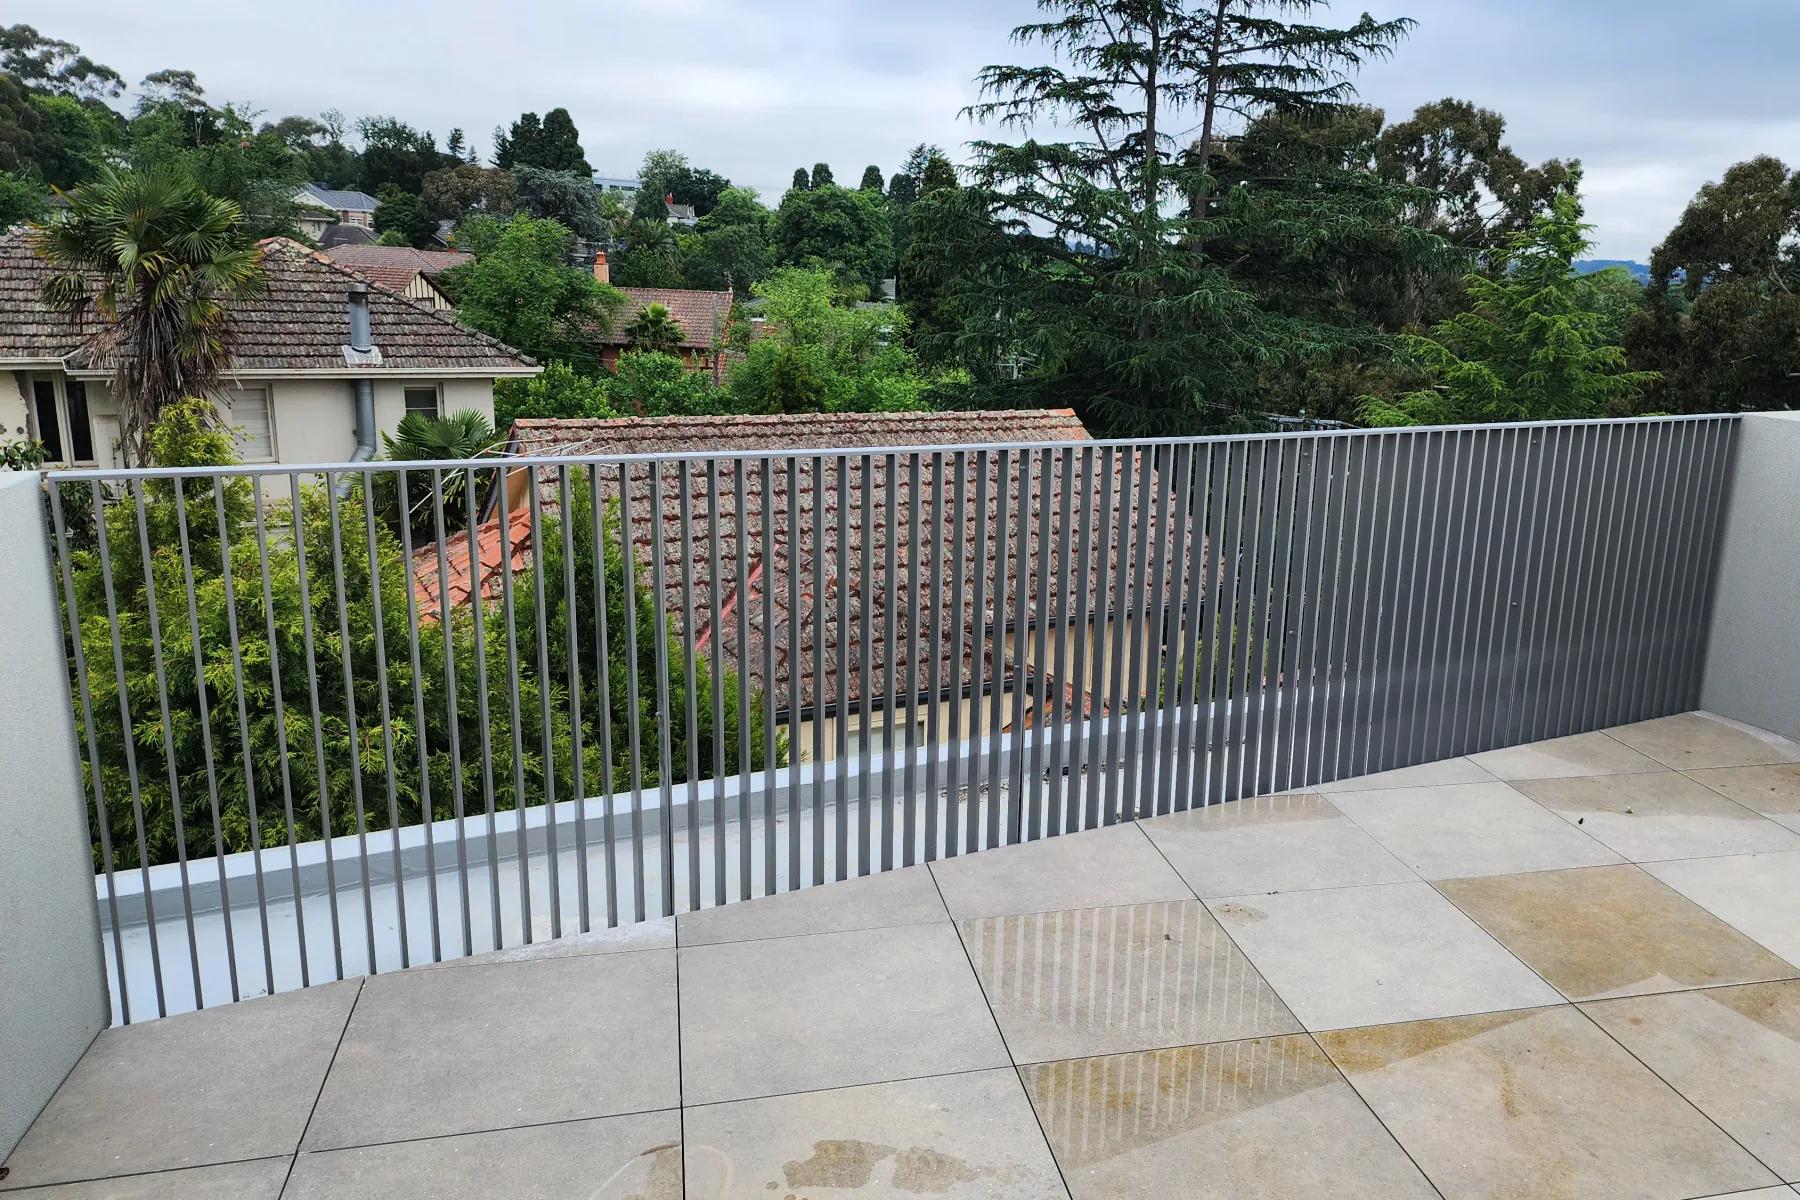
Eaglemont
Architectural Systems
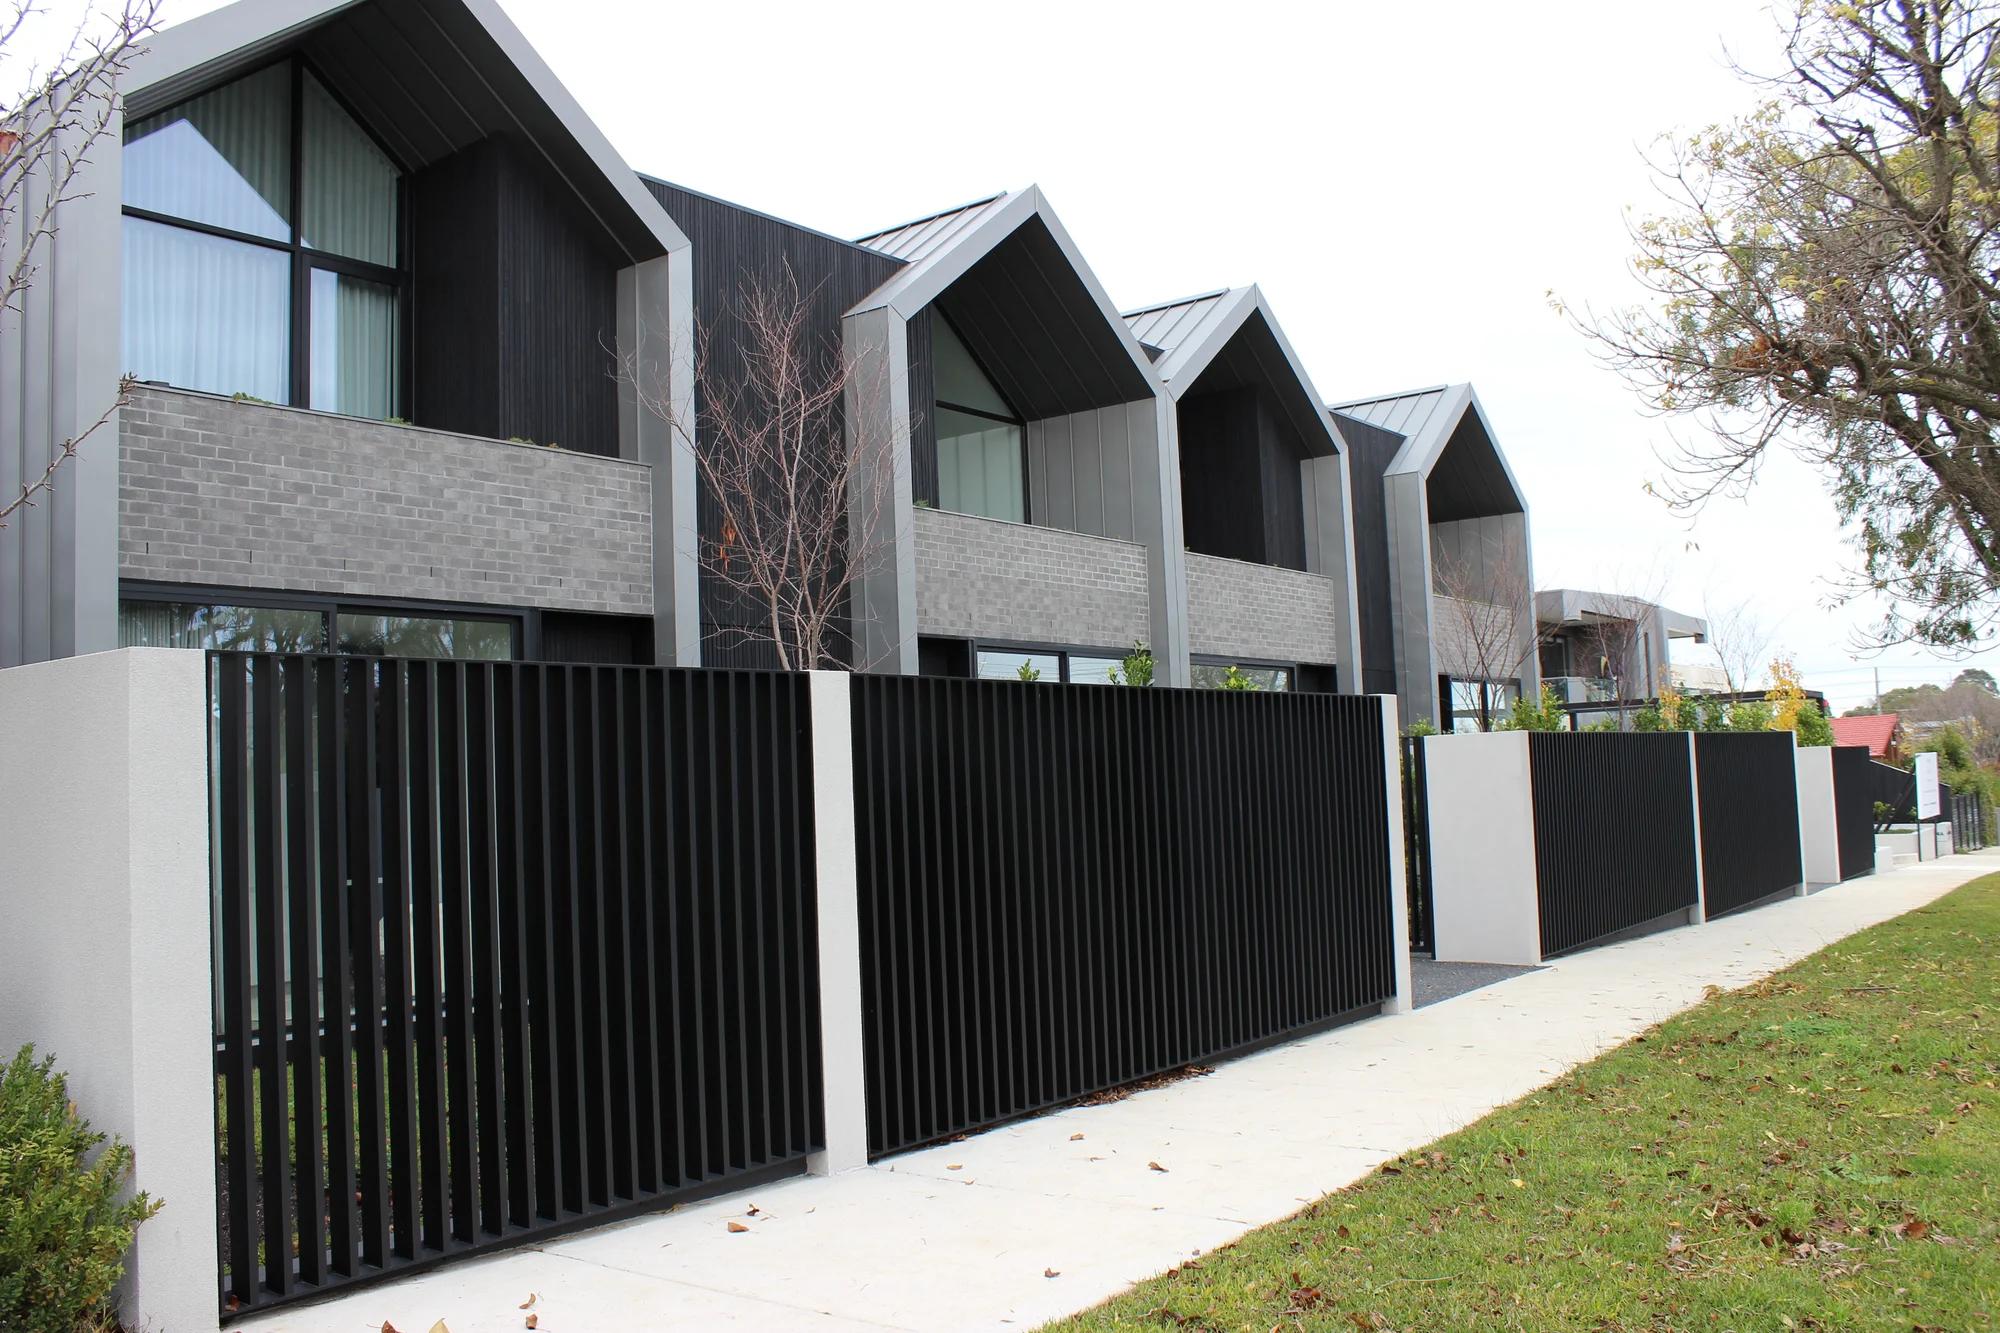
Custom-fabricated aluminium pedestrian gates, swing gates, sliding gates and fence panels, coordinated through a consistent infill, frame treatment and powder-coated finish.
Product options
Compare six infill families by privacy, visibility and architectural expression. Coordinate your gate and fence selections through the enquiry builder, with final dimensions and supports reviewed for the project.
Compare the visual character, privacy and applications before refining your gate or fence. Posts and hardware are listed separately.
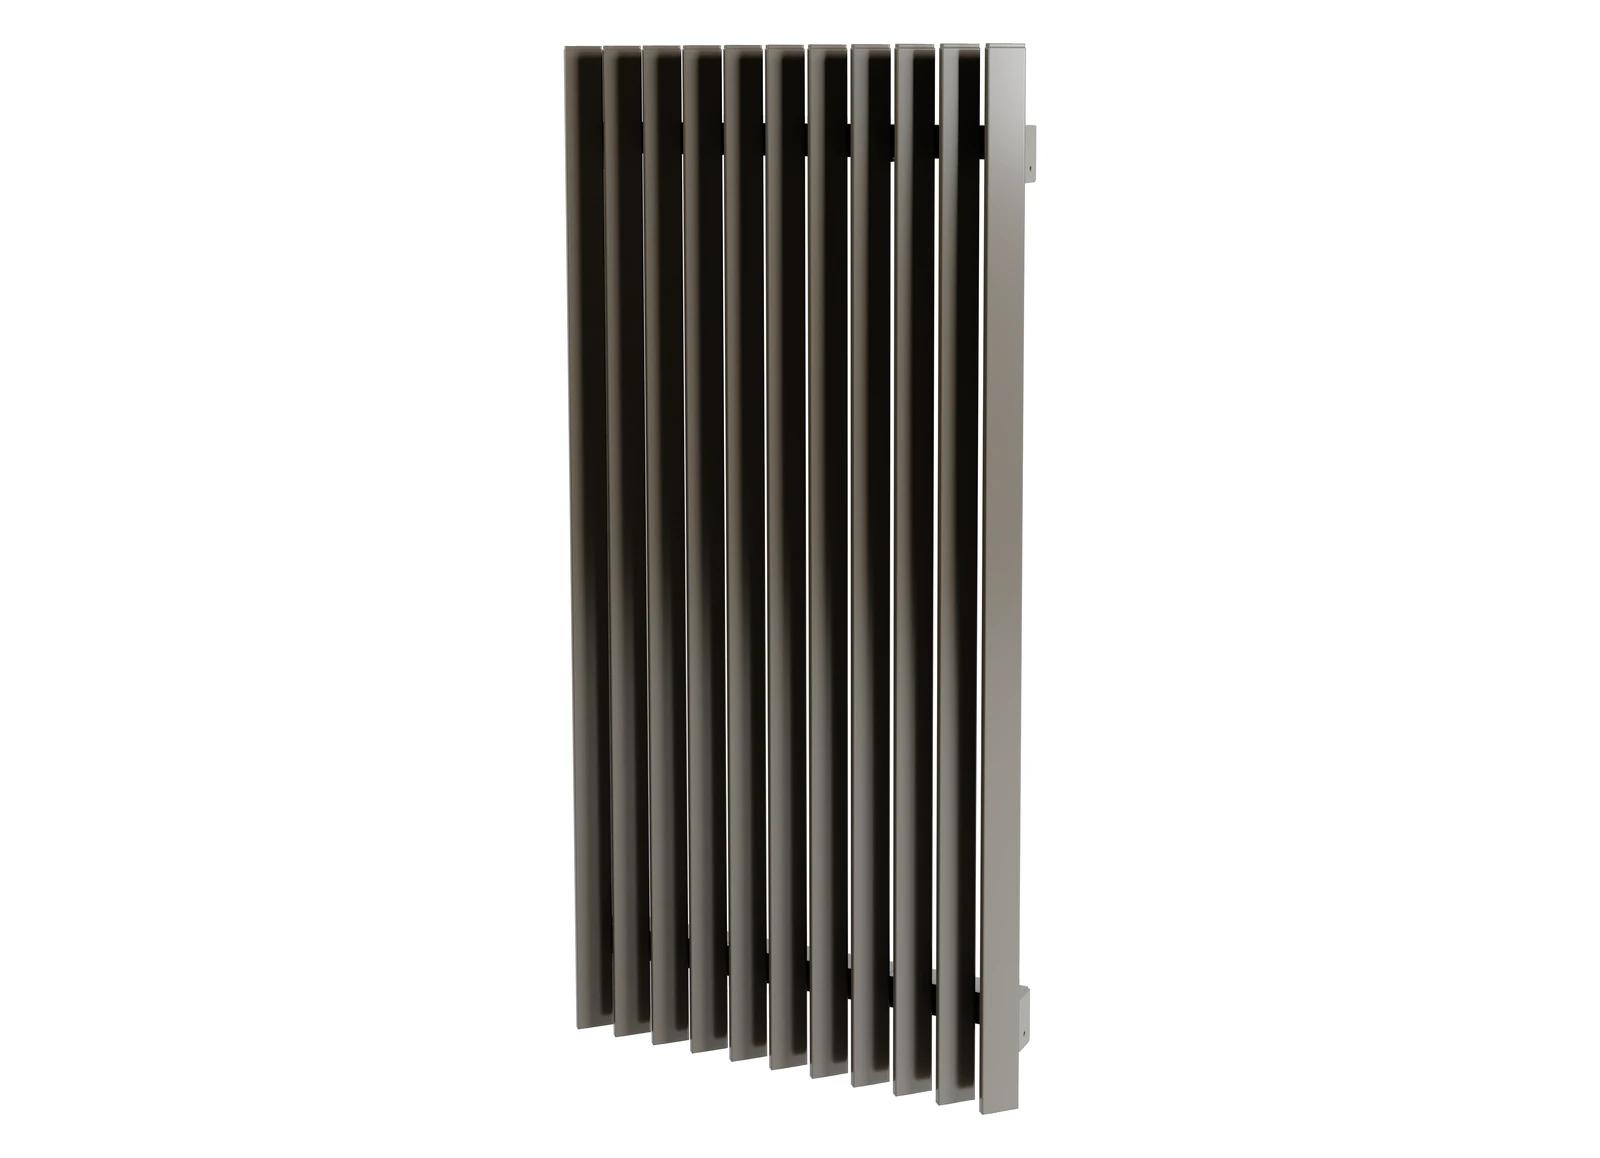 45-degree BladesAngled blades create directional privacy with a strong, layered façade rhythm.SKU 45DB
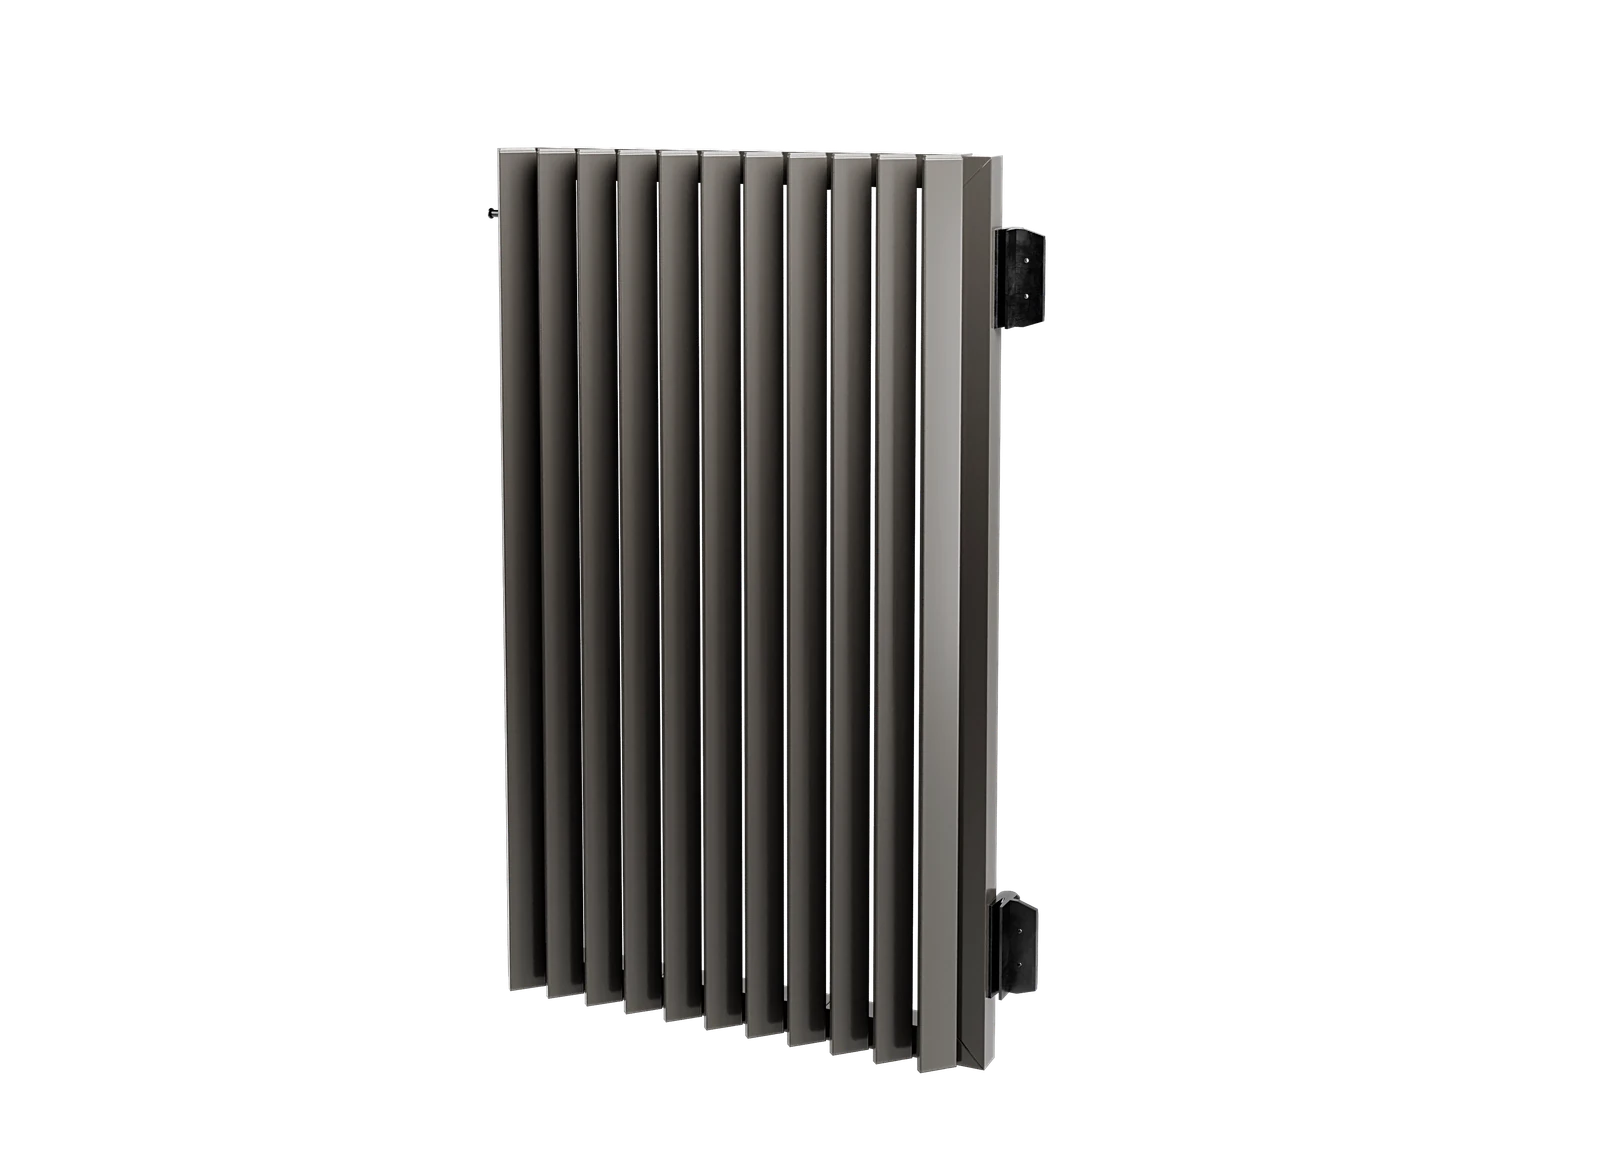
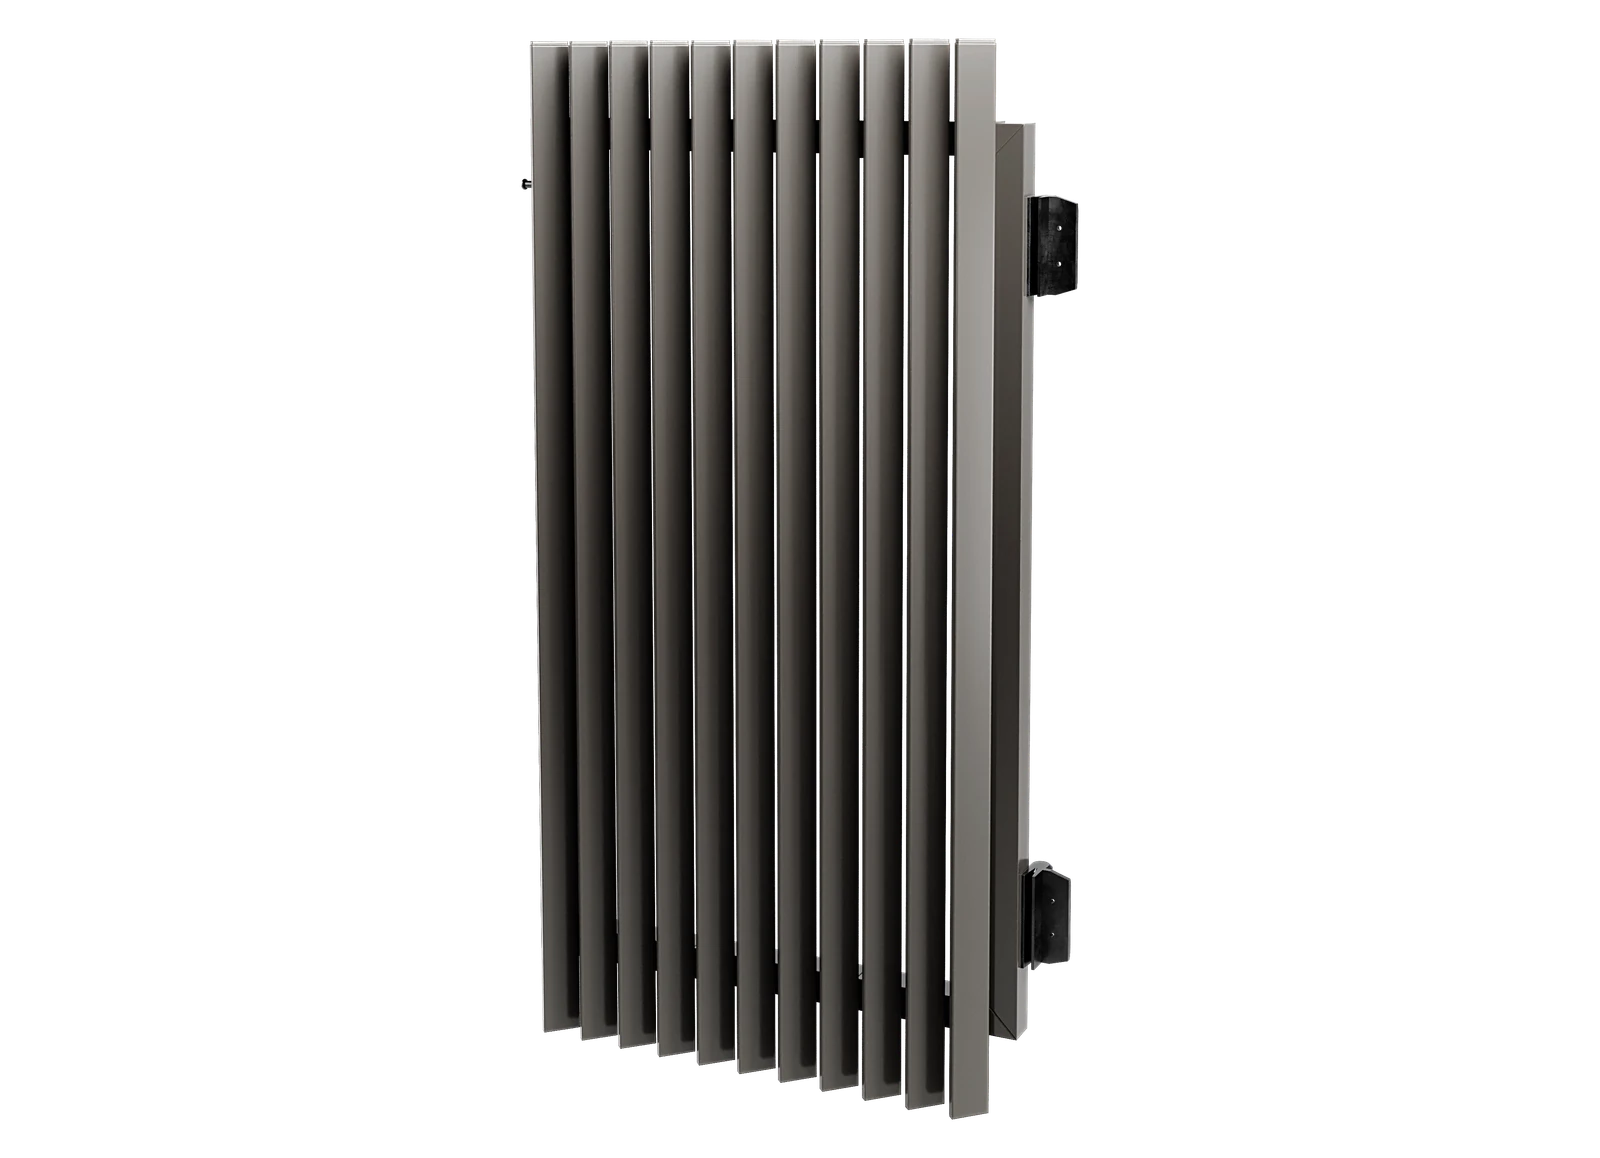
Angled blades create directional privacy with a strong, layered façade rhythm.
Pedestrian gates · Fence panels · Project-specific swing and sliding configurations
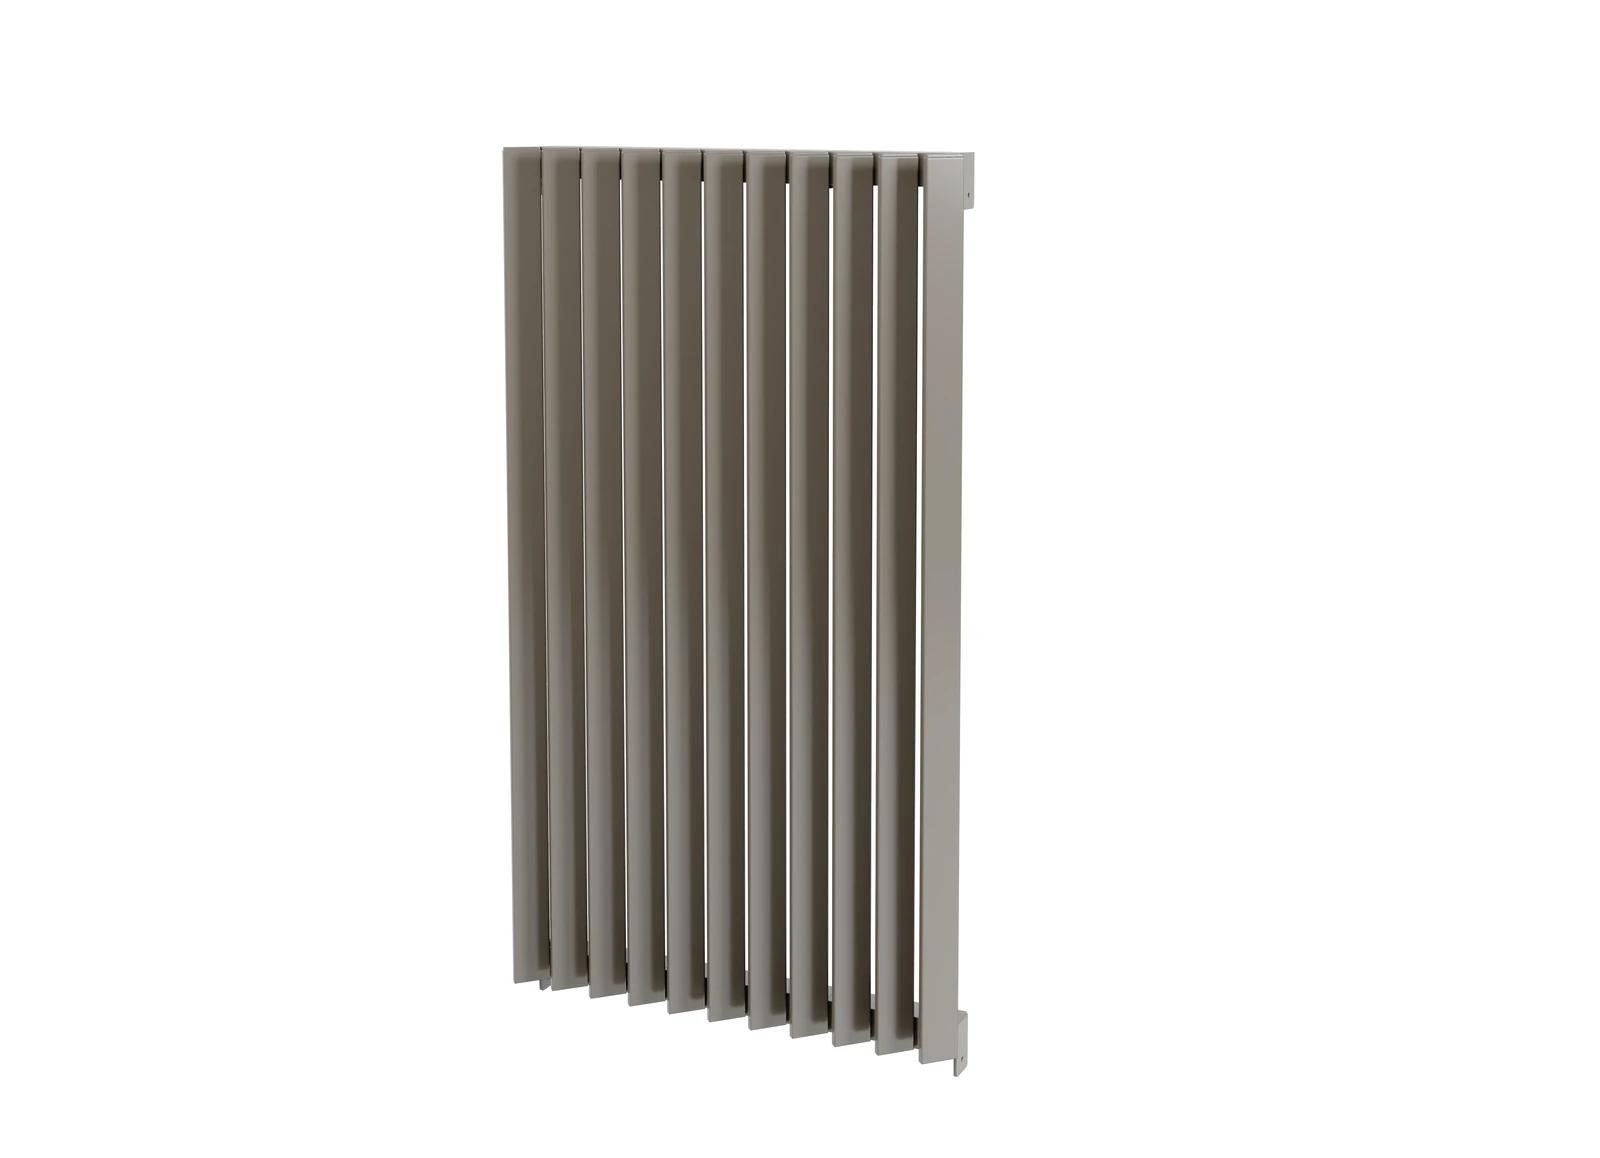
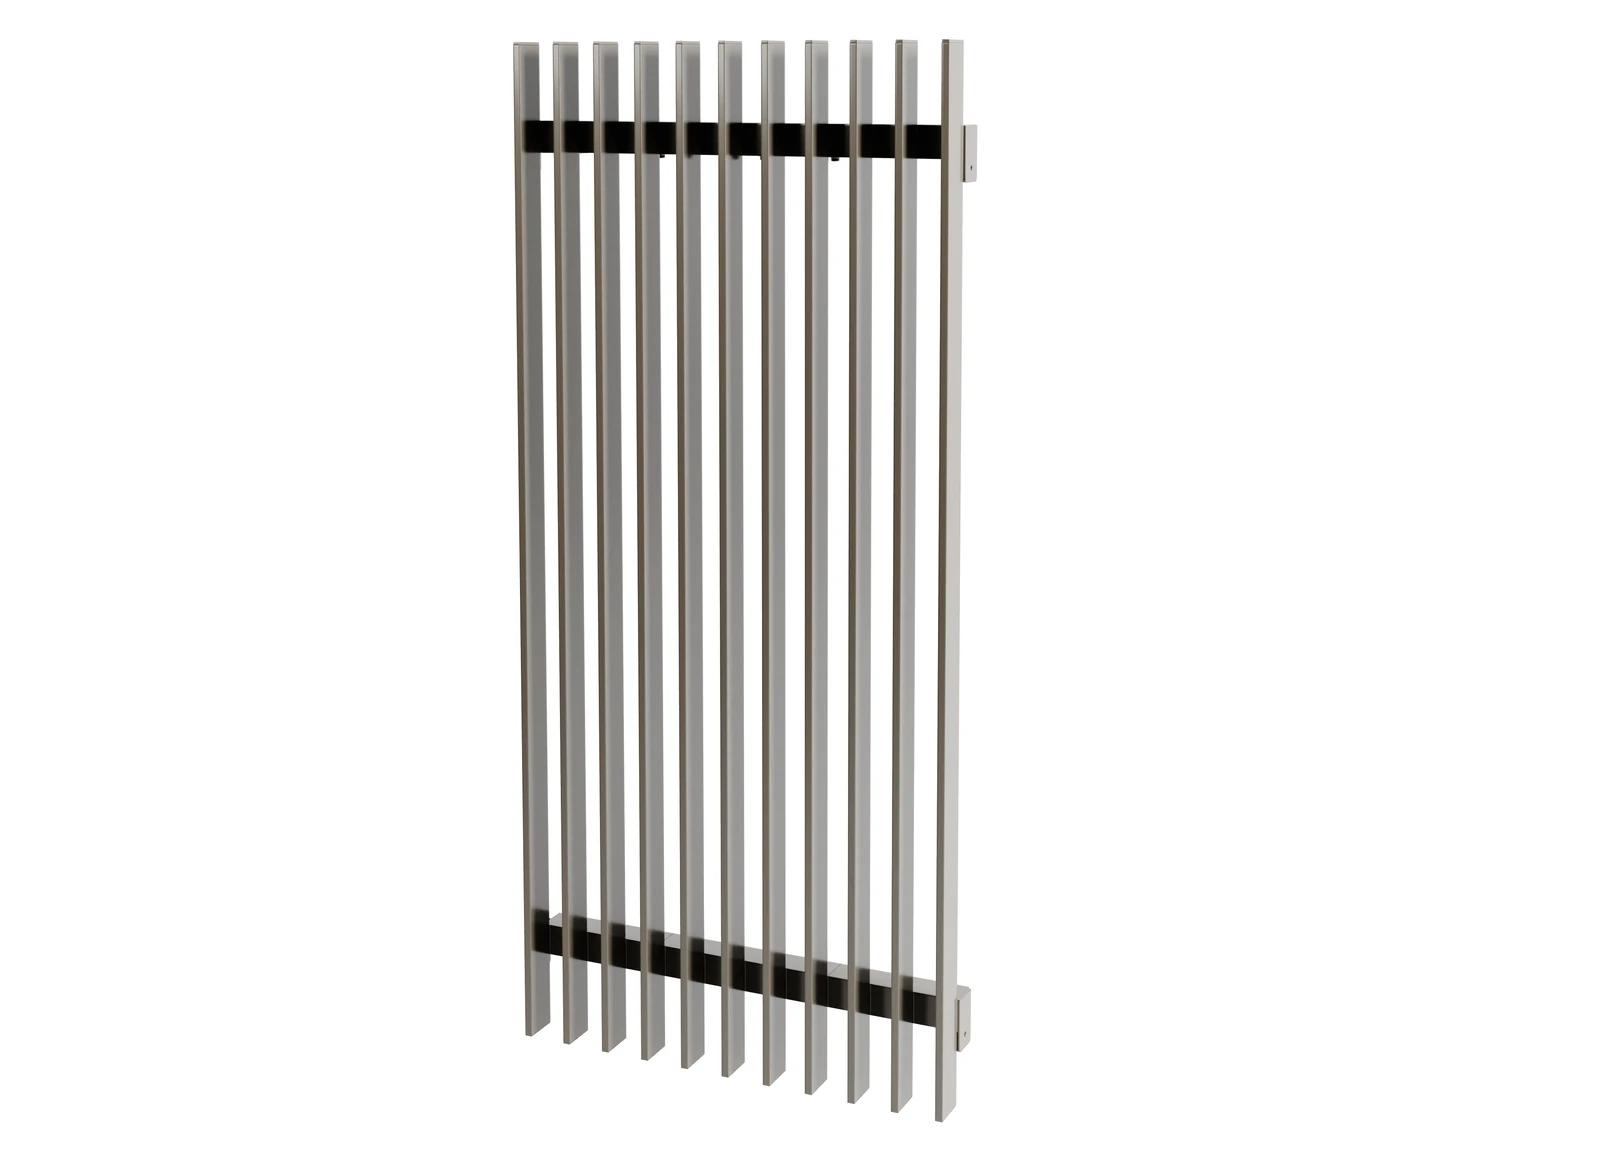 90-degree BladesStraight blade presentation creates a clean vertical line and more open sightlines.SKU 90DB
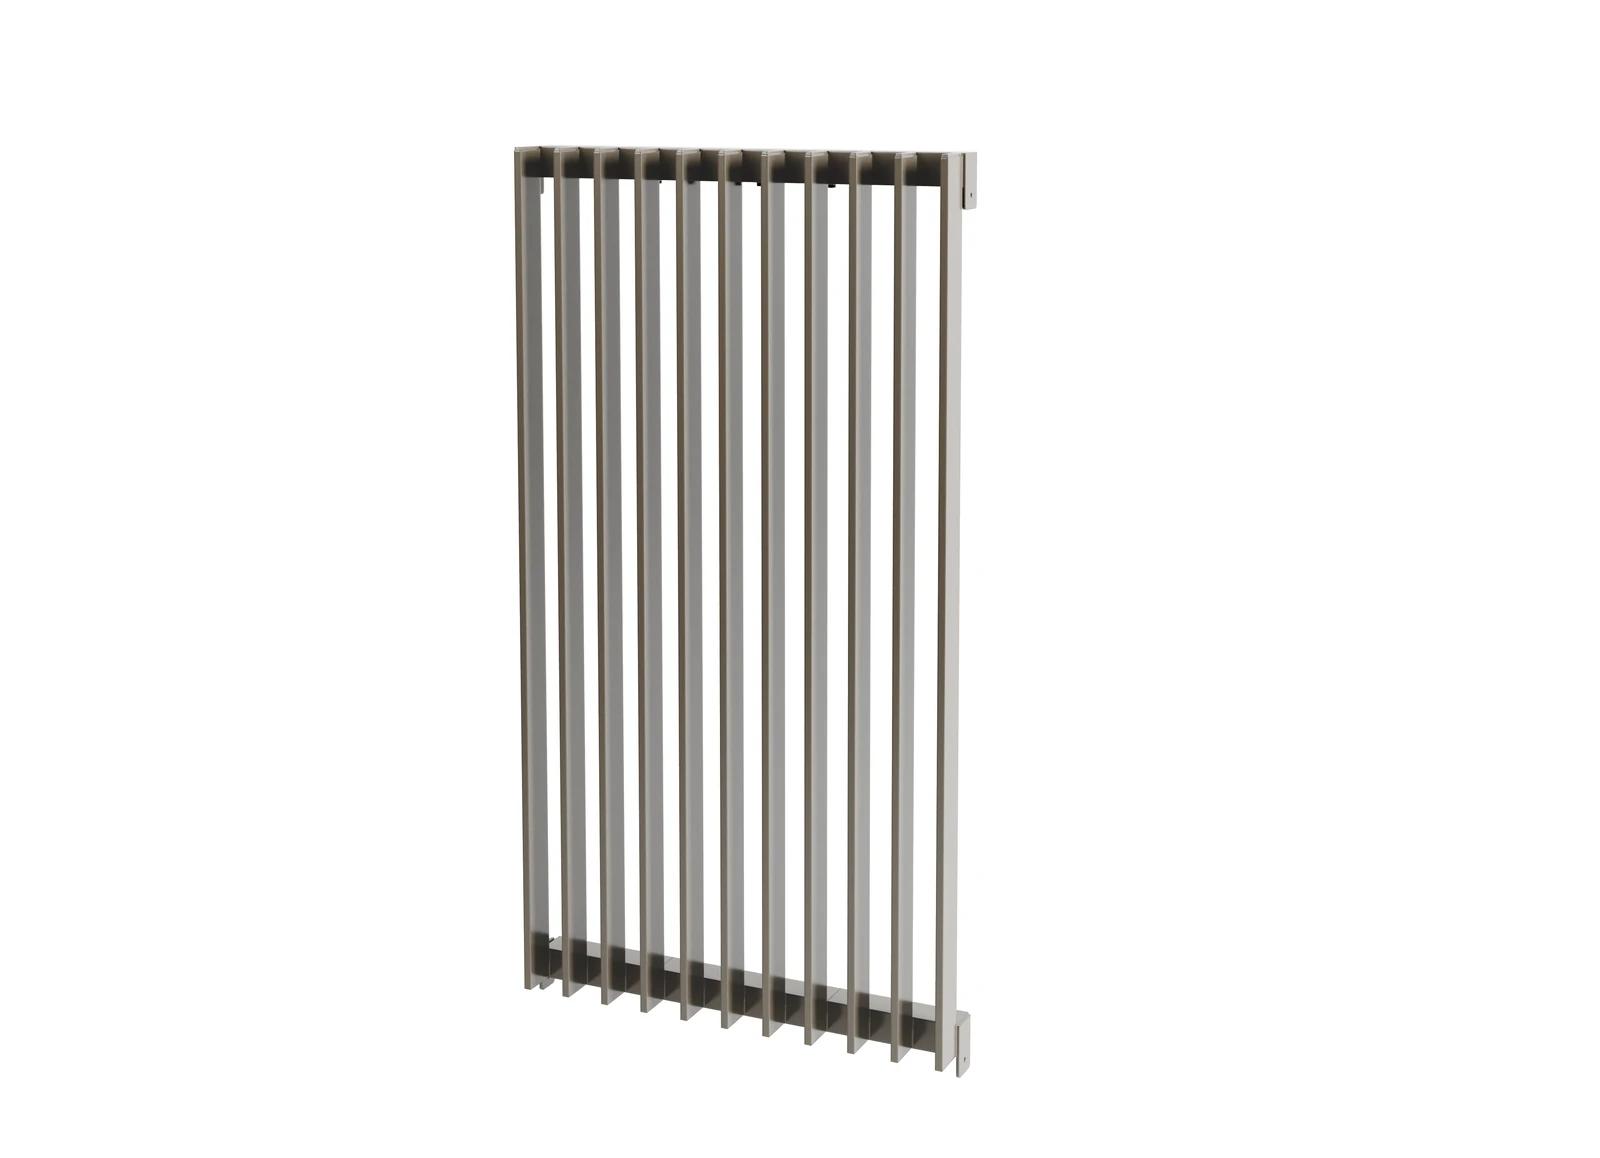
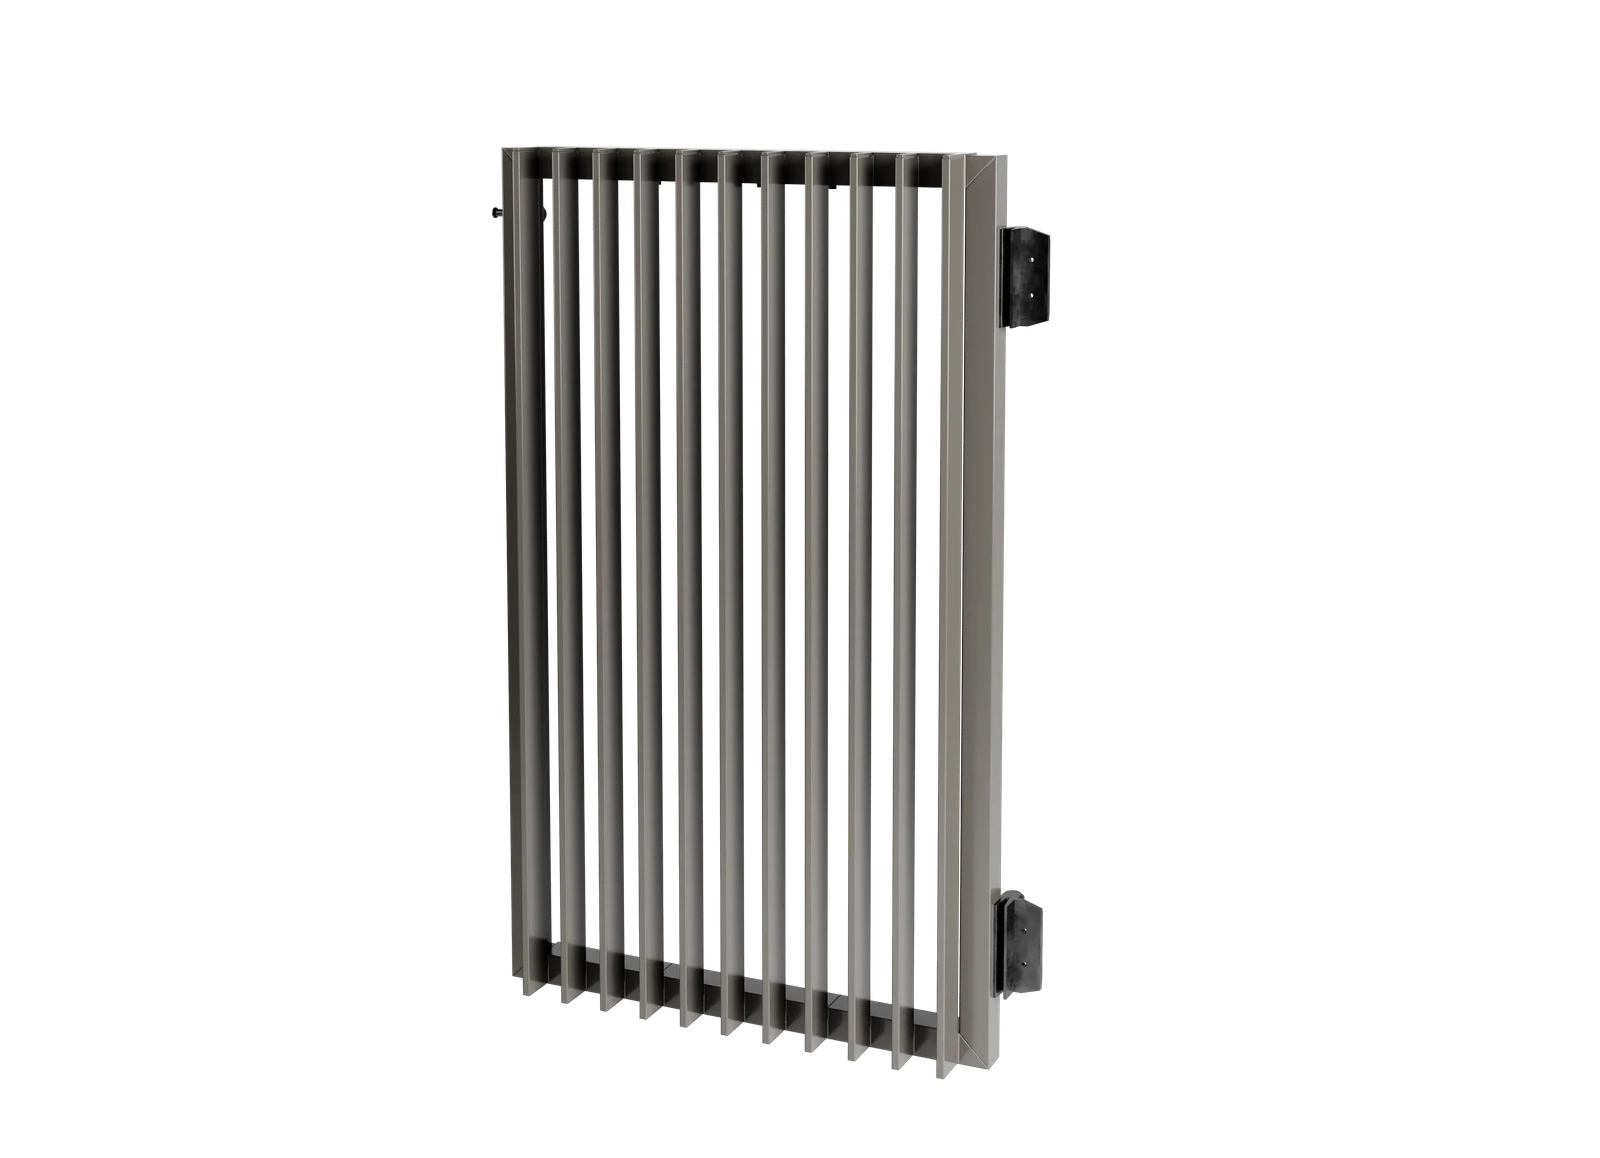
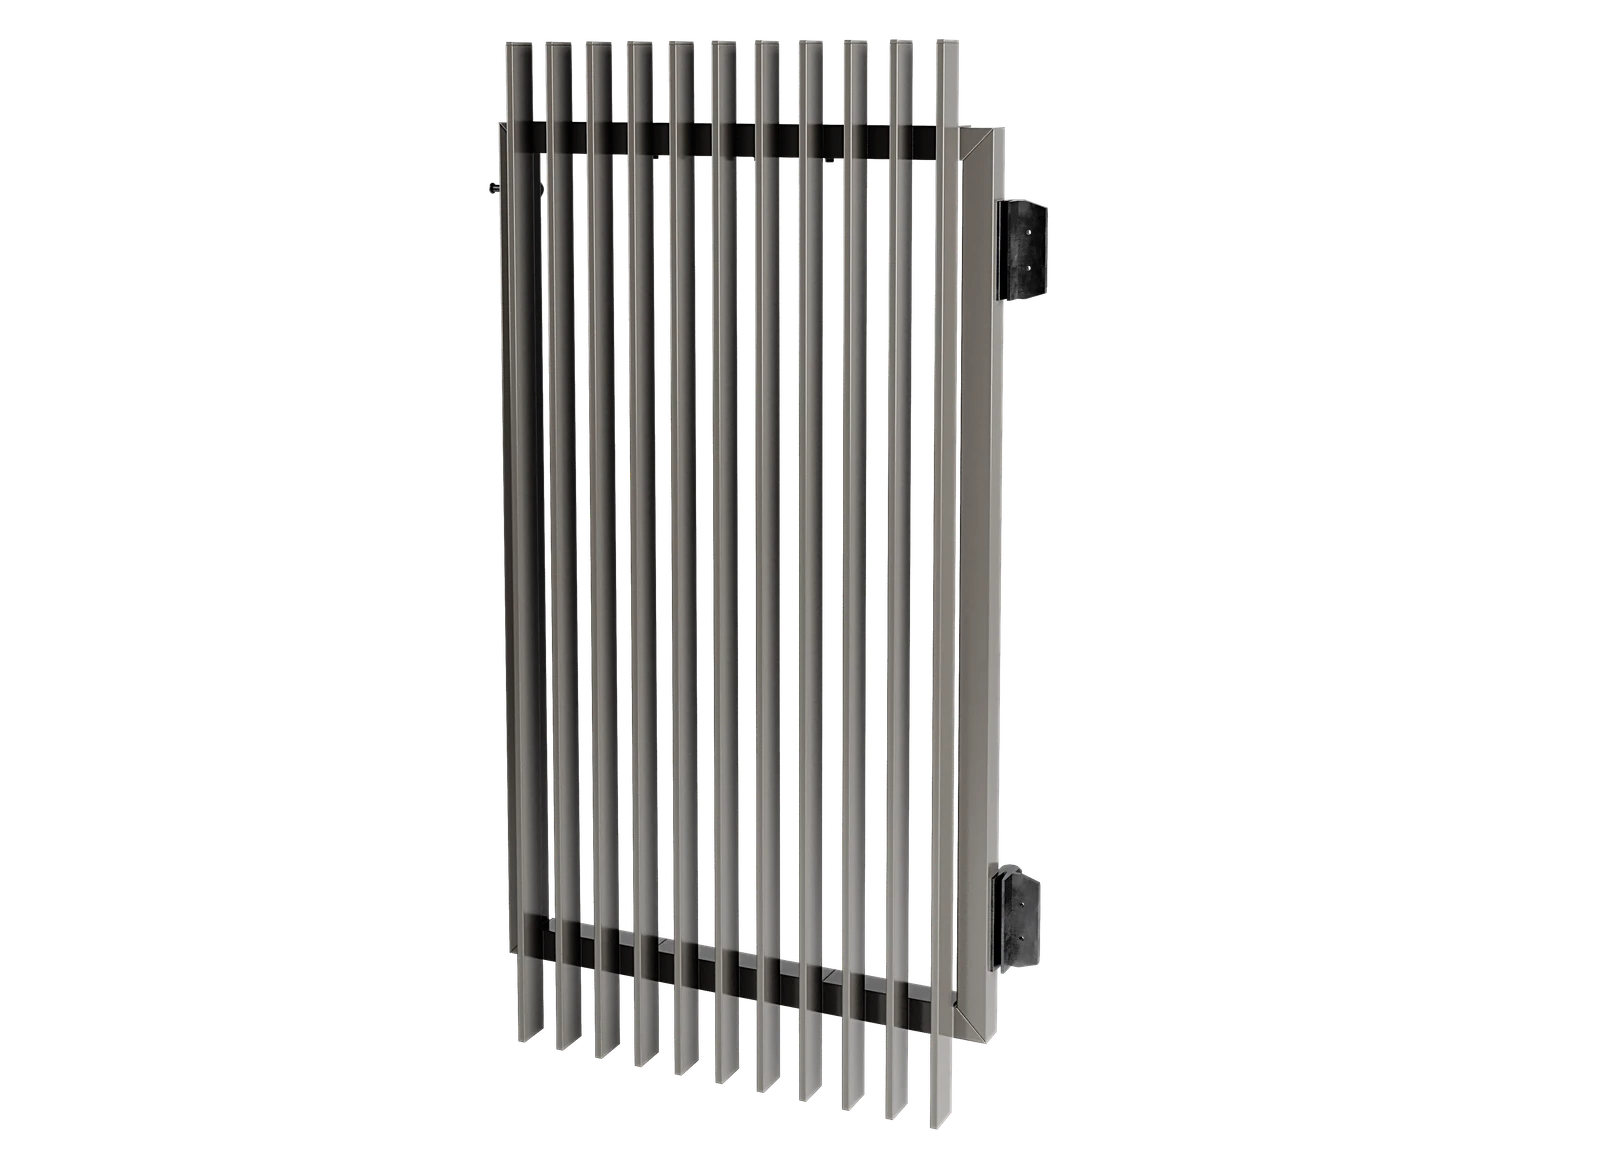
Straight blade presentation creates a clean vertical line and more open sightlines.
Pedestrian gates · Fence panels · Project-specific swing and sliding configurations
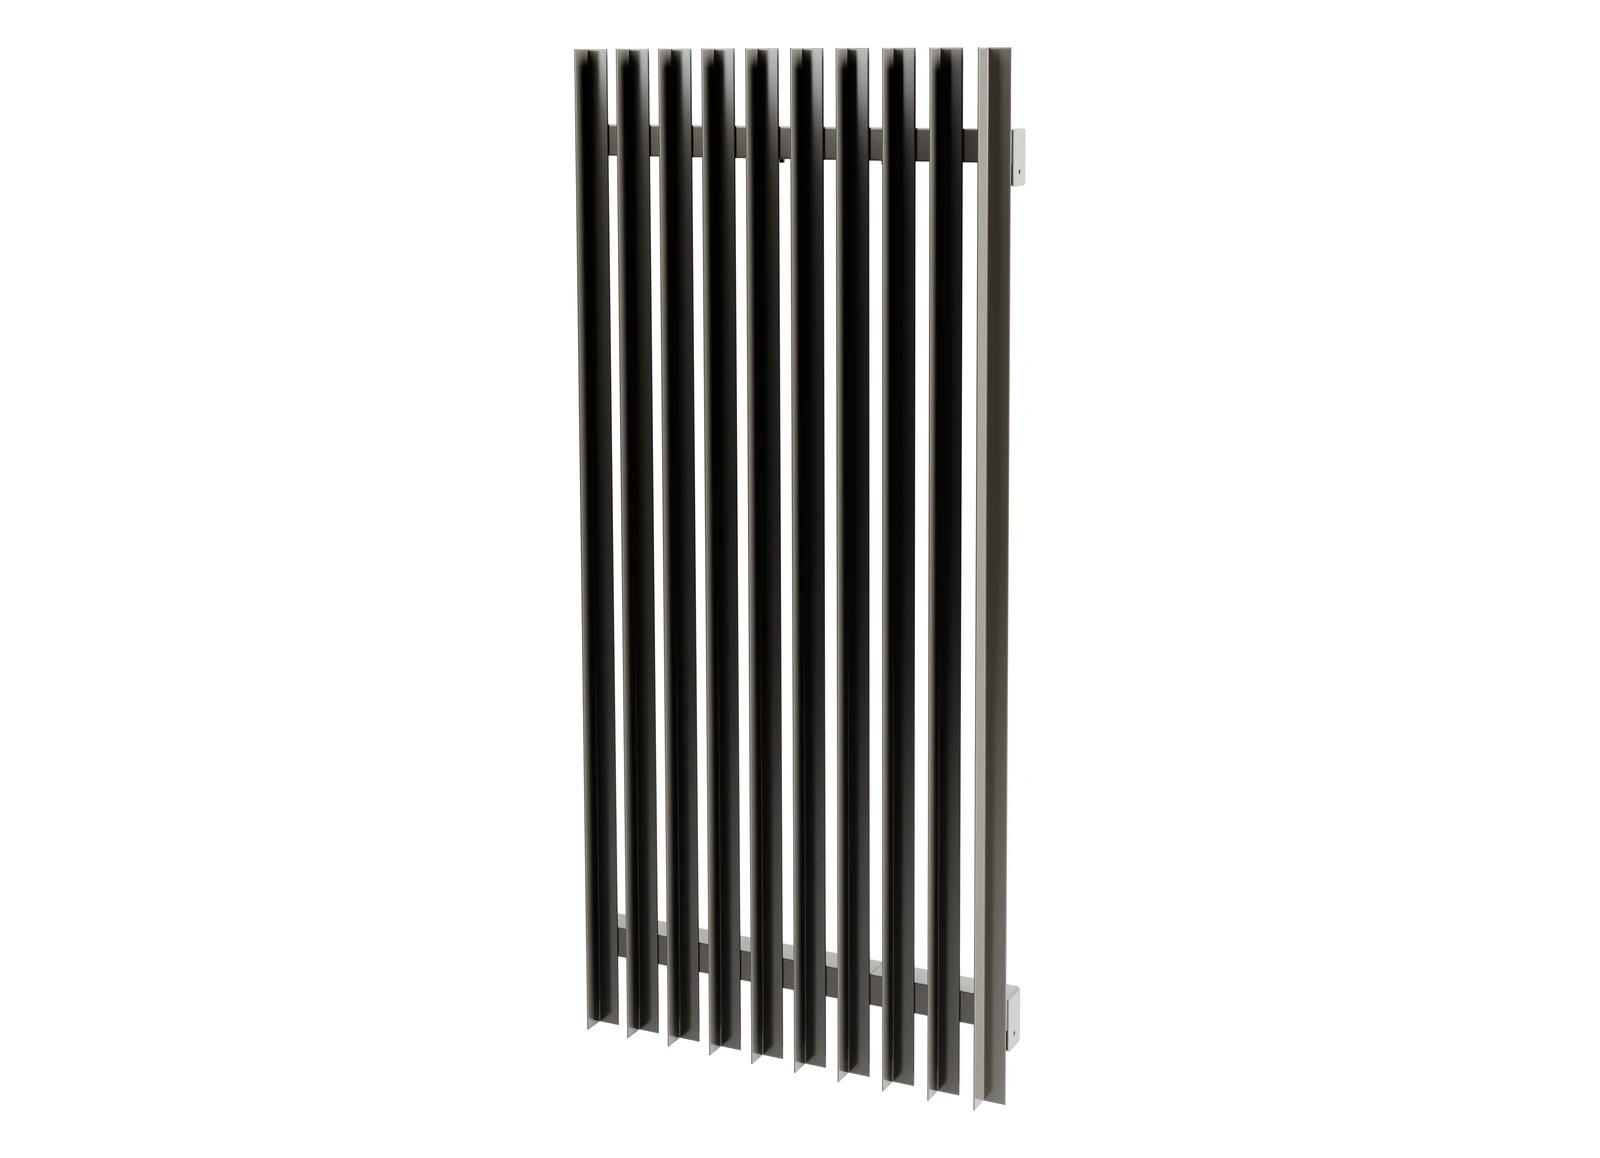 AngleAngle-section infill creates crisp folded edges and a lighter visual profile.SKU ANG
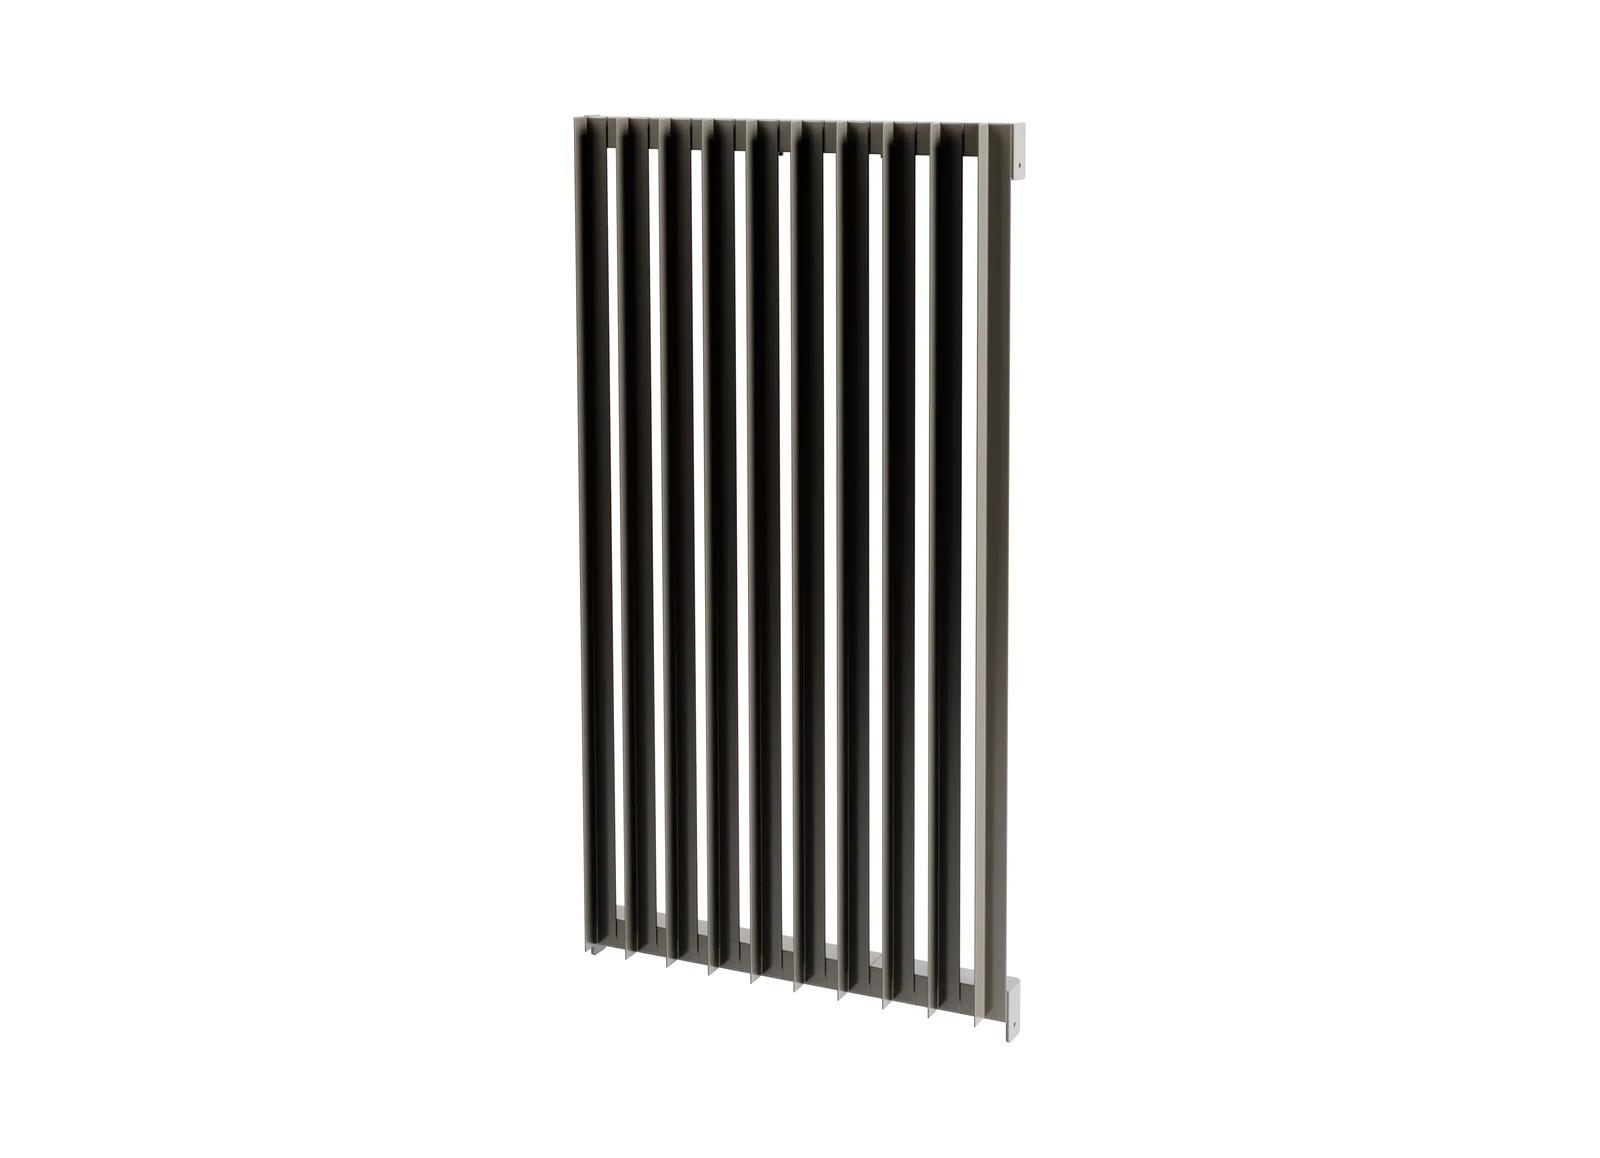
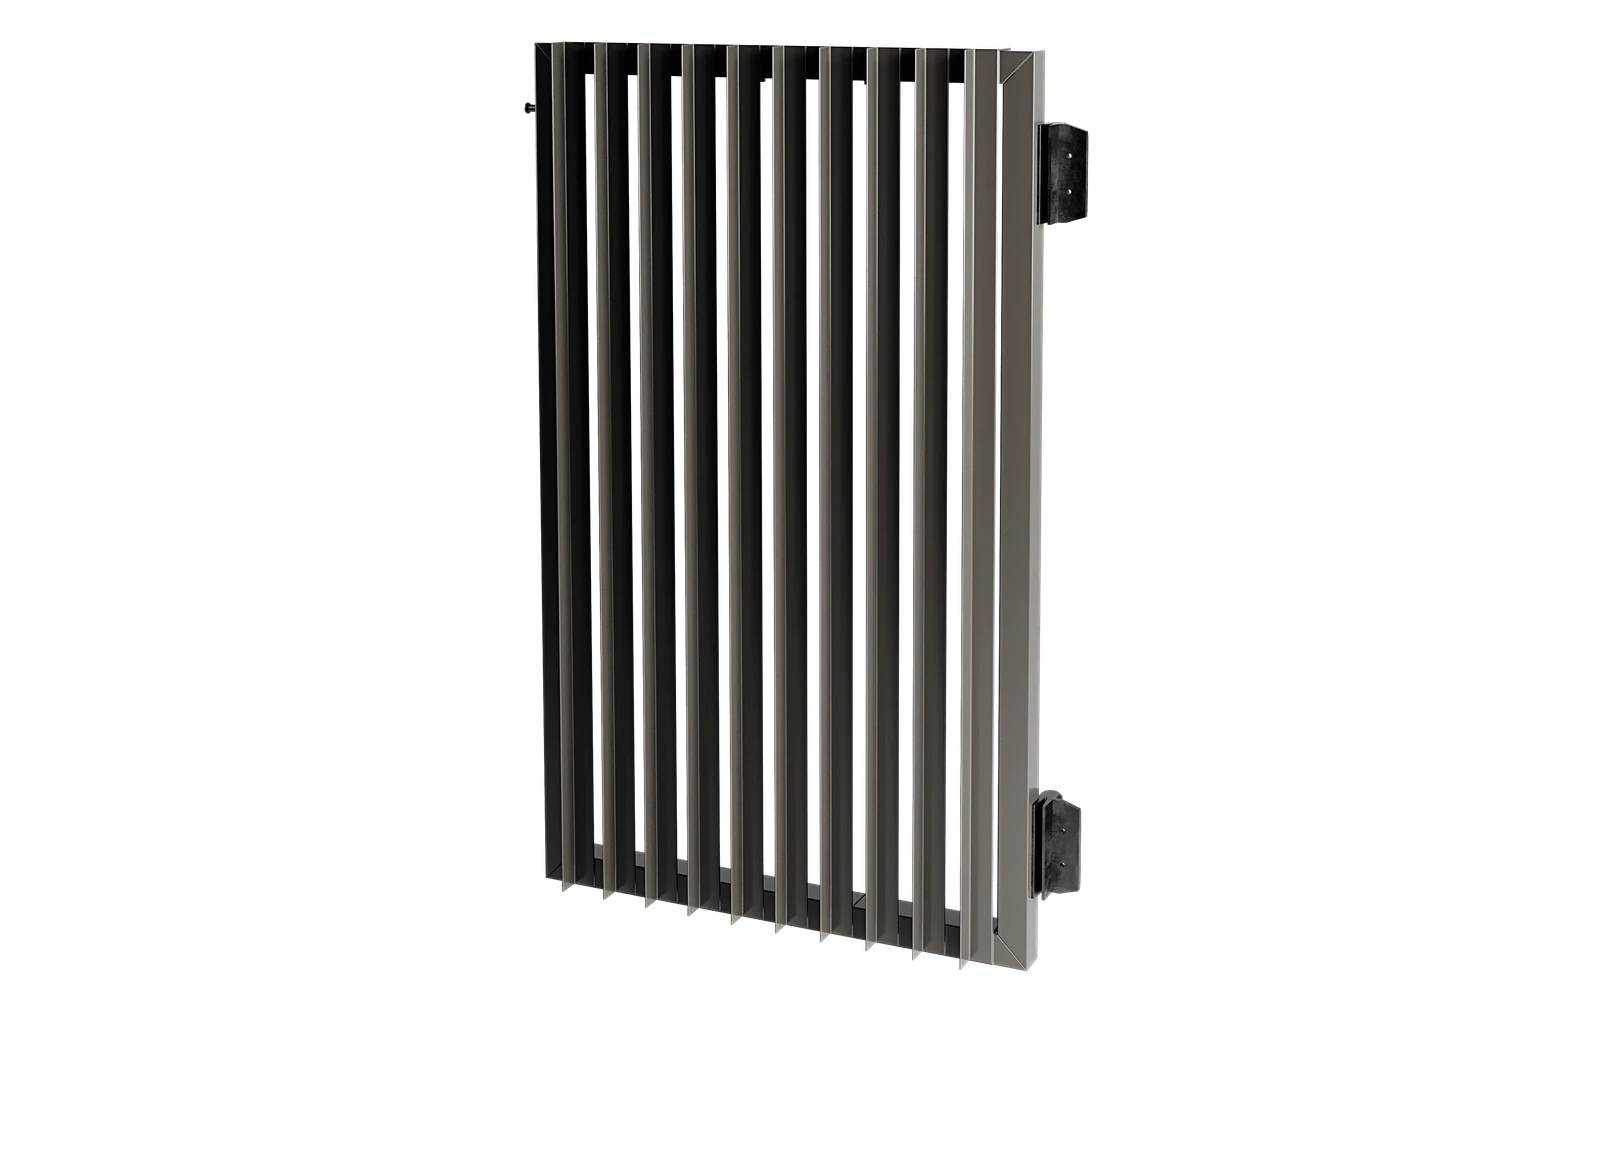
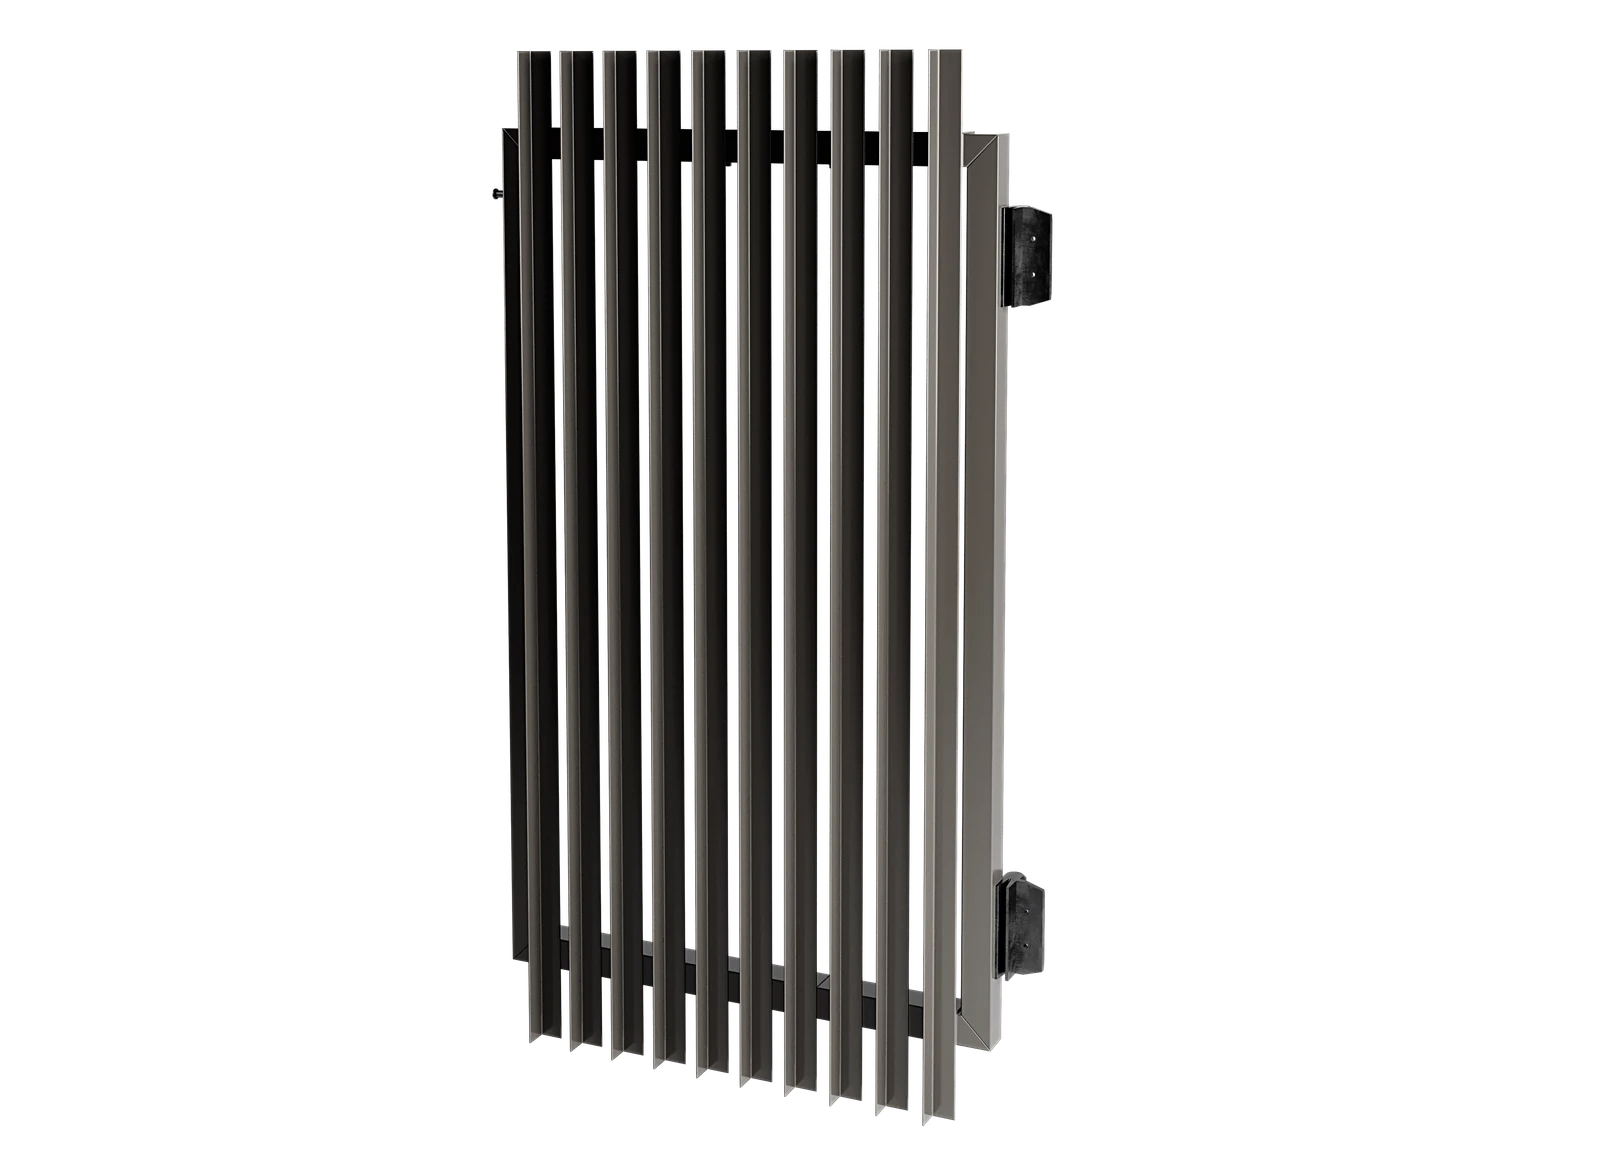
Angle-section infill creates crisp folded edges and a lighter visual profile.
Pedestrian gates · Fence panels · Project-specific swing and sliding configurations
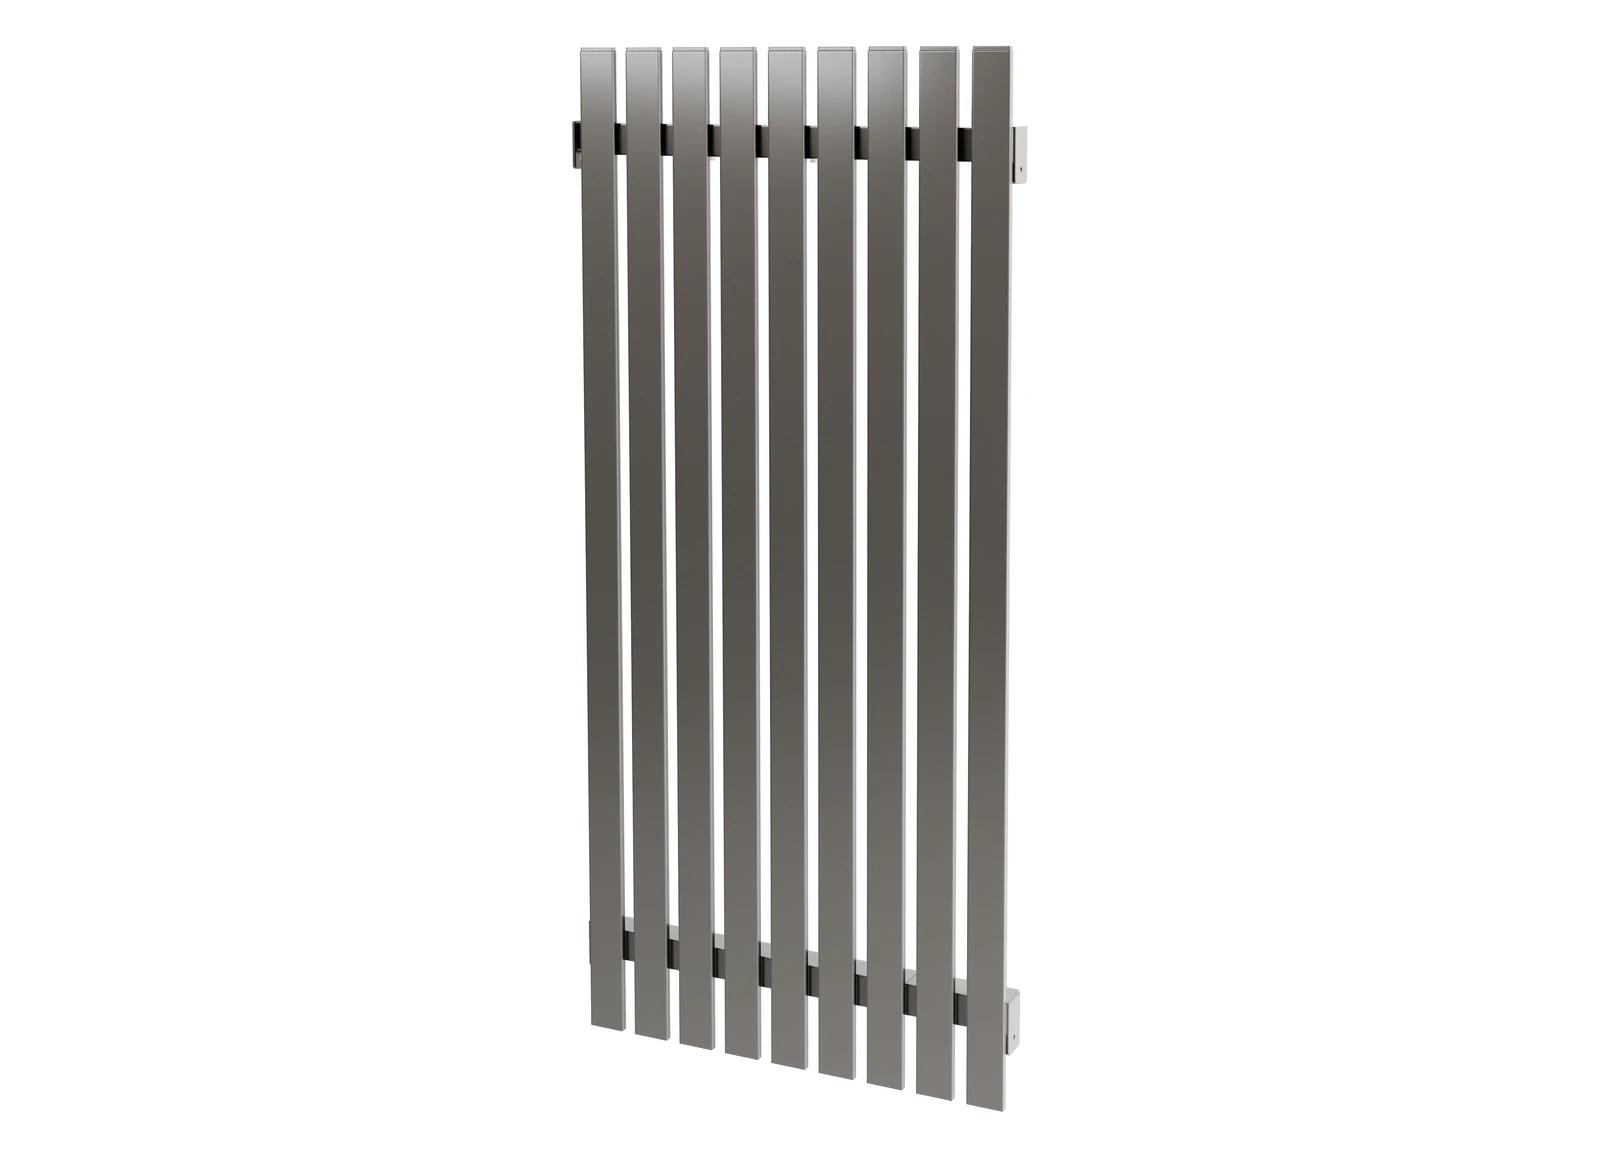 SlatsBroad flat slats provide a calm horizontal or vertical screen expression.SKU SLA
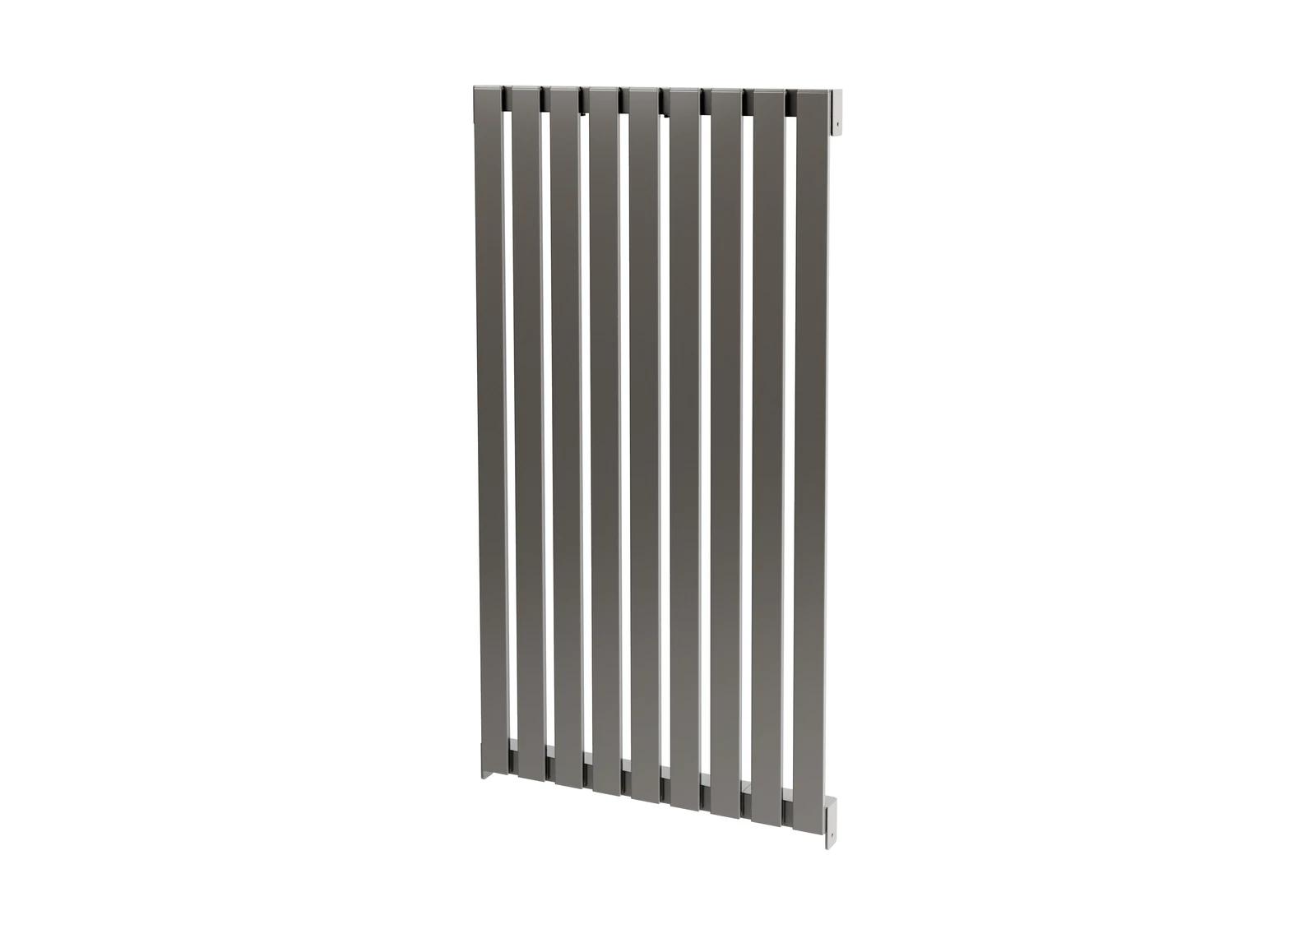
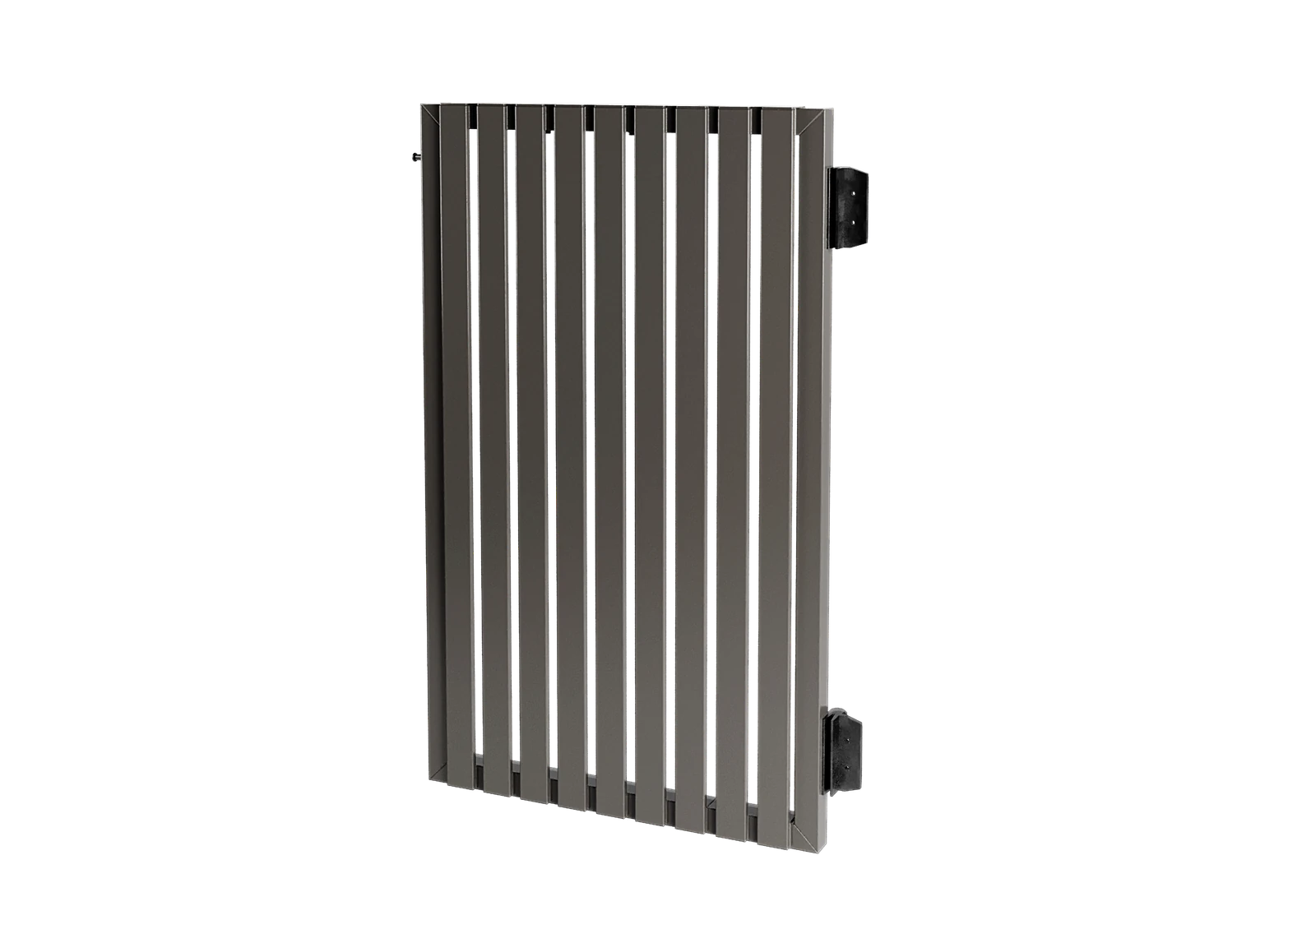
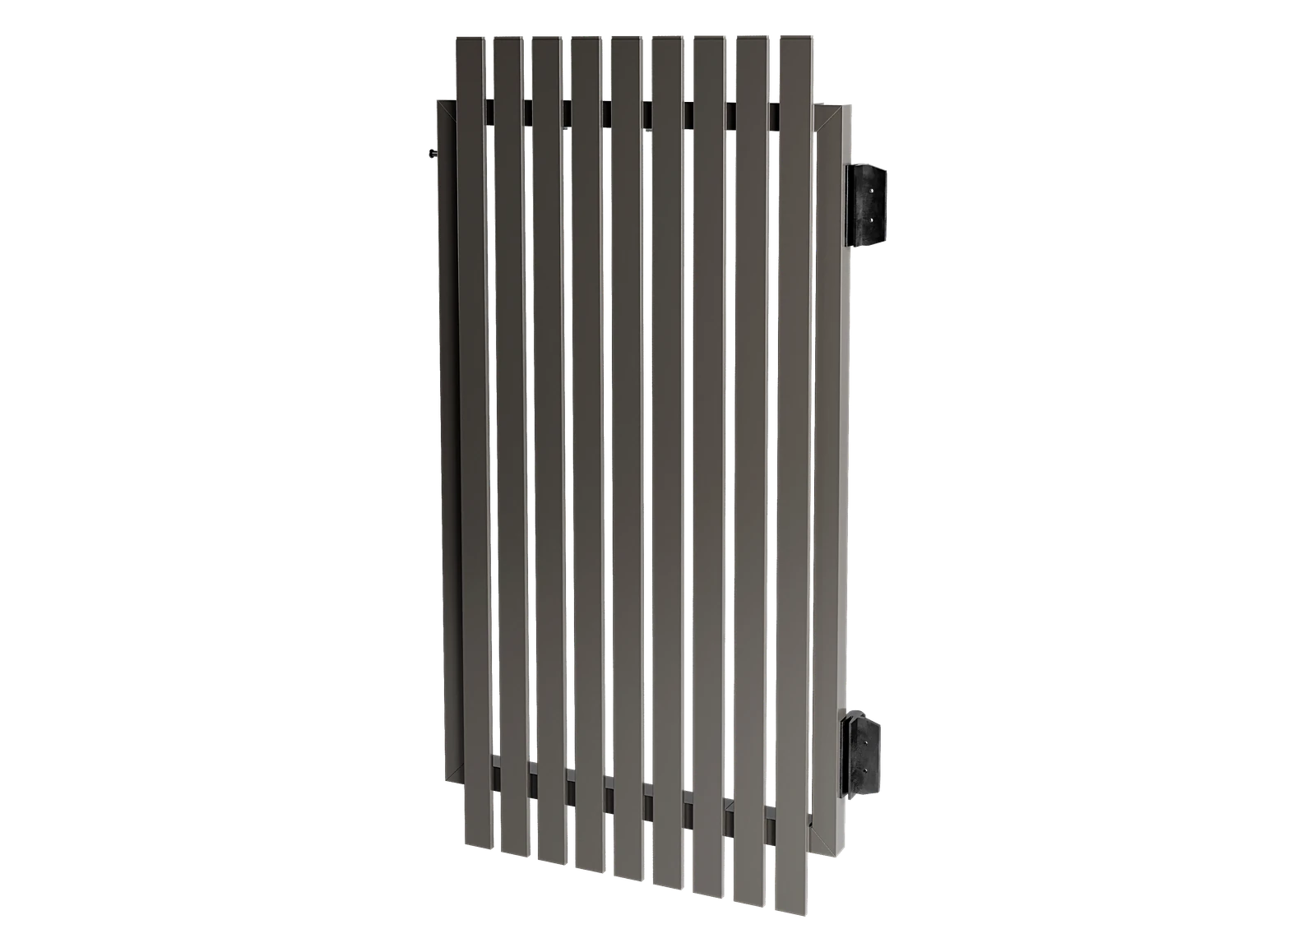
Broad flat slats provide a calm horizontal or vertical screen expression.
Pedestrian gates · Fence panels · Project-specific swing and sliding configurations
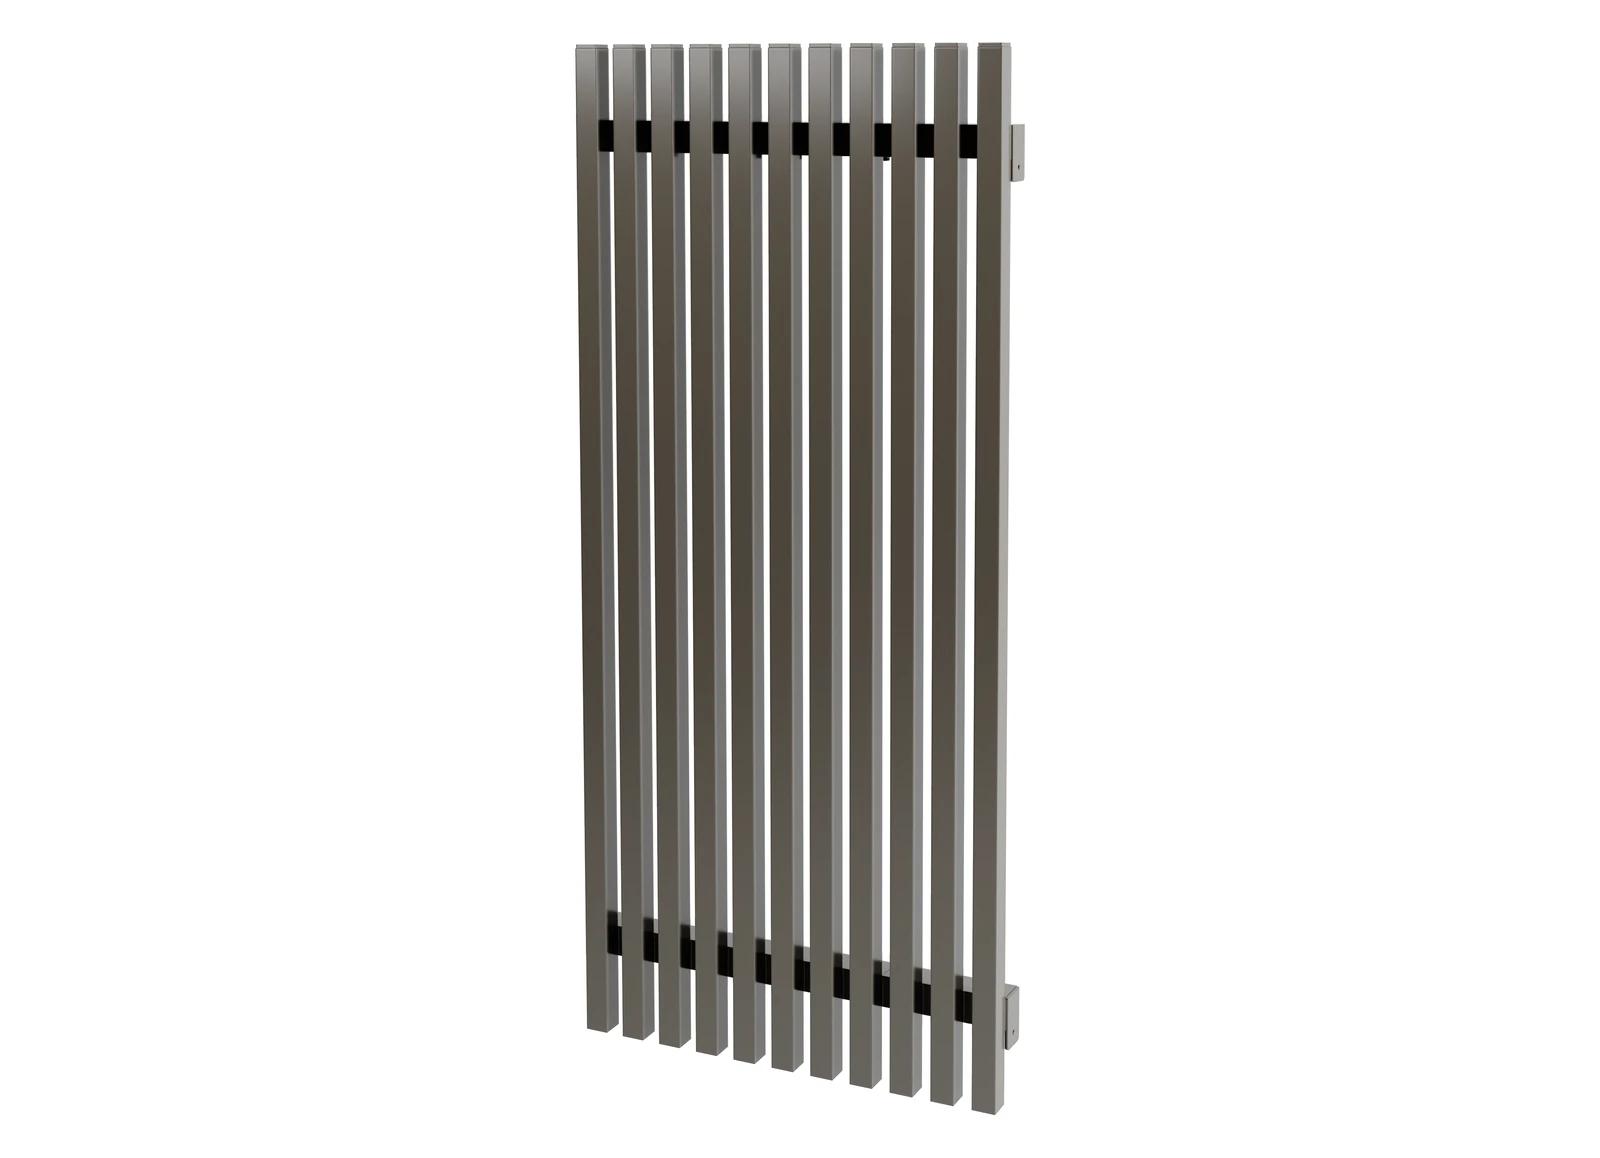 Square BattensSquare-profile battens give an even appearance from multiple viewing angles.SKU SQB
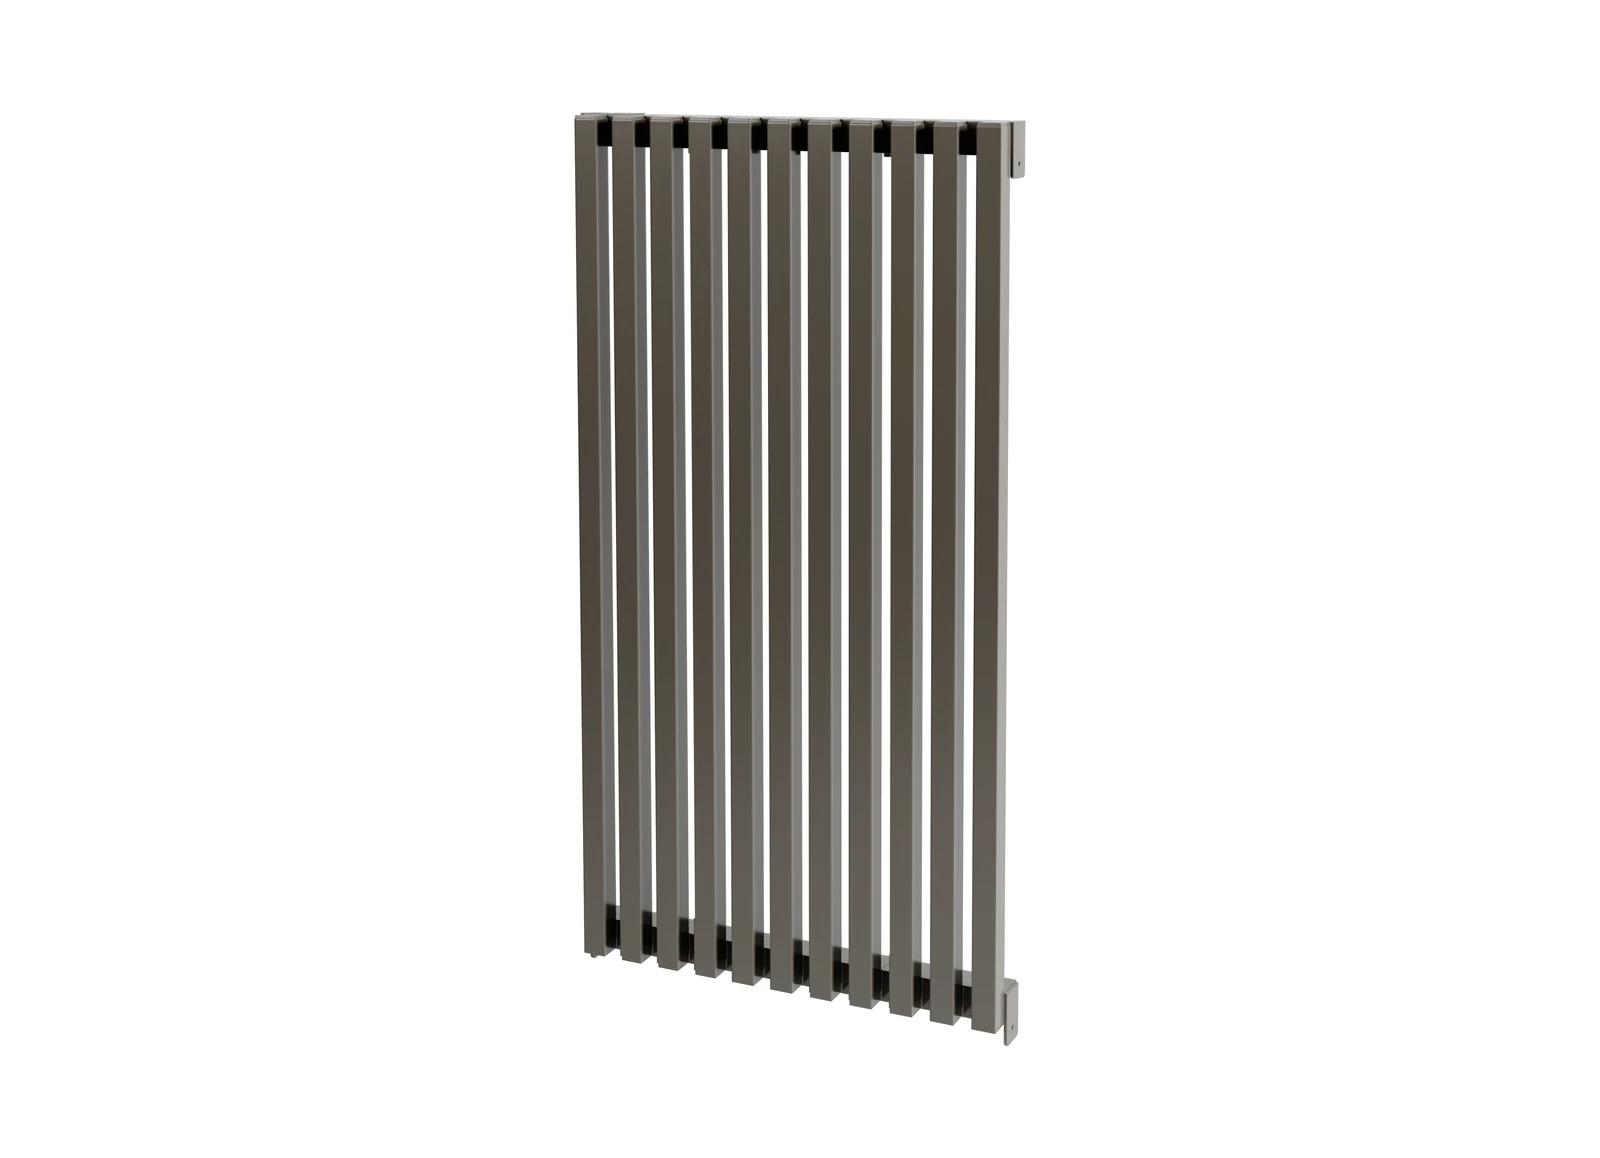
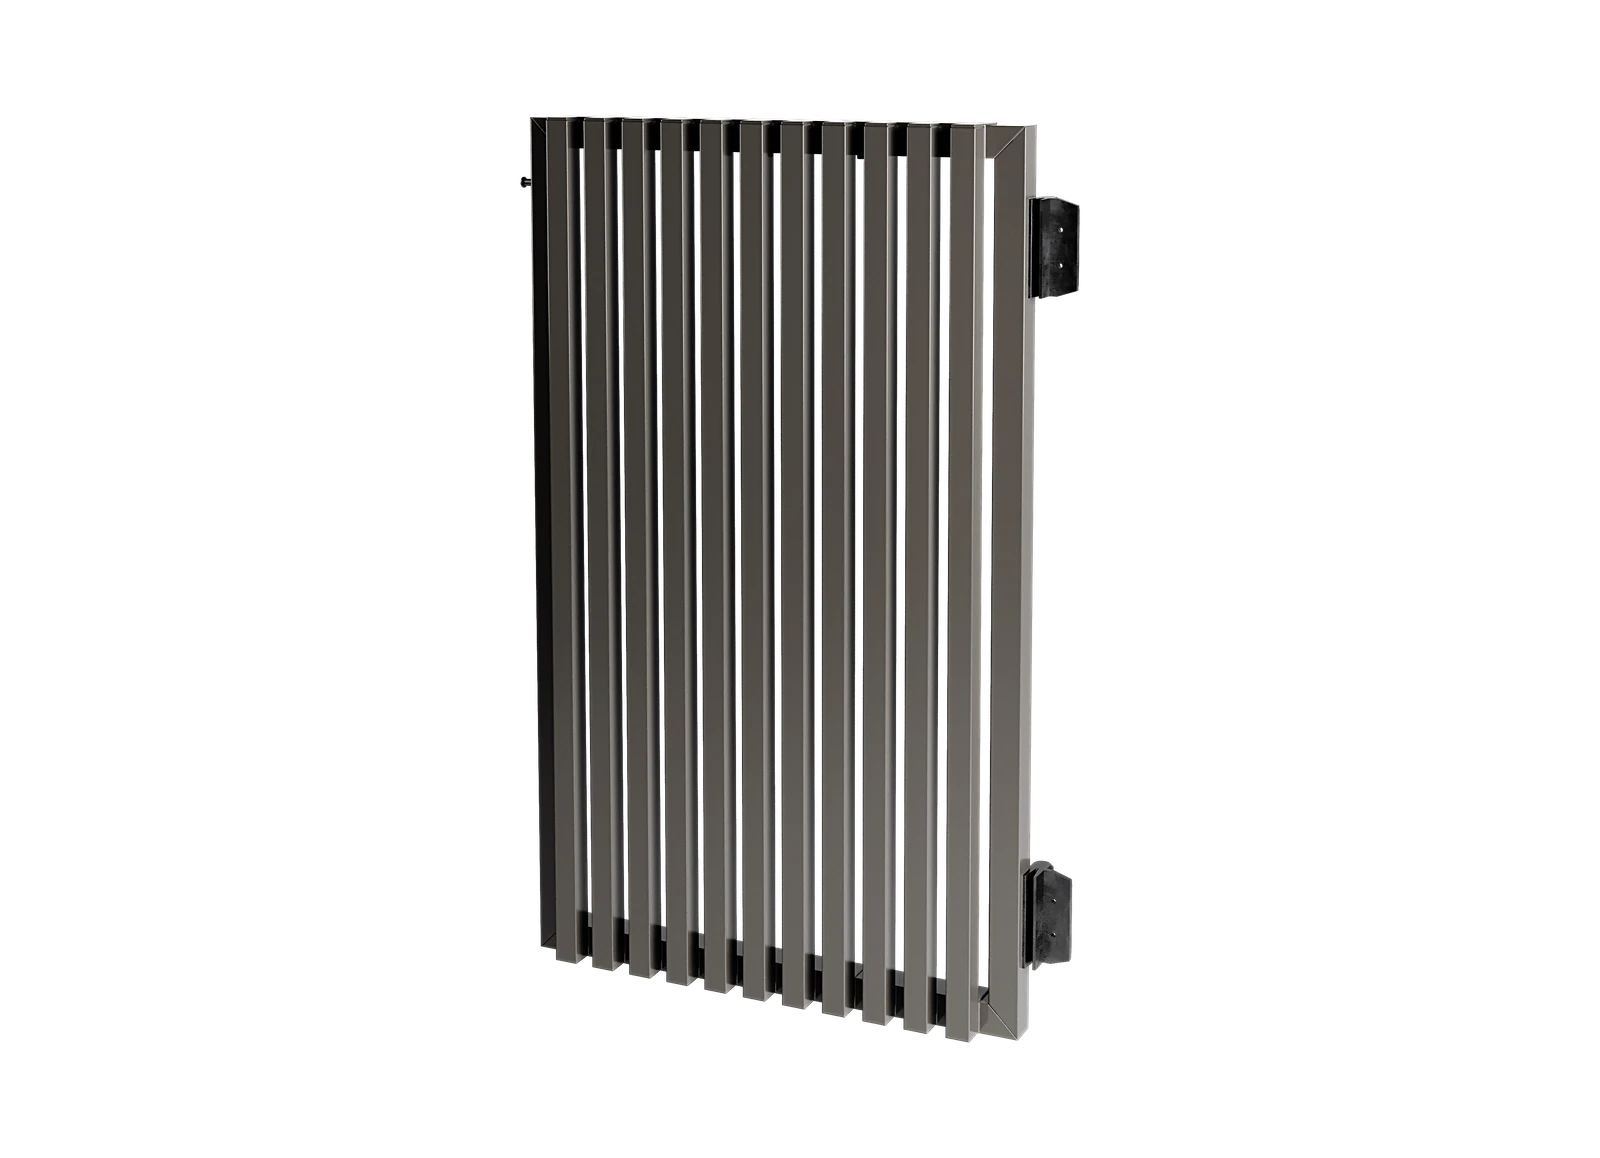
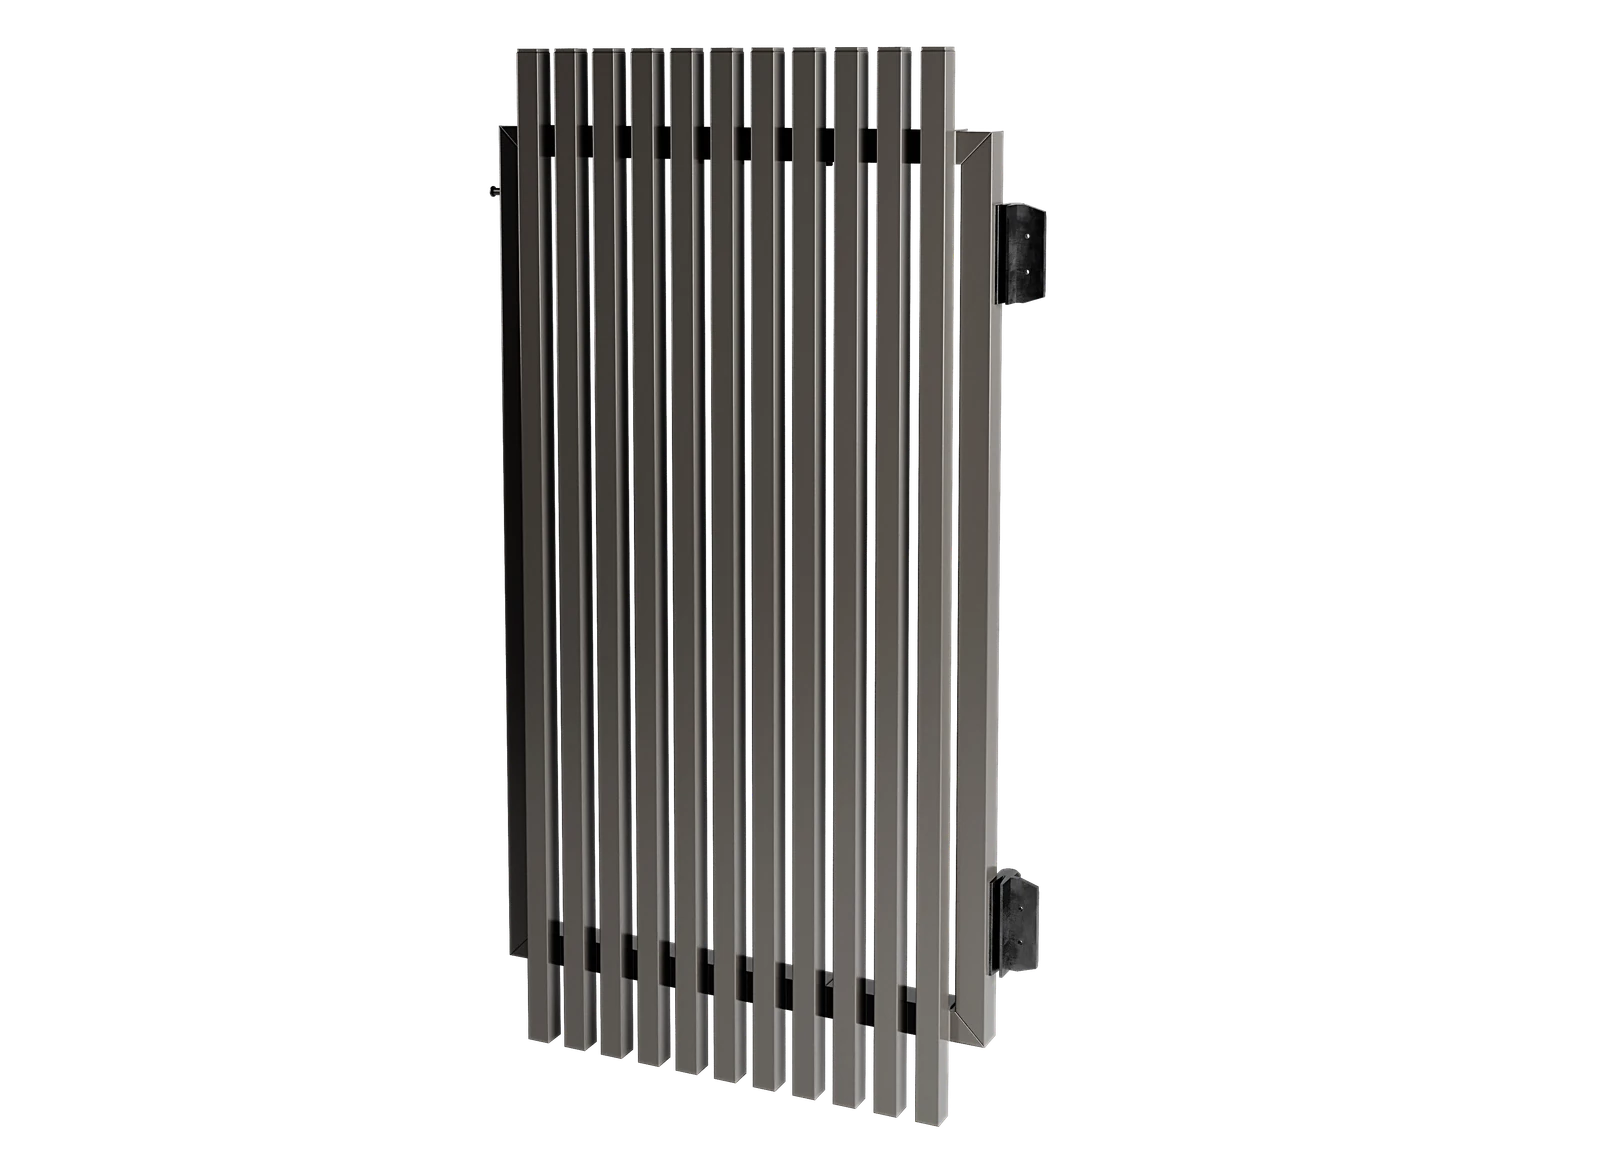
Square-profile battens give an even appearance from multiple viewing angles.
Pedestrian gates · Fence panels · Project-specific swing and sliding configurations
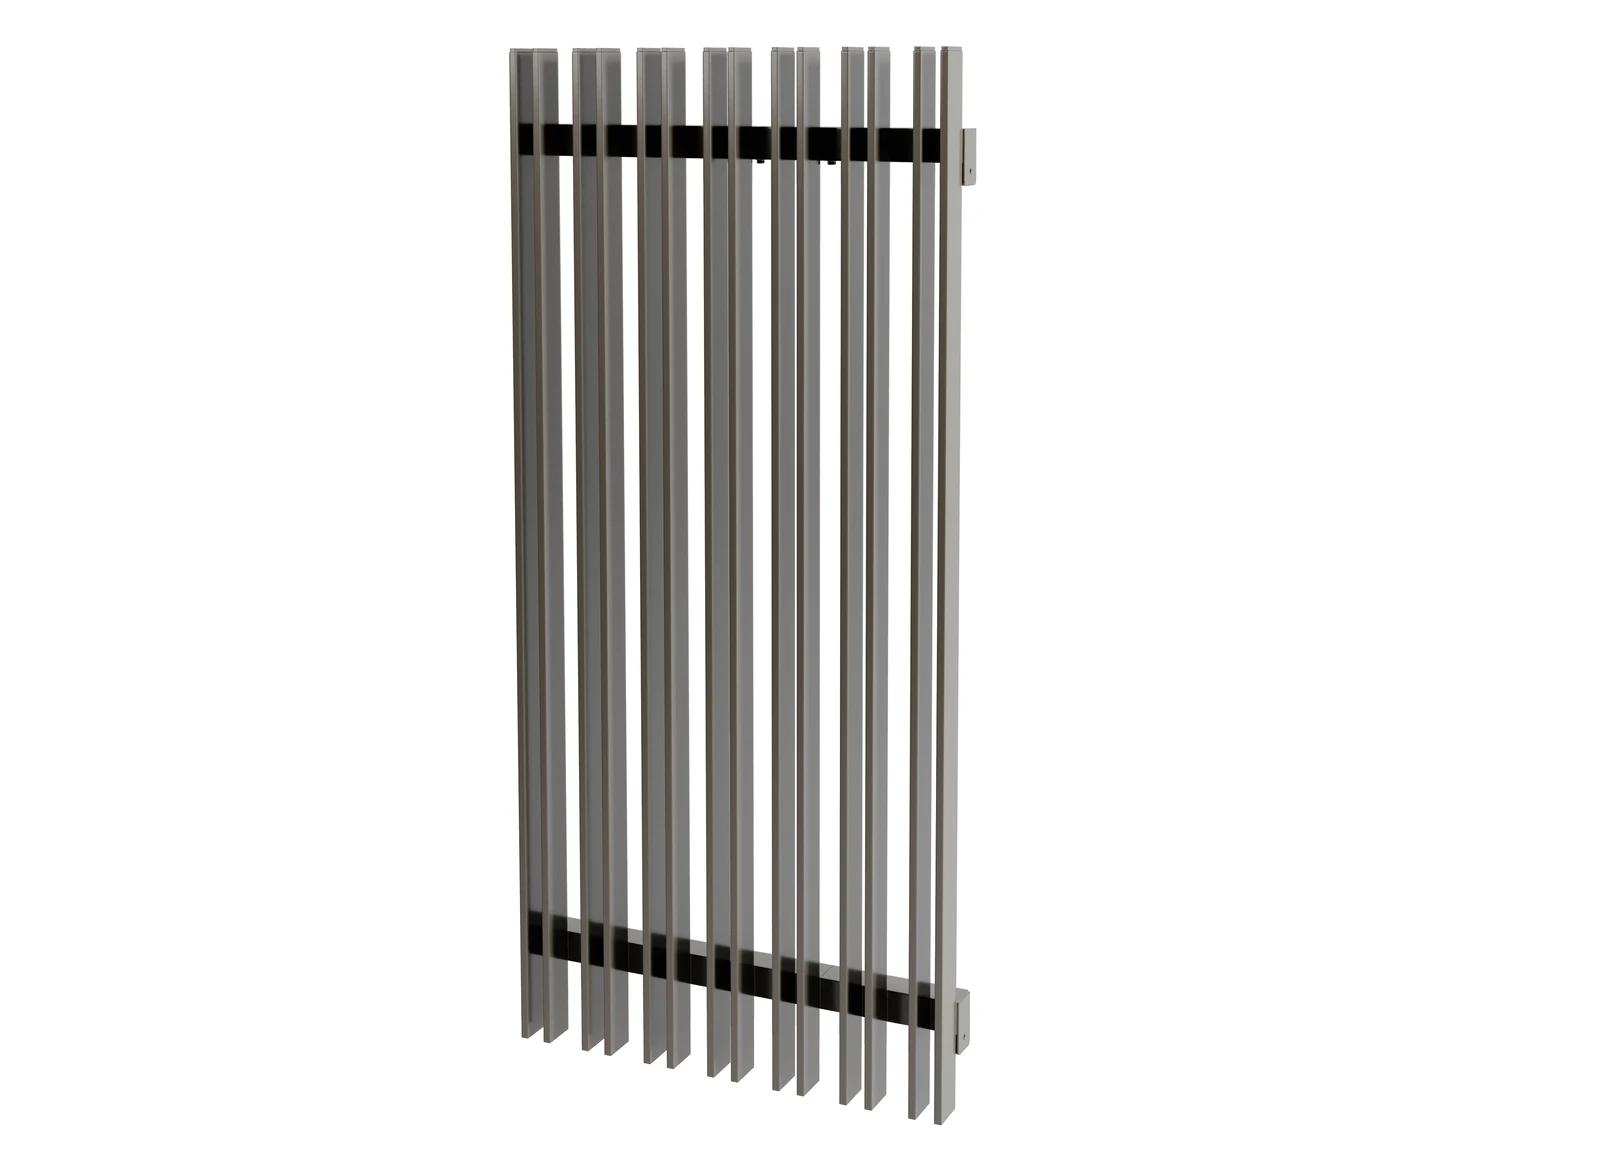 Twin BladesPaired blades add depth, shadow and a denser repeating rhythm.SKU TWB
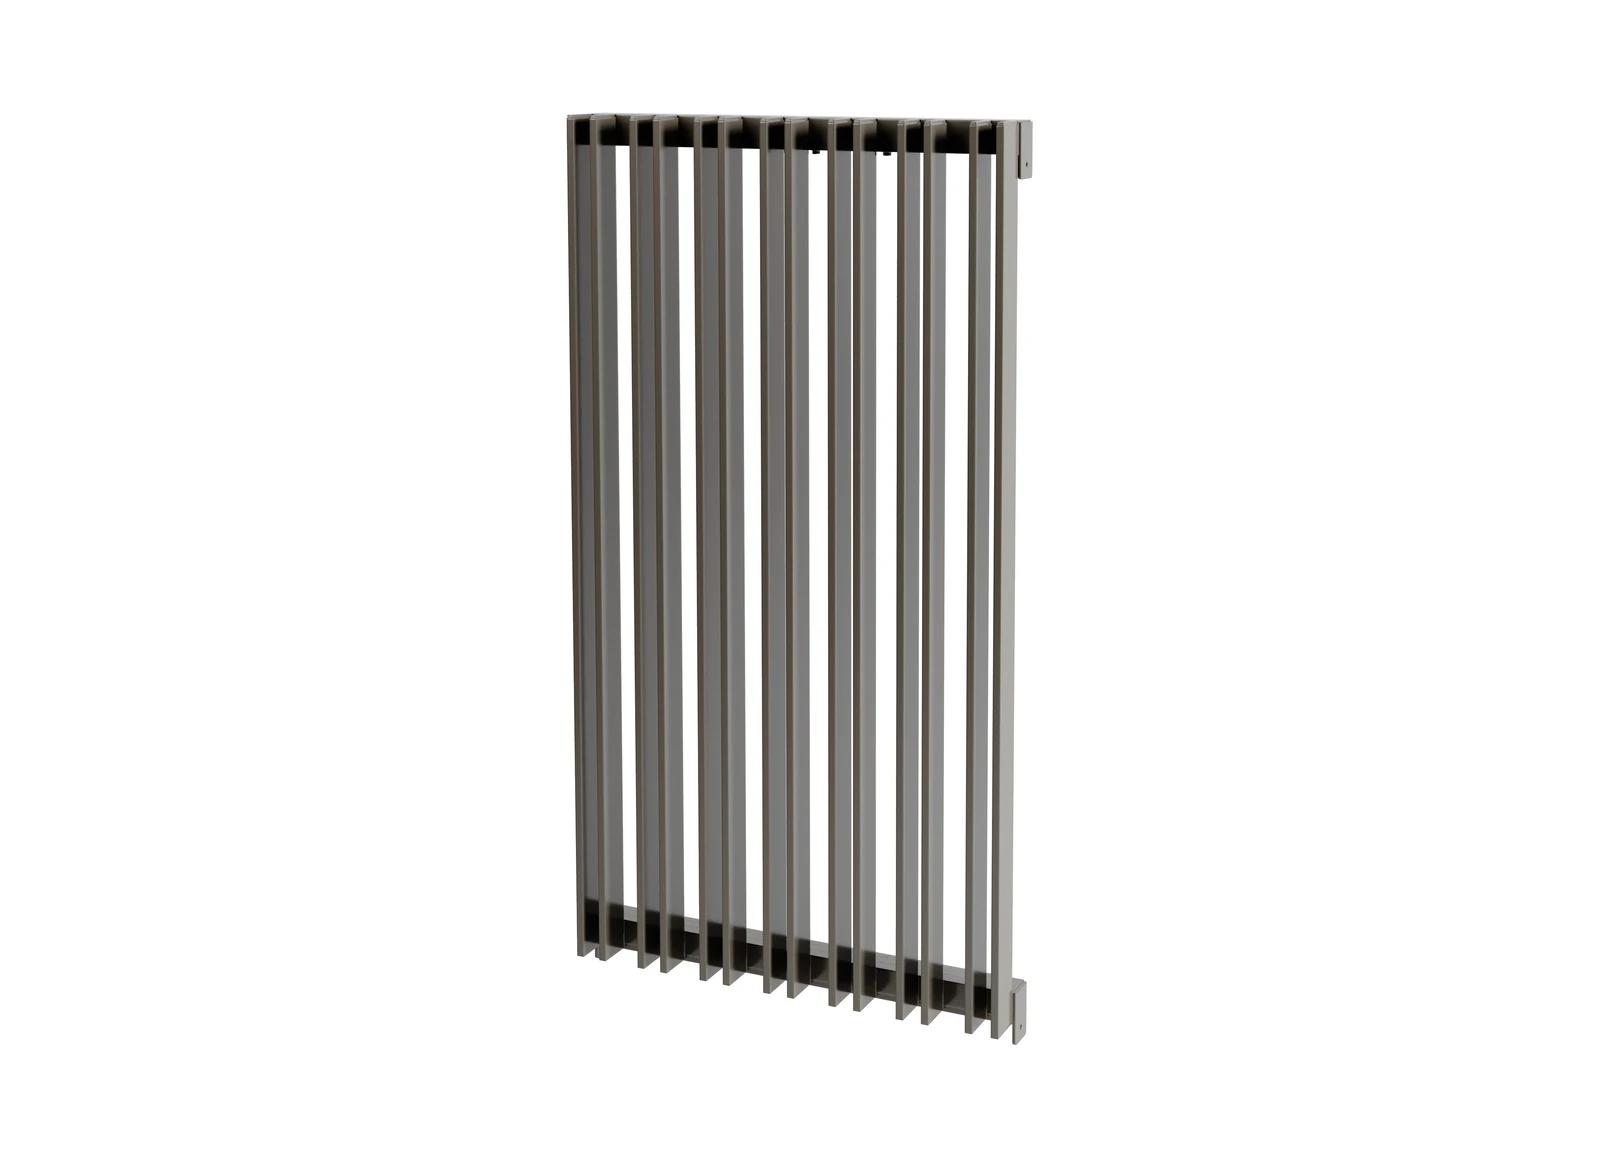
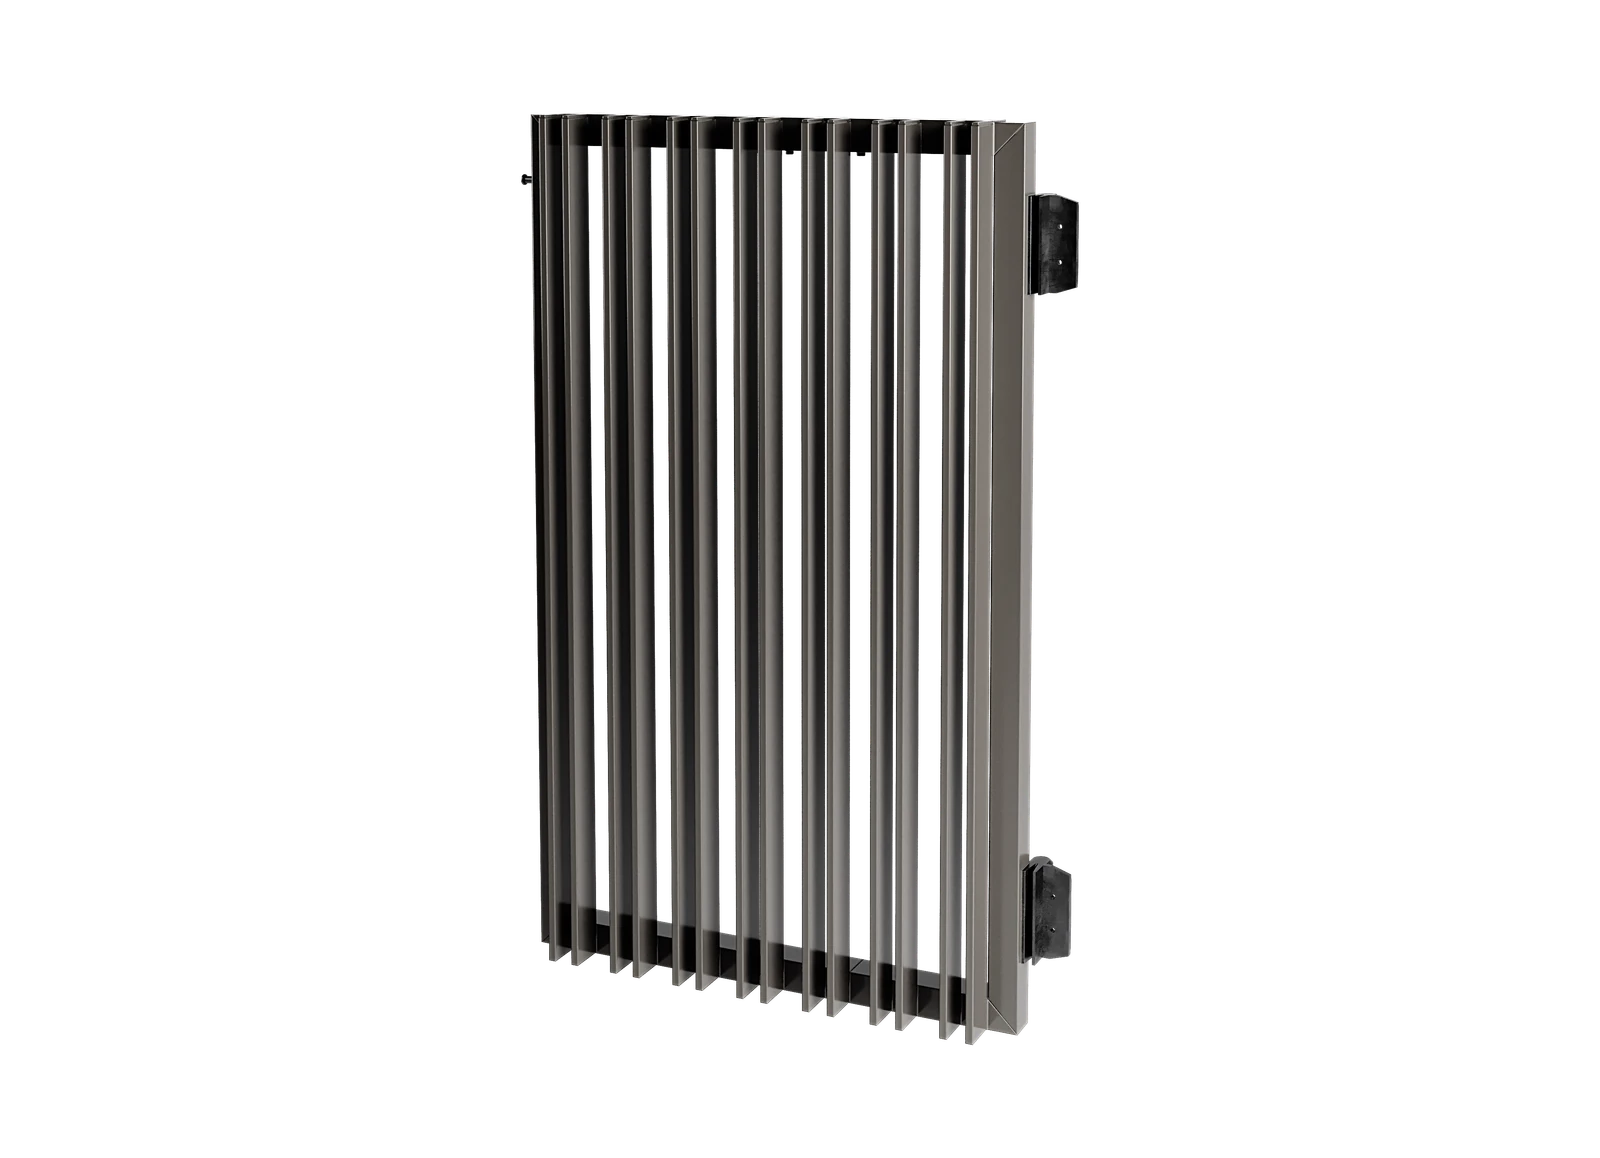
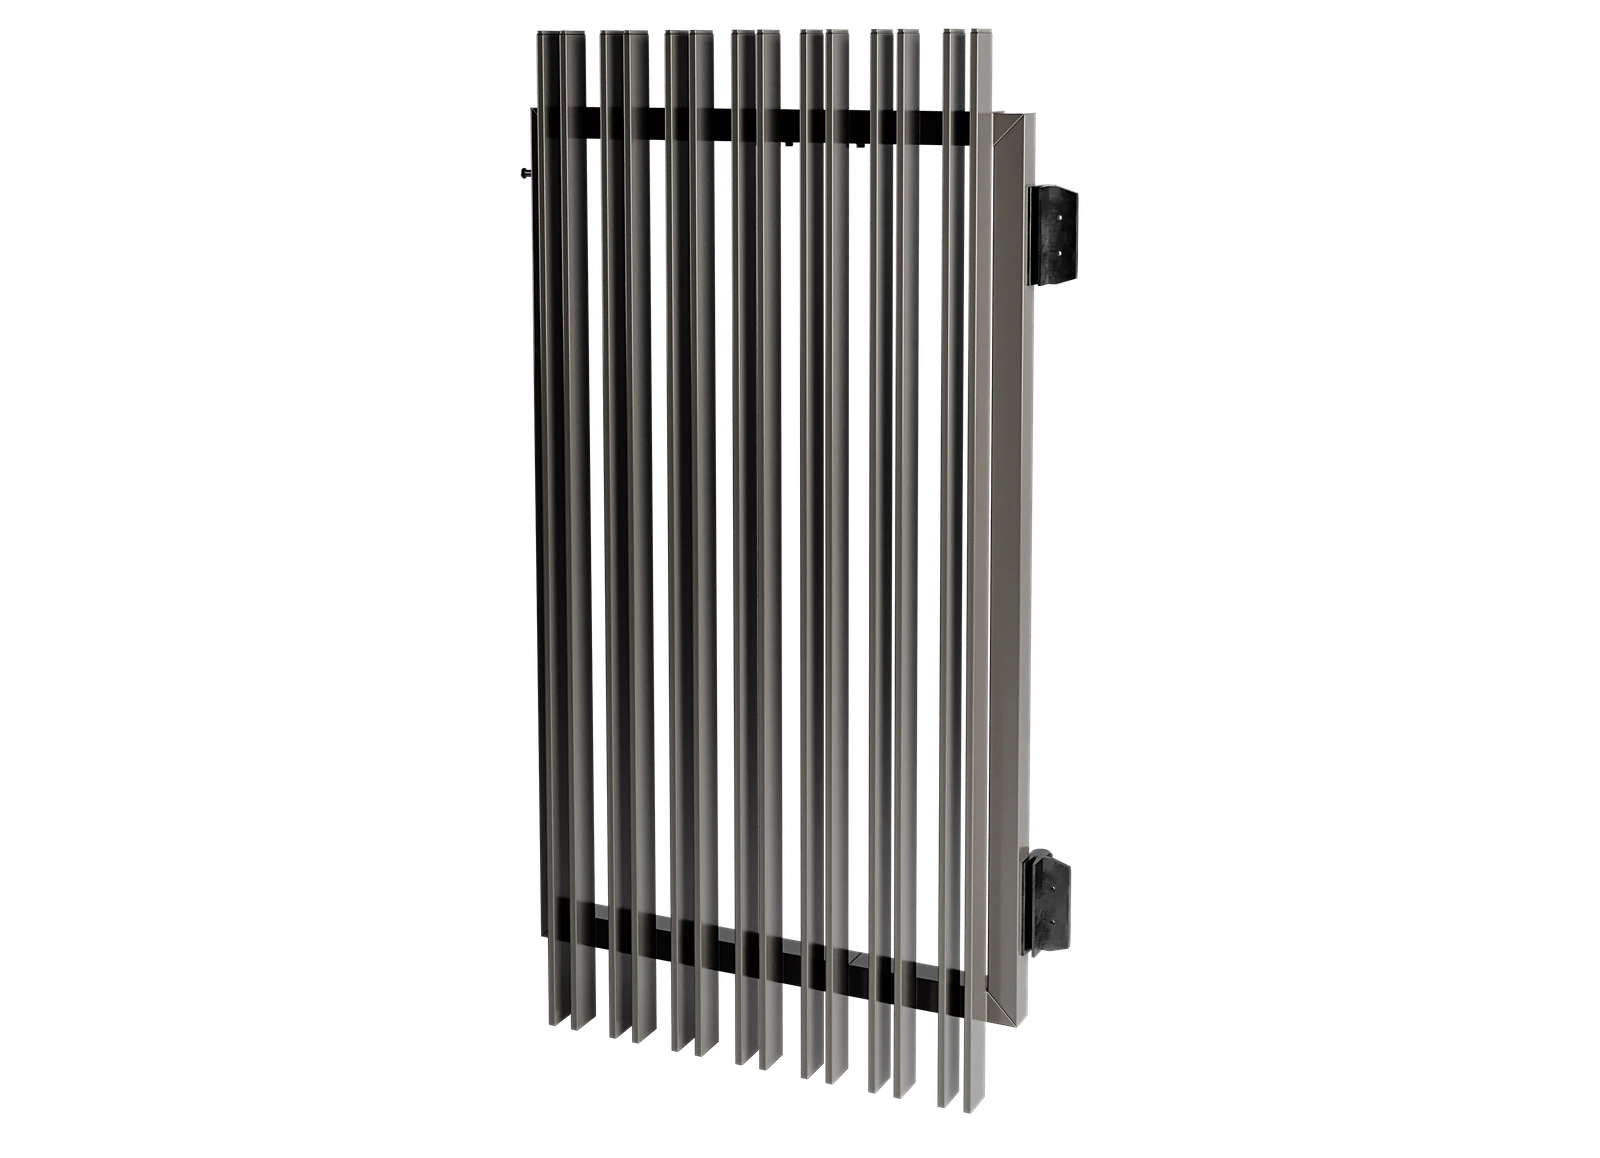
Paired blades add depth, shadow and a denser repeating rhythm.
Pedestrian gates · Fence panels · Project-specific swing and sliding configurations
Review supporting components separately from the infill options above.
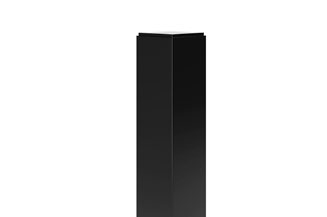 Posts & AccessoriesMatching post formats, hinges, latches and locking options for gate and fence packages.
Matching post formats, hinges, latches and locking options for gate and fence packages.
Matching post formats, hinges, latches and locking options for gate and fence packages.
Gates · Fencing
Build your enquiry
Choose the options you know and leave unresolved details for a recommendation. Add different types or locations separately; use quantity for identical selections.
Product data
Review the application and supporting conditions, then confirm the selected detail against your project drawings.
Applications
Fixing and mounting
Each named option records its compatible substrates and fixing method. Review those details against the supporting structure, access and finished build condition.
Family data
| Item | Product information |
|---|---|
| Panel material | Aluminium grade 6061 |
| Construction | Laser welded |
| Dimensions | Custom; gate clear openings, panel sizes and ground clearances confirmed for the project |
| Infill | 45° blades, 90° blades, angle, slats, square battens or twin blades |
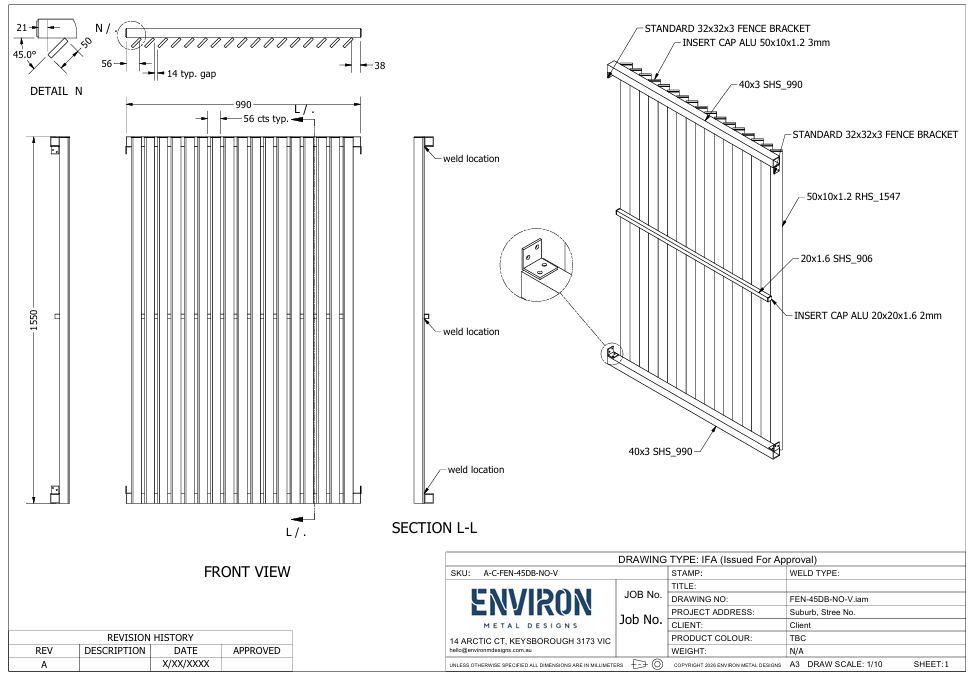
| Frame treatment | Overhang or no overhang; edge distances confirmed in shop drawings |
| Profile sizes and spacing | Centres, clear gaps, frame members and reinforcement are project-specific |
| Finish | Powder-coat colour selected for the project |
| Documentation | Project drawings and shop drawings coordinate fabrication and fixing |
Dimensions, specifications and fabrication details are confirmed against the project requirements before ordering.
Product views
See the product family at building scale and in closer detail.
Technical coordination
Open the topics relevant to your project. Final geometry, supporting conditions, fixing and documentation are confirmed through project review.
Provide overall fence runs, individual bay widths, gate clear openings, heights and finished ground levels. Identify slopes, steps, kerbs, drainage zones and site tolerances that affect panel or gate clearances.
Nominate whether components fix to concrete, masonry, structural steel, timber framing or supplied posts. Include pier sizes, wall build-up, footing information and available edge distances where known. Structural suitability remains subject to project review.
Confirm pedestrian, single swing, double swing or sliding operation, handing or opening direction, manual or automated use, and the required latch, lock, closer, hinges, track, guide or motor interface. Identify automation, electrical work and access control early and coordinate them with the specialist installer.
Nominate the required visual privacy and any maximum-opening, non-climbable, pool-barrier, security or project-specific requirement. Do not select an infill solely by appearance where regulated opening or access requirements apply.
Provide the powder-coat colour and finish schedule, project location, required date and handling constraints. Environ supplies custom-fabricated components with shop drawings. Installation, site measure, electrical work and automation are excluded unless specifically quoted.
Define the access type first. The opening, movement, support conditions and hardware influence the gate frame. Fence panels can then be coordinated to maintain the same infill rhythm across the frontage.
Pedestrian, single or double swing, and sliding configurations. Gate leaf size, opening direction, clearances, posts, hinges, latch and automation interfaces are resolved to suit the project.
Custom panels suit the nominated bay widths, height, posts and substrate. Coordinate the infill family with the gate for a continuous architectural line.
Privacy varies with blade orientation, profile size, centres, clear gaps and viewing angle. Frame members, reinforcement and suitability remain project-specific; an infill choice is not a compliance or security rating.
The treatment describes whether the infill projects beyond the supporting rails or stays within the frame line. Final edge distances, clearances and member sizes are coordinated in the shop drawings.
The frame remains visible around the infill, creating a contained panel edge and a clearly defined perimeter.
The infill extends beyond the supporting rails to create a more continuous blade or batten expression across the face.
Nominate fence panels, pedestrian, swing or sliding gates, including quantity and clear openings.
Choose the profile family, orientation, frame treatment, gaps and centres.
Confirm posts, piers, walls, substrate, ground levels, opening direction and hardware.
Shop drawings resolve the system before aluminium fabrication and powder coating.
Selections provide a basis for pricing, not a final specification. Choose Recommend where a detail is unresolved. Dimensions, member sizes, hardware interfaces, fixing, finish and delivery are reviewed through the project drawings and shop-drawing process.
Selected work
See our gates and fencing in completed projects.
Product FAQs
Find answers about applications, fixing, finishes, documentation and delivery.
Fence panels and pedestrian gates offer 45-degree blades, 90-degree blades, angle, slats, square battens and twin blades, with overhang or no-overhang treatment. Swing and sliding configurations, frame sizes and hardware are reviewed for the project.
View gates and fencingMost Environ systems can be made to project dimensions. Limits vary by family and system, so drawings and project requirements are reviewed before dimensions are confirmed.
File availability varies by product and system. Tell Environ which family and system you are documenting, and the team can confirm the current technical or Revit files available for that request.
Request product filesYes. Listed dimensions support product selection. Environ confirms project-specific dimensions, fixing details and fabrication requirements before an order is placed.
Continue your enquiry
Review your selected items and send the project details in one enquiry.