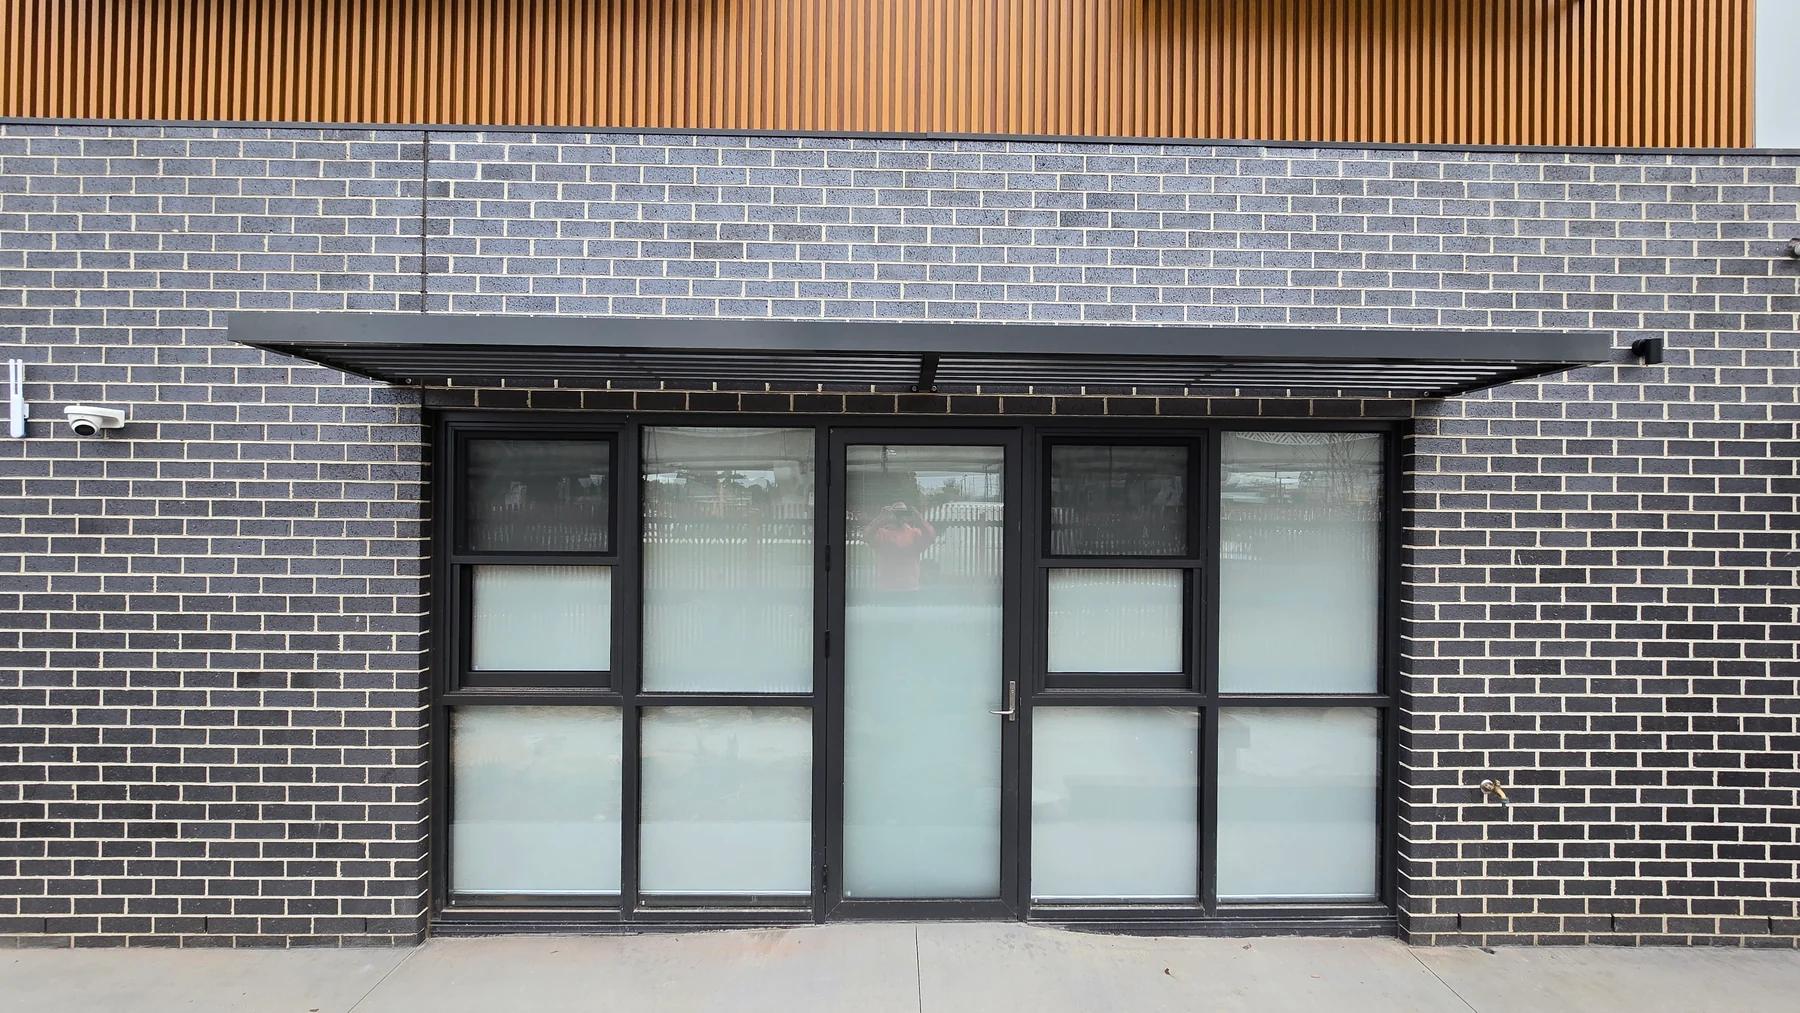
Reservoir
Architectural Systems
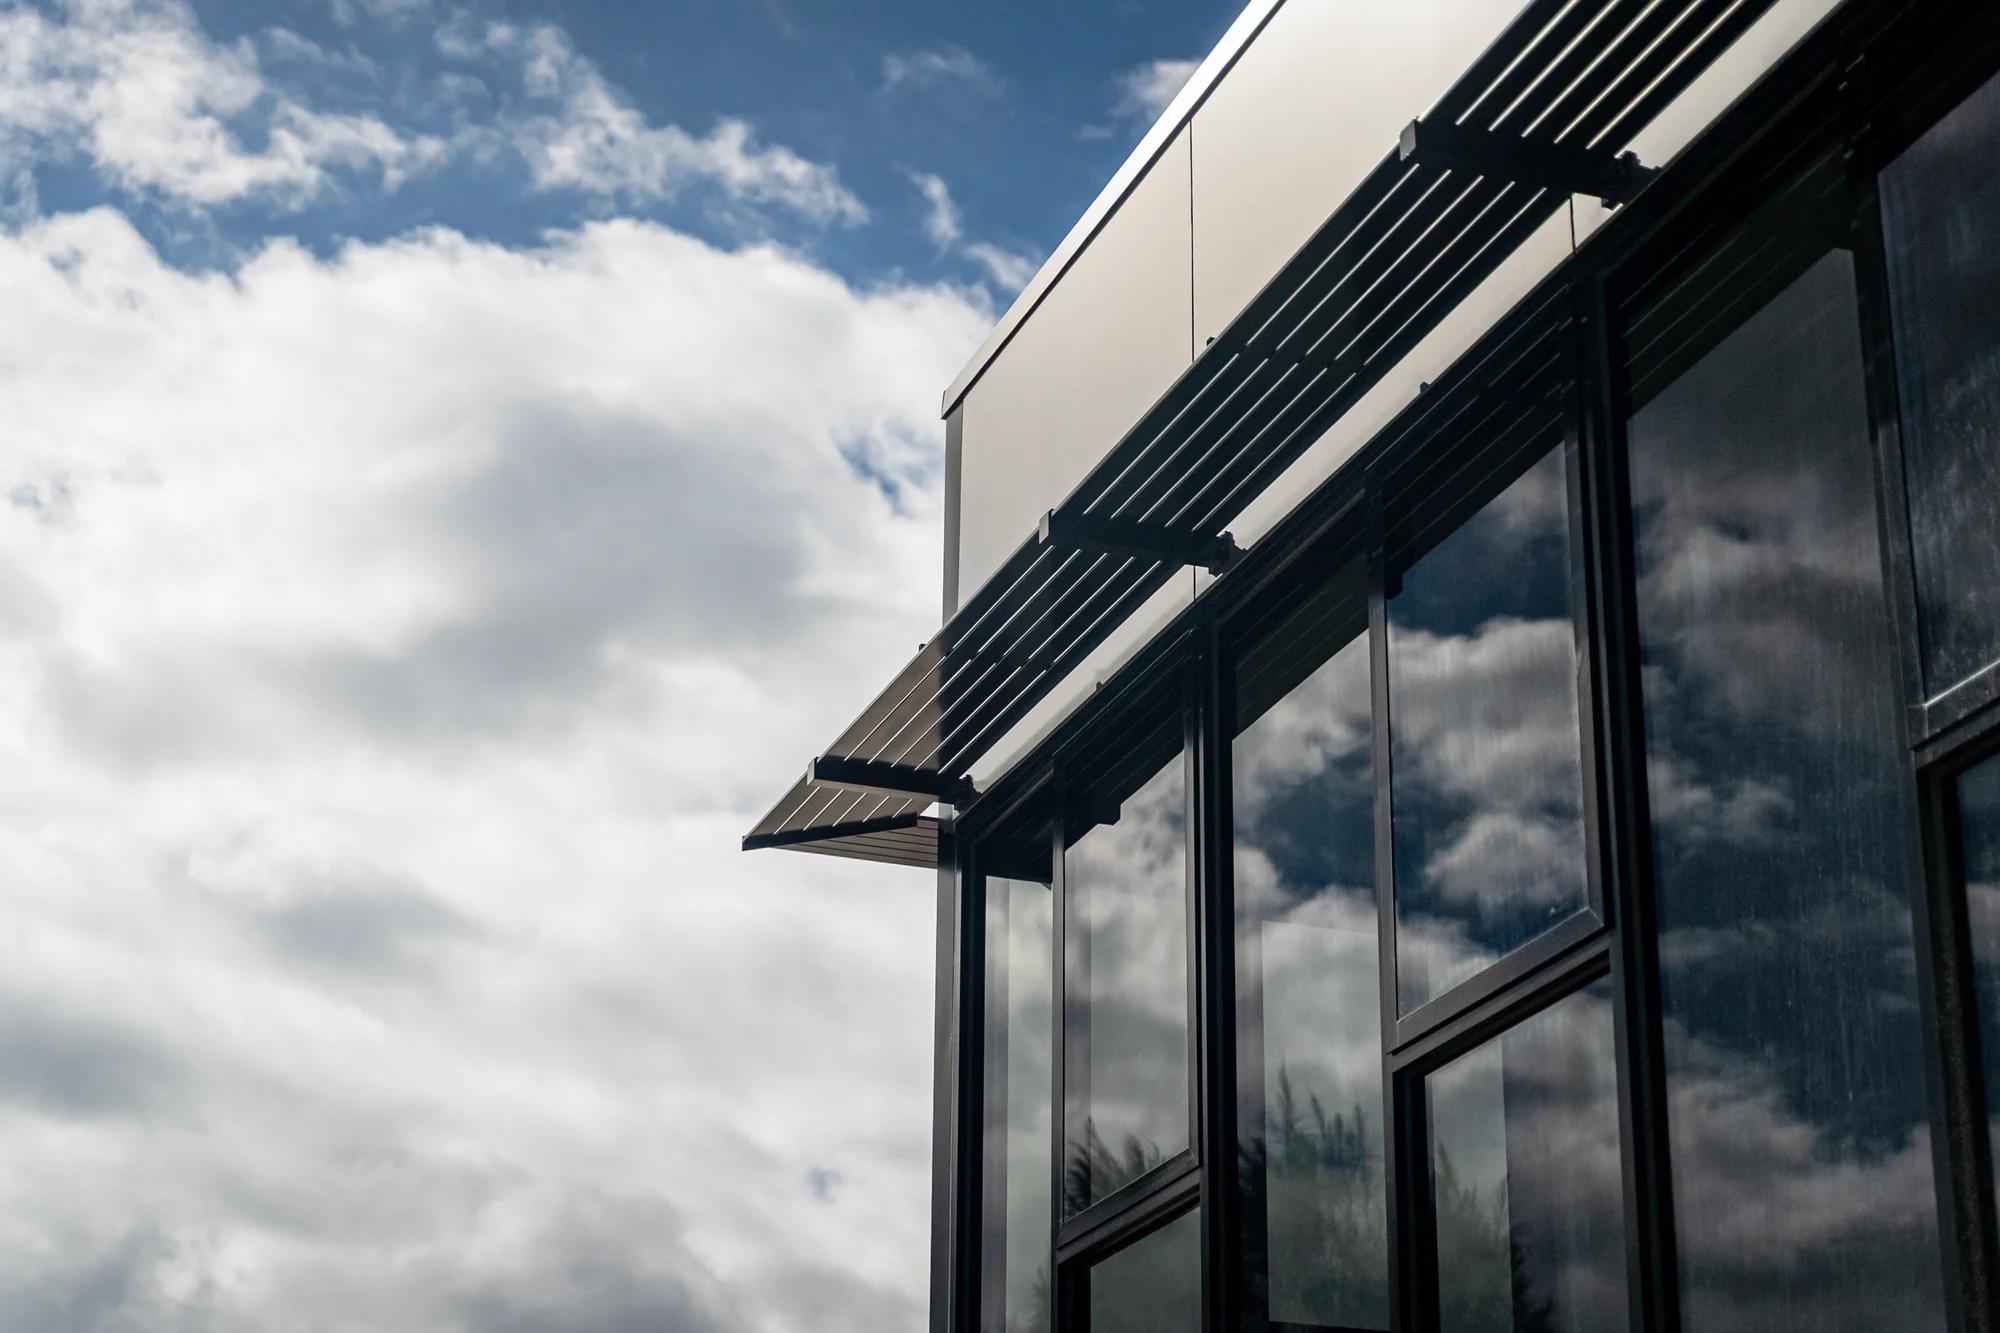
Custom-fabricated fixed aluminium sunshades for windows and façades, with framed or frameless construction and a choice of flat slats or louvre profiles.
Product options
Compare framed and frameless construction, then select the blade profile and project details. Final member sizes, blade spacing and fixings are coordinated for the façade and supporting structure.
Compare the perimeter, architectural expression and assembly. Both systems offer the same four blade profiles; solar performance is coordinated for the project.
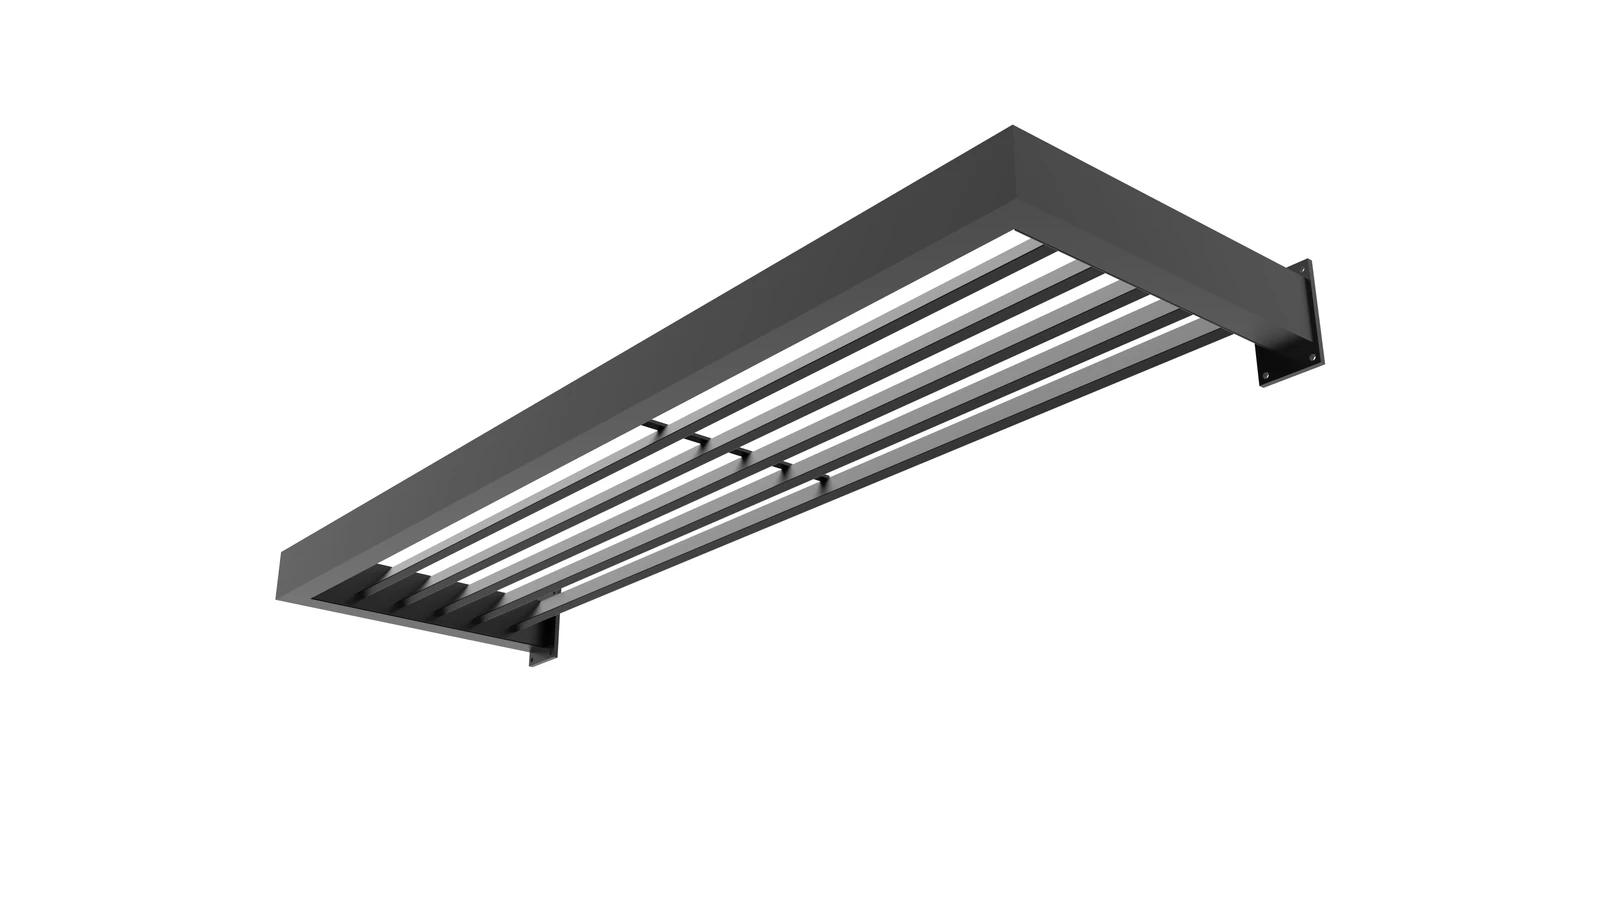 Framed SunshadeA complete perimeter frame gives the sunshade a defined, substantial outline and visually contains the blade field.
Blade size, angle and spacing influence visual density, shadows, sightlines and solar control. Coordinate the final layout with the façade orientation and the energy consultant’s requirements.
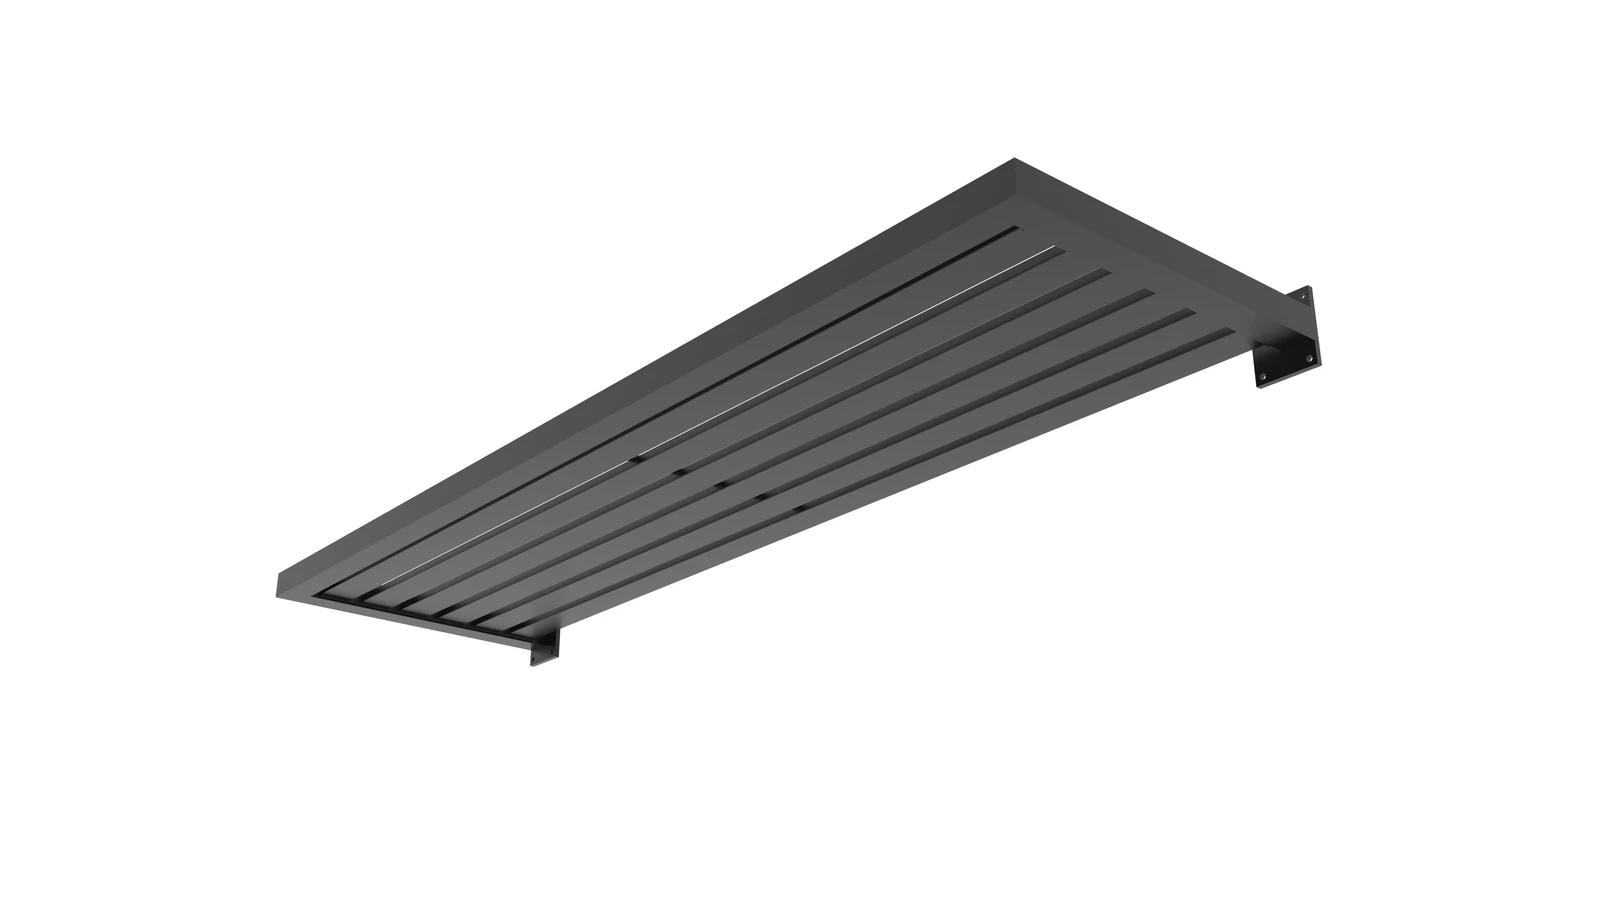
A fine, linear appearance with a crisp underside and regular shadow pattern.
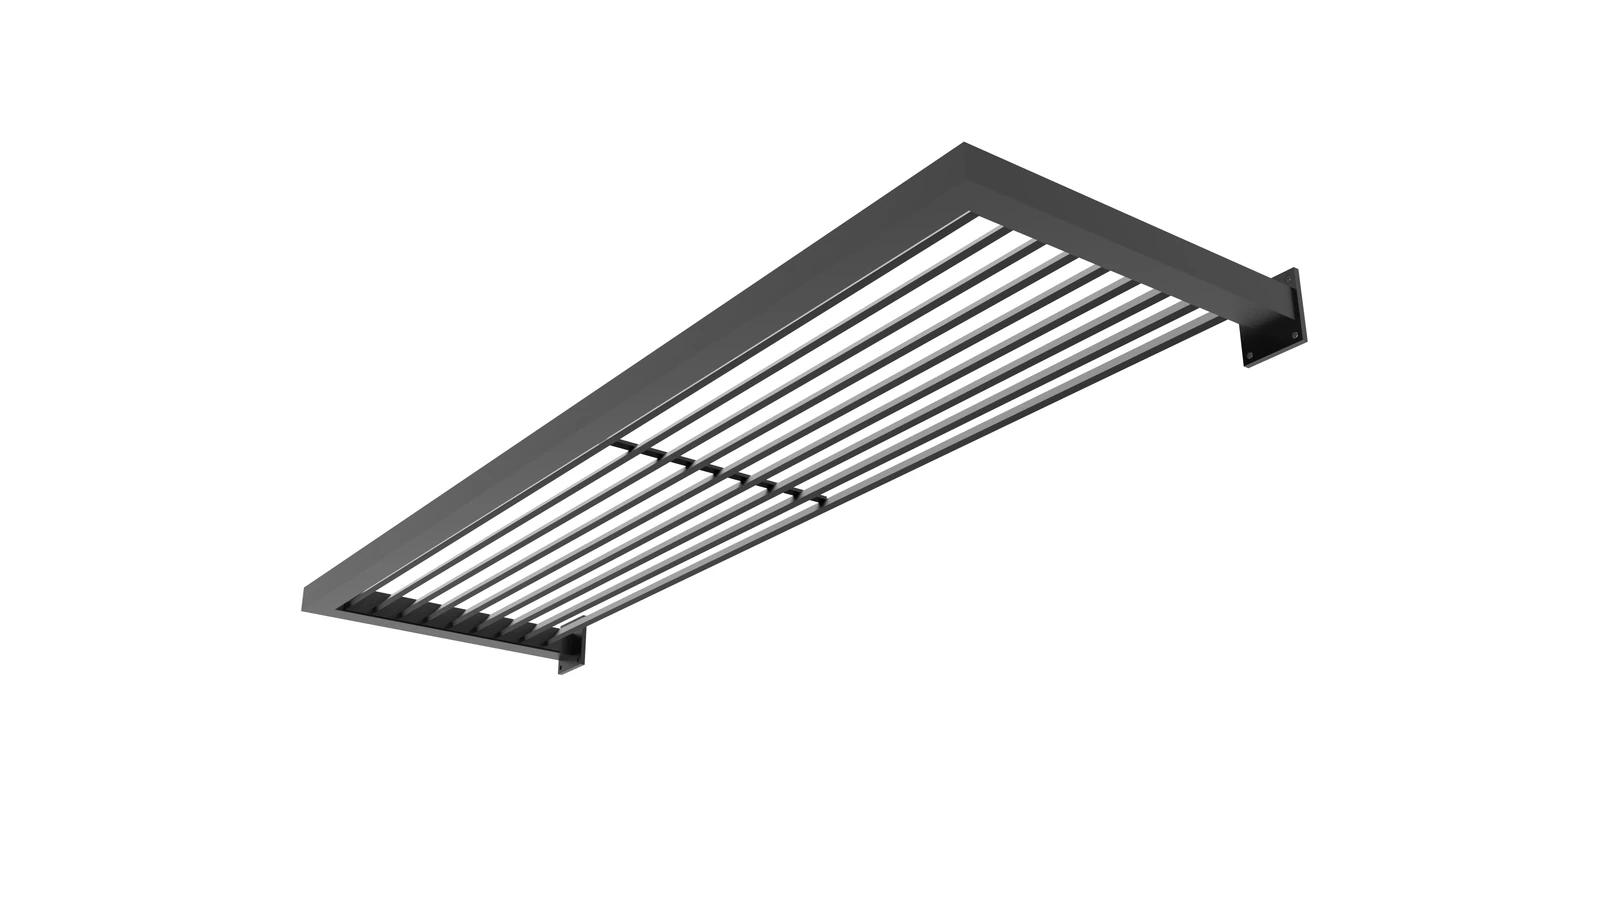
A tighter blade rhythm for smaller projections and visually lighter assemblies.
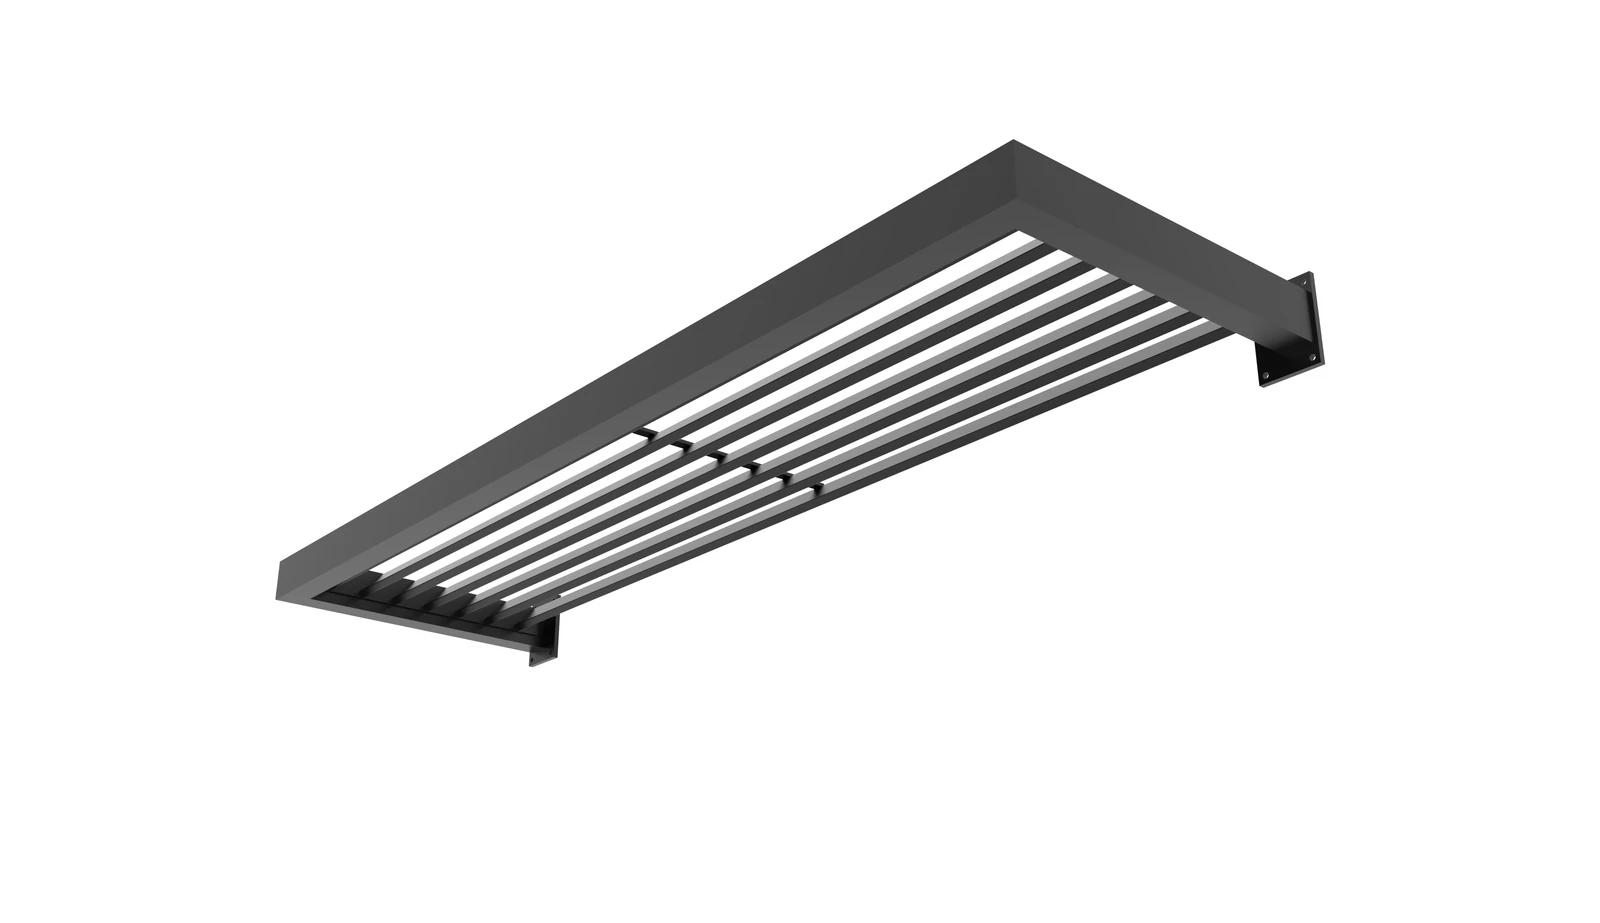
A balanced profile for residential and commercial façade applications.
A more pronounced blade profile and stronger façade expression.
A complete perimeter frame gives the sunshade a defined, substantial outline and visually contains the blade field.
Feature façades · Bold horizontal lines · Defined perimeter details
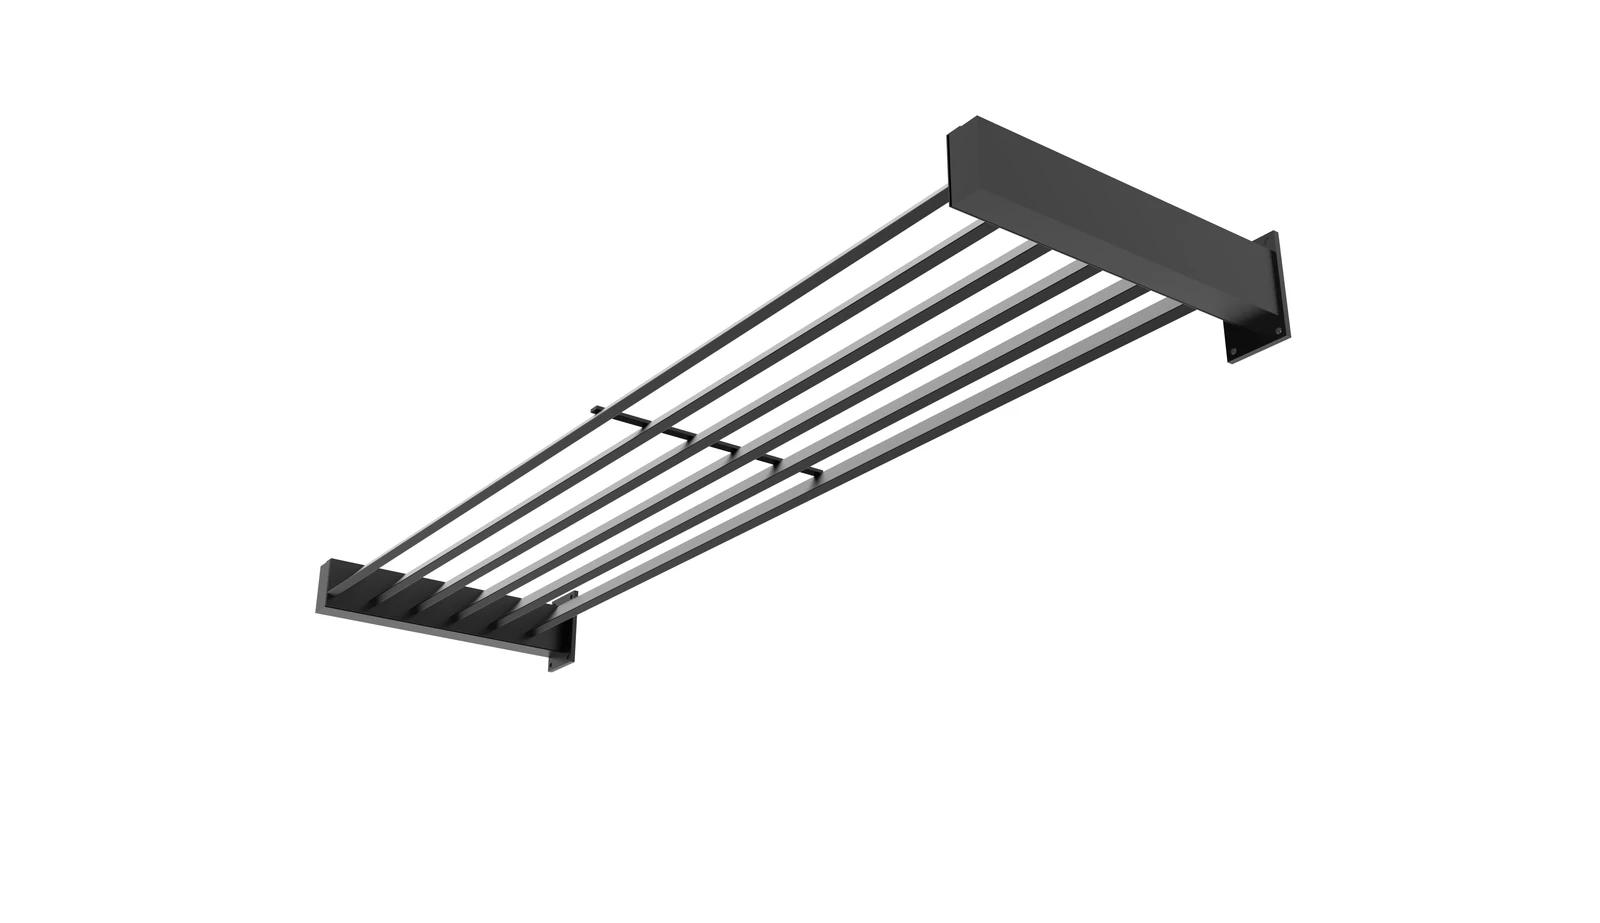 Frameless SunshadeExposed blade ends create a lighter, more open expression with less visual weight around the outer edge.
Blade size, angle and spacing influence visual density, shadows, sightlines and solar control. Coordinate the final layout with the façade orientation and the energy consultant’s requirements.
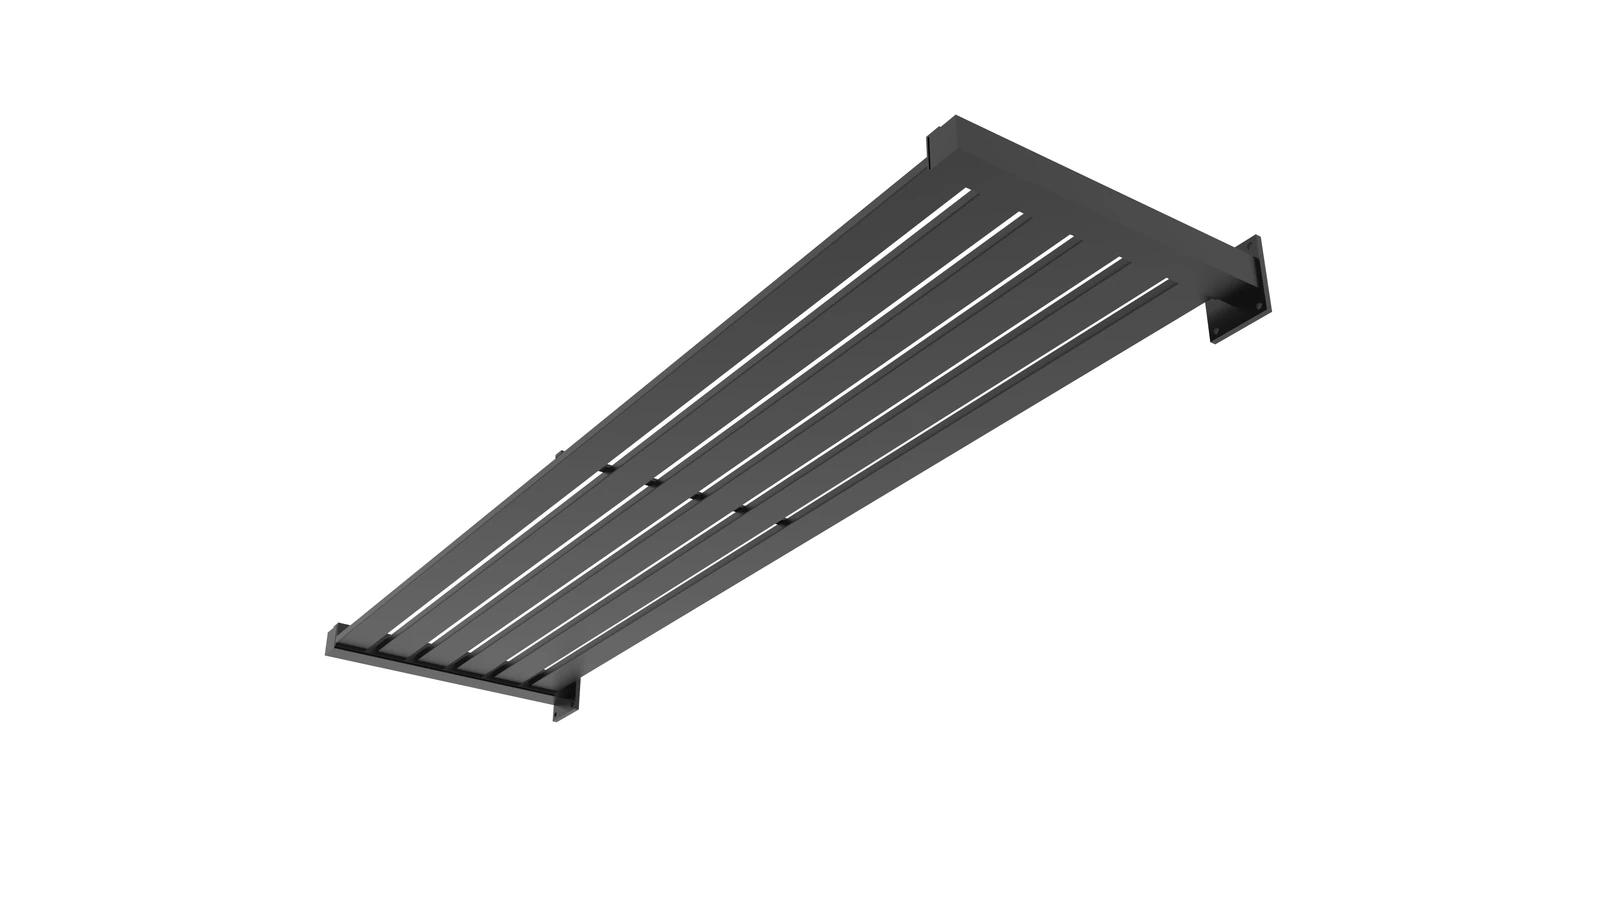
A fine, linear appearance with a crisp underside and regular shadow pattern.
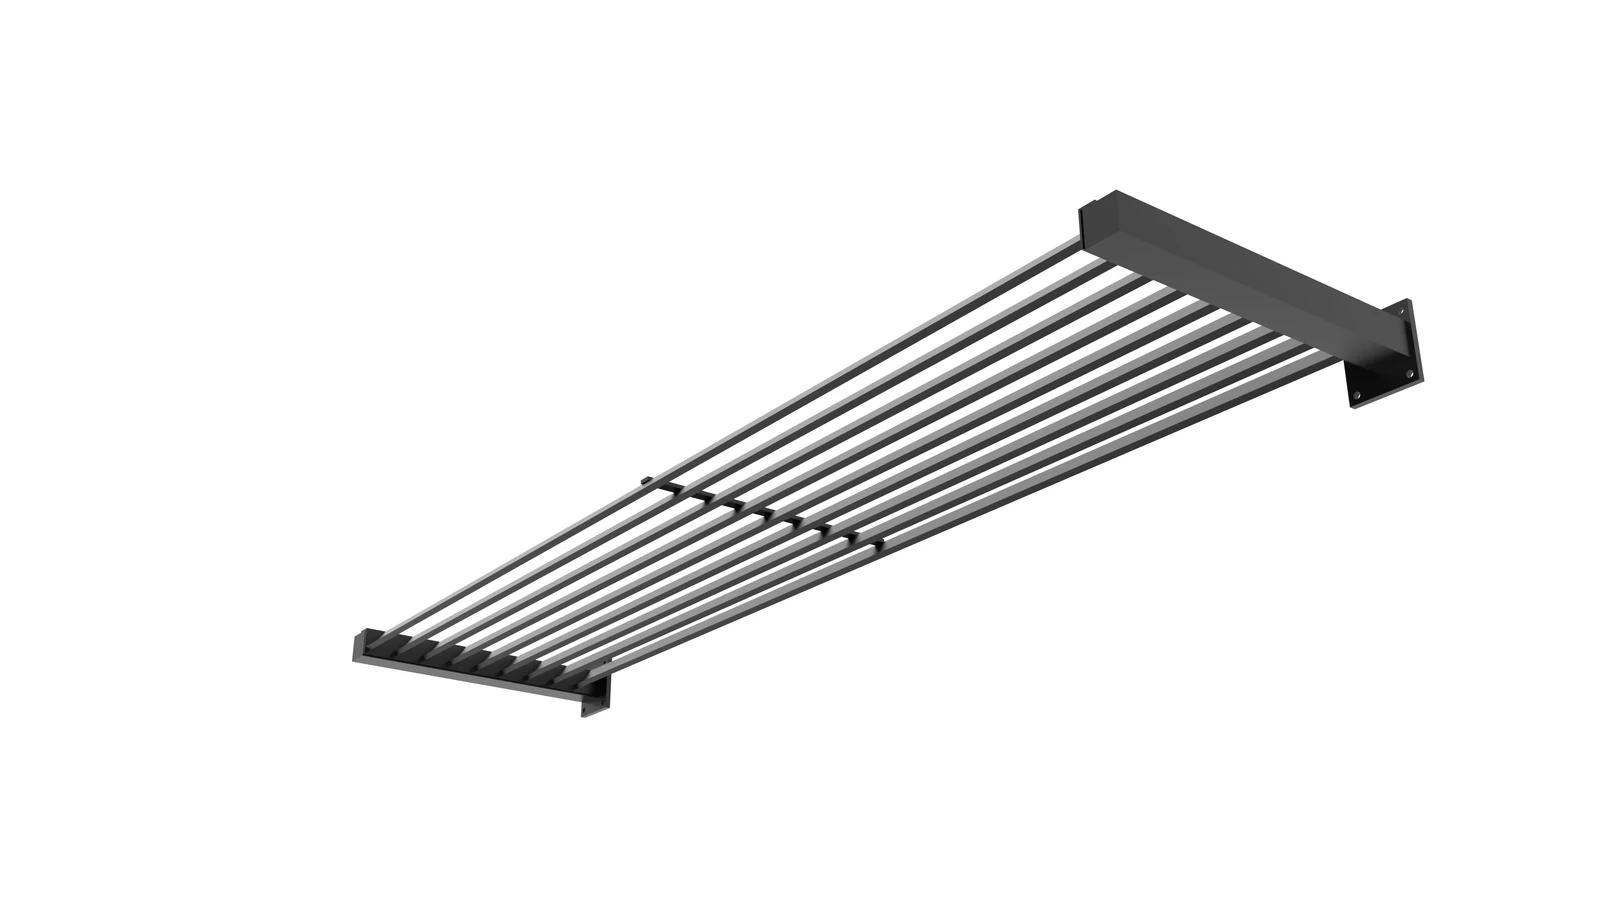
A tighter blade rhythm for smaller projections and visually lighter assemblies.
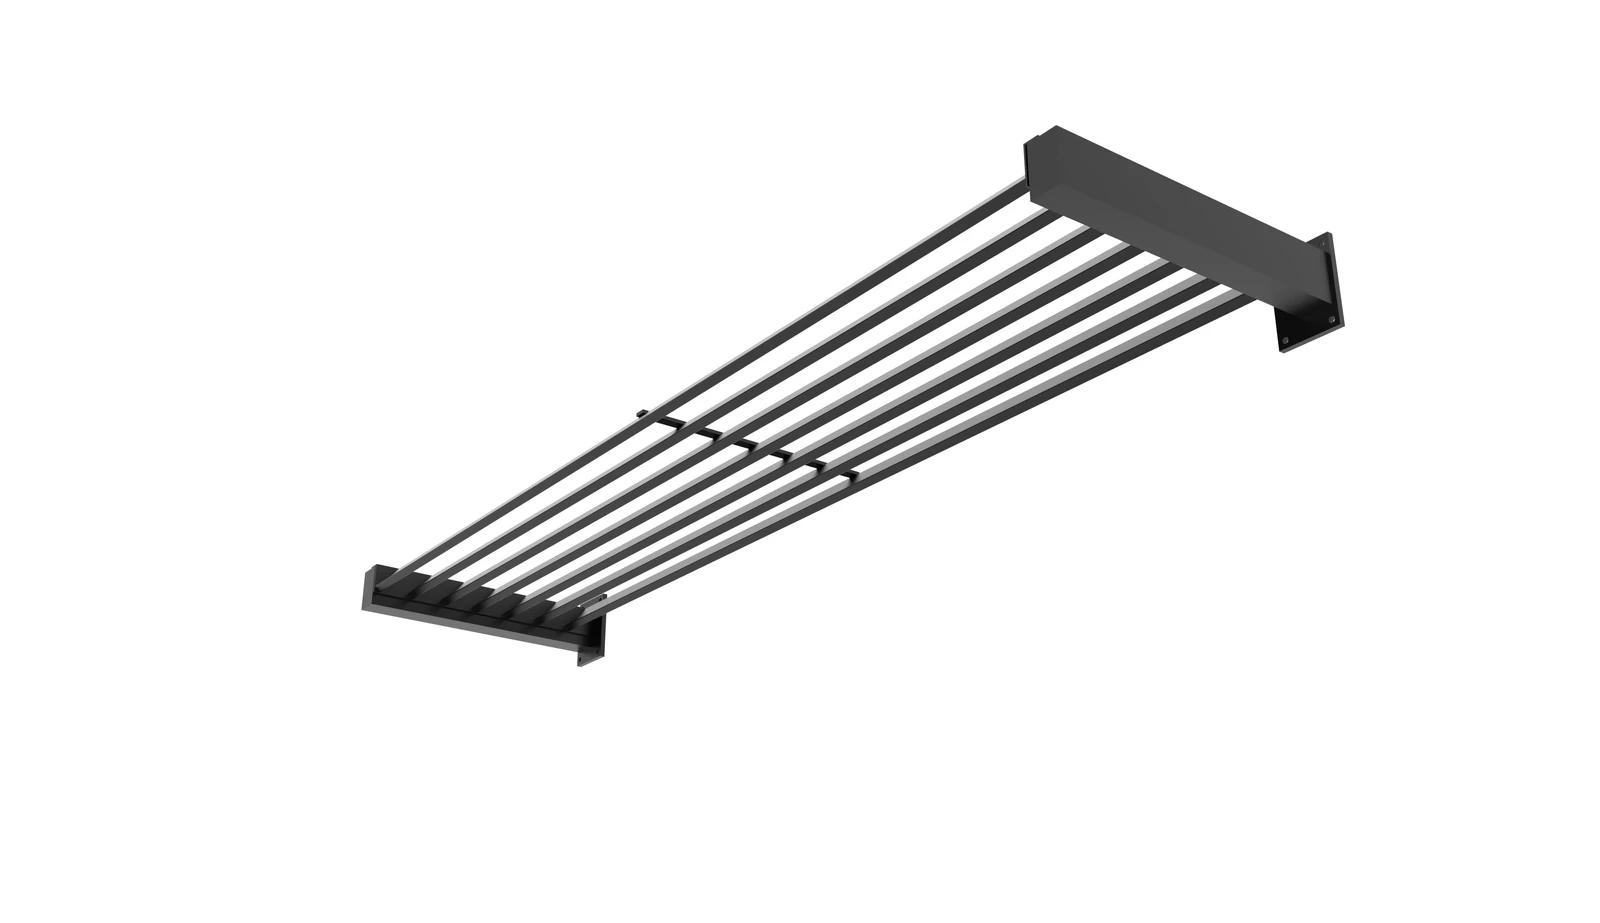
A balanced profile for residential and commercial façade applications.
A more pronounced blade profile and stronger façade expression.
Exposed blade ends create a lighter, more open expression with less visual weight around the outer edge.
Contemporary façades · Open perimeter details · Blade-led architectural expression
Build your enquiry
Choose the options you know and leave unresolved details for a recommendation. Add different types or locations separately; use quantity for identical selections.
Product data
Review the application and supporting conditions, then confirm the selected detail against your project drawings.
Applications
Fixing and mounting
Family data
| Item | Product information |
|---|---|
| Construction | Custom-fabricated fixed aluminium system |
| System options | Framed or frameless |
| Blade options | Flat slats or 50, 65 and 100 mm louvres |
| Blade angle | Coordinated for the project; 45°, horizontal or as detailed |
| Dimensions | Width, projection and spans confirmed for the façade and support conditions |
| Supporting structure | Concrete, structural steel, timber framing or other substrate, subject to review |
| Connections | Project-specific brackets, member sizes and substrate fixings |
| Finish | Powder-coat colour selected for the project |
| Documentation | Shop drawings coordinate the assembly before fabrication |
Dimensions, specifications and fabrication details are confirmed against the project requirements before ordering.
Product views
See the product family at building scale and in closer detail.
Technical coordination
Open the topics relevant to your project. Final geometry, supporting conditions, fixing and documentation are confirmed through project review.
Provide façade orientation, opening geometry, required projection and the intended solar-control outcome. Nominate flat slats or 50, 65 or 100 mm louvres and the preferred blade angle, or ask Environ to recommend a starting point. Final spacing and angle are coordinated with the project team.
Member sizes, spans, wind actions, brackets and substrate fixings are project-specific. Identify the supporting structure and any waterproofing or access constraints before fabrication.
Provide architectural elevations, window or façade details, structural substrate information and the finish schedule. Shop drawings coordinate the assembly before fabrication, powder coating and supply.
External shading intercepts sunlight before it reaches the glazing. Its effectiveness depends on orientation, projection, blade angle, spacing and the relationship to the opening. Environ coordinates the fabricated system around the façade, structural substrate and project requirements.
Horizontal projections are generally most effective when the target sun is high in the sky. Projection and blade layout can be coordinated to shade summer sun while retaining useful daylight.
Morning and afternoon sun is harder to control with a horizontal shade alone. East and west openings may need a deeper projection, denser blades or complementary vertical screening.
Building height, wind region, terrain, substrate, waterproofing interfaces and access all influence the final member sizes and connection detail.
A perimeter frame does not automatically improve solar performance. With equivalent blade geometry and projection, the shading outcome is broadly the same. Final performance and structural suitability are assessed for the project.
We review the openings, architectural intent, façade build-up, substrate and performance requirements.
Shop drawings resolve dimensions, blade layout, brackets, fixing access, interfaces and the nominated finish.
The aluminium system is fabricated, powder coated, packed and supplied to the agreed project schedule.
Not every detail needs to be resolved. Choose Recommend where you need guidance and include your drawings with the enquiry. Final blade spacing, member sizes, brackets and fixings are confirmed through project-specific coordination and engineering.
Selected work
See our sunshades in completed projects.
Reservoir
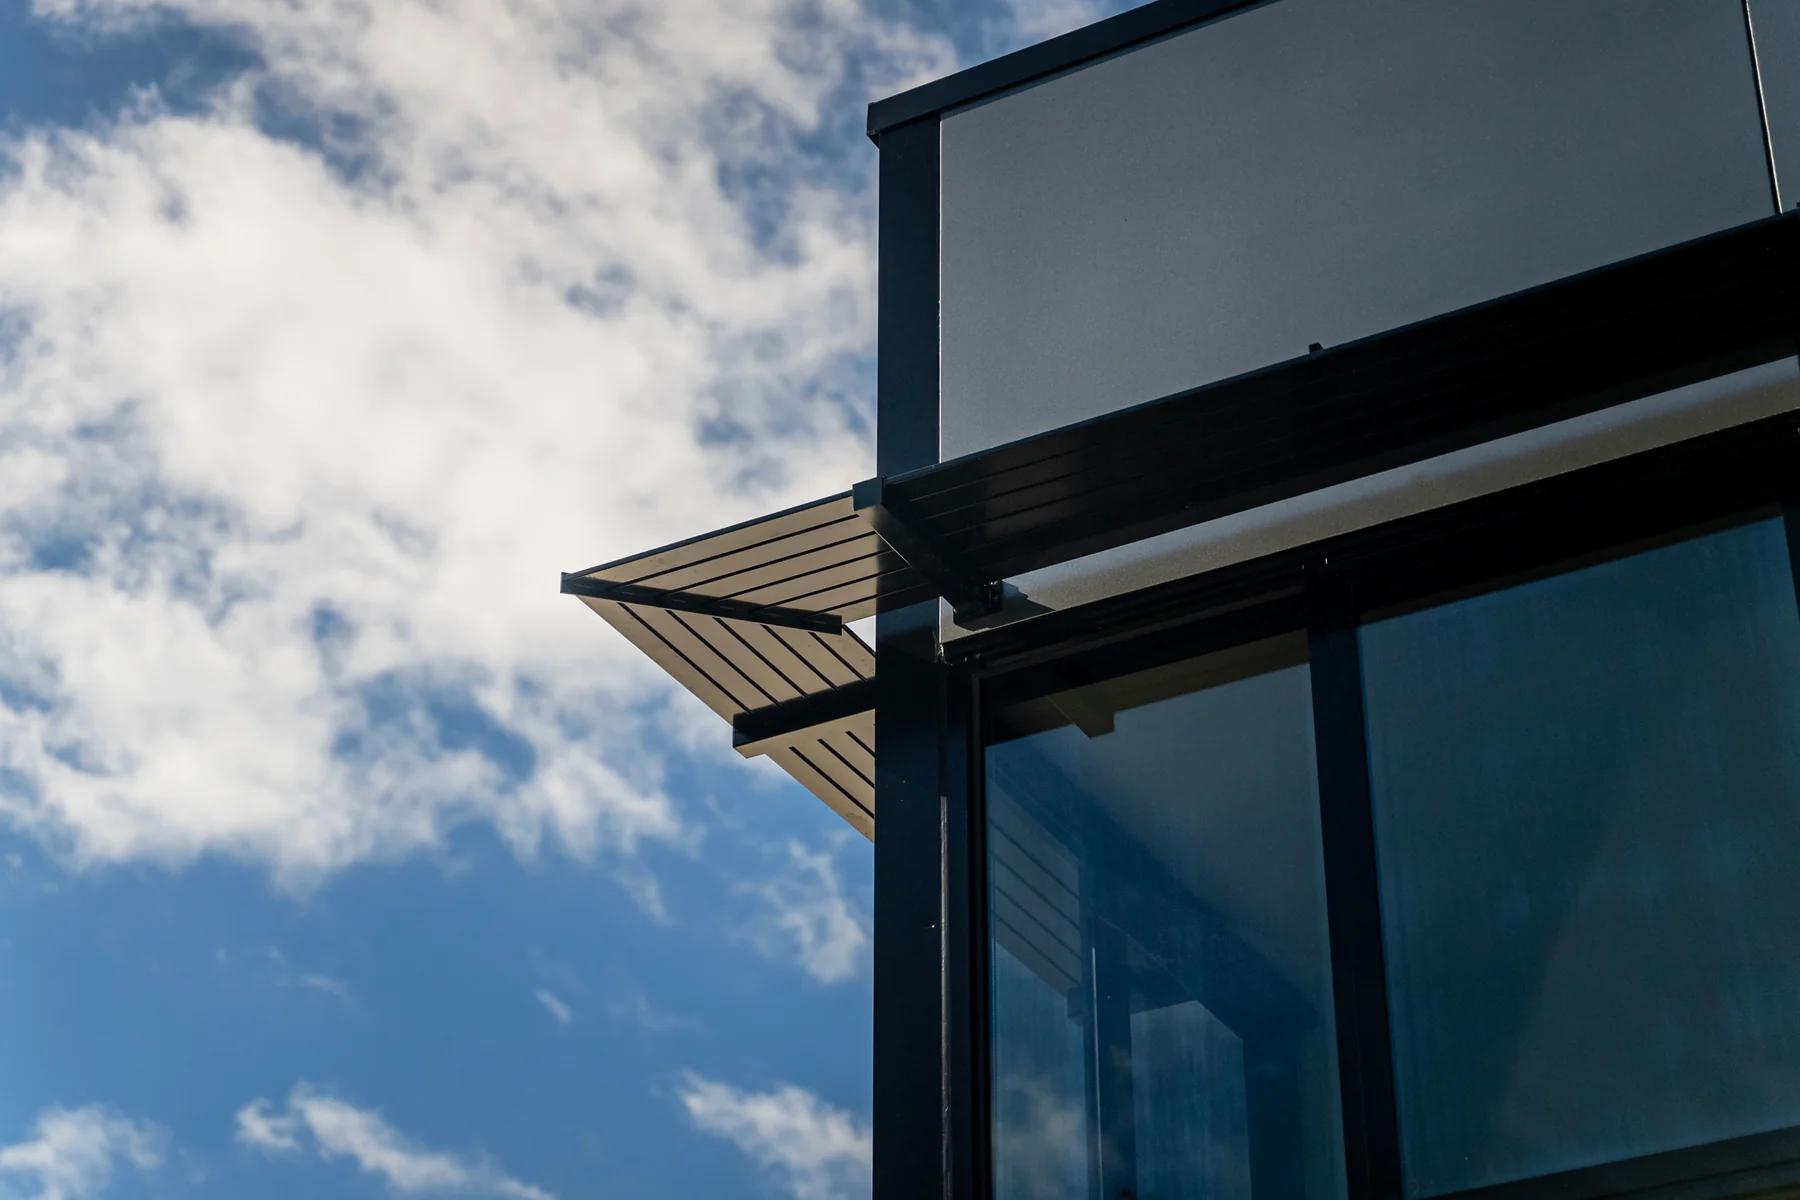
Warrenheip
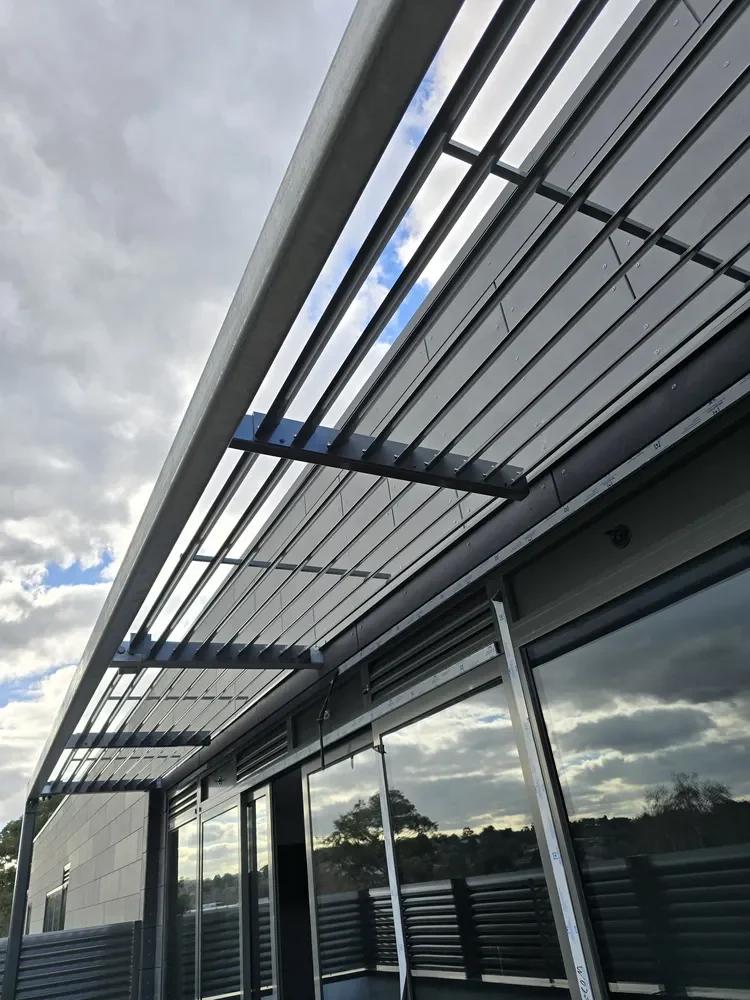
Berwick
Product FAQs
Find answers about applications, fixing, finishes, documentation and delivery.
Most Environ systems can be made to project dimensions. Limits vary by family and system, so drawings and project requirements are reviewed before dimensions are confirmed.
The mounting choice depends on the substrate, fixing access and finished build condition. Balustrades are organised around top, base, face and wall mounting. Privacy screens offer post or bracket mounting, and window shrouds offer external-flange, internal-flange and inside-frame fixing.
File availability varies by product and system. Tell Environ which family and system you are documenting, and the team can confirm the current technical or Revit files available for that request.
Request product filesYes. Listed dimensions support product selection. Environ confirms project-specific dimensions, fixing details and fabrication requirements before an order is placed.
Continue your enquiry
Review your selected items and send the project details in one enquiry.