Cheltenham
Architectural Systems
Custom-fabricated aluminium window shrouds for framing, shading and screening across residential and commercial façades.
Product options
Compare the construction, transport and site assembly requirements, then configure the opening around your project.
Both systems are made to the approved opening. The difference is how each shroud is made, transported and assembled.
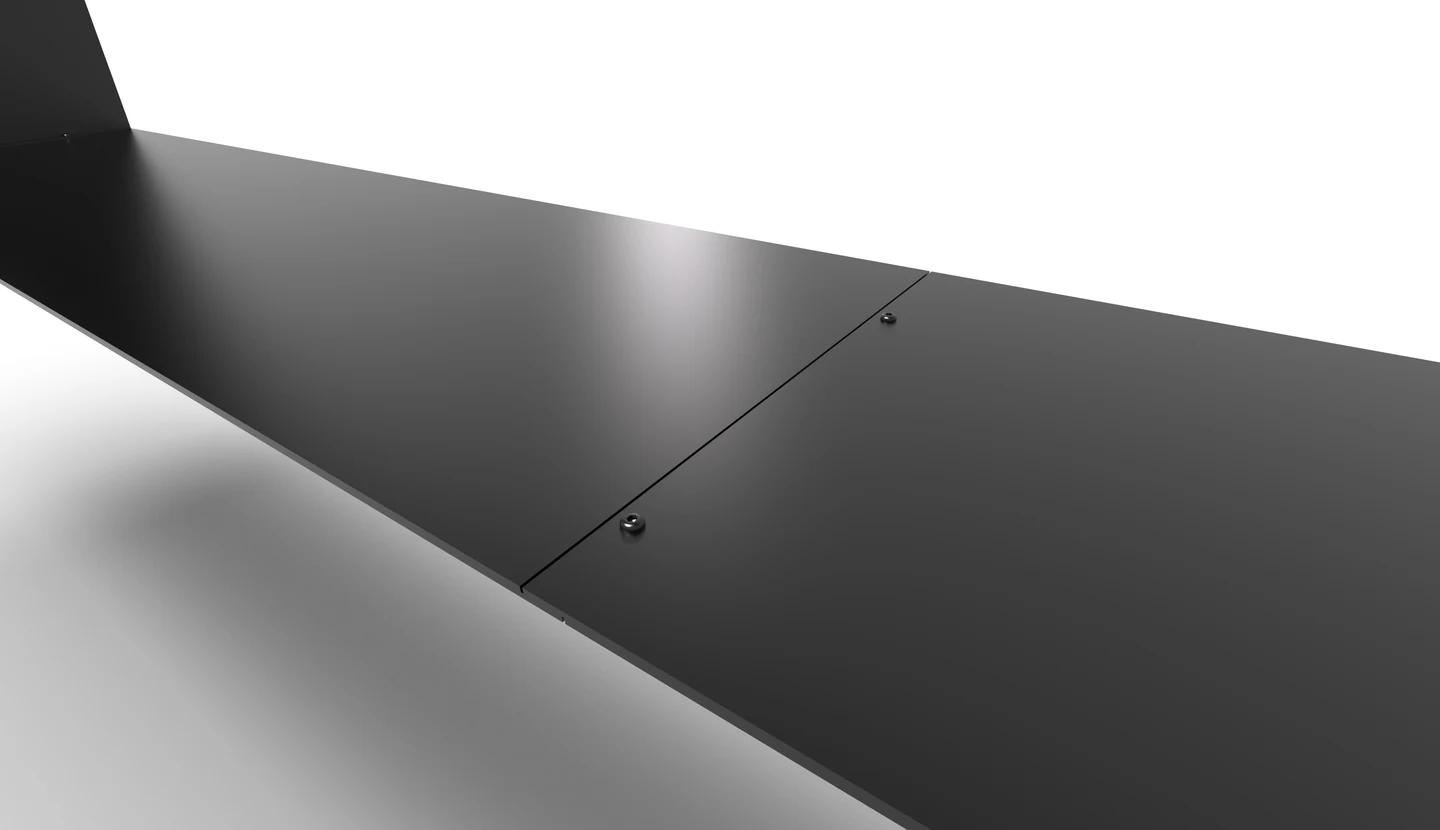
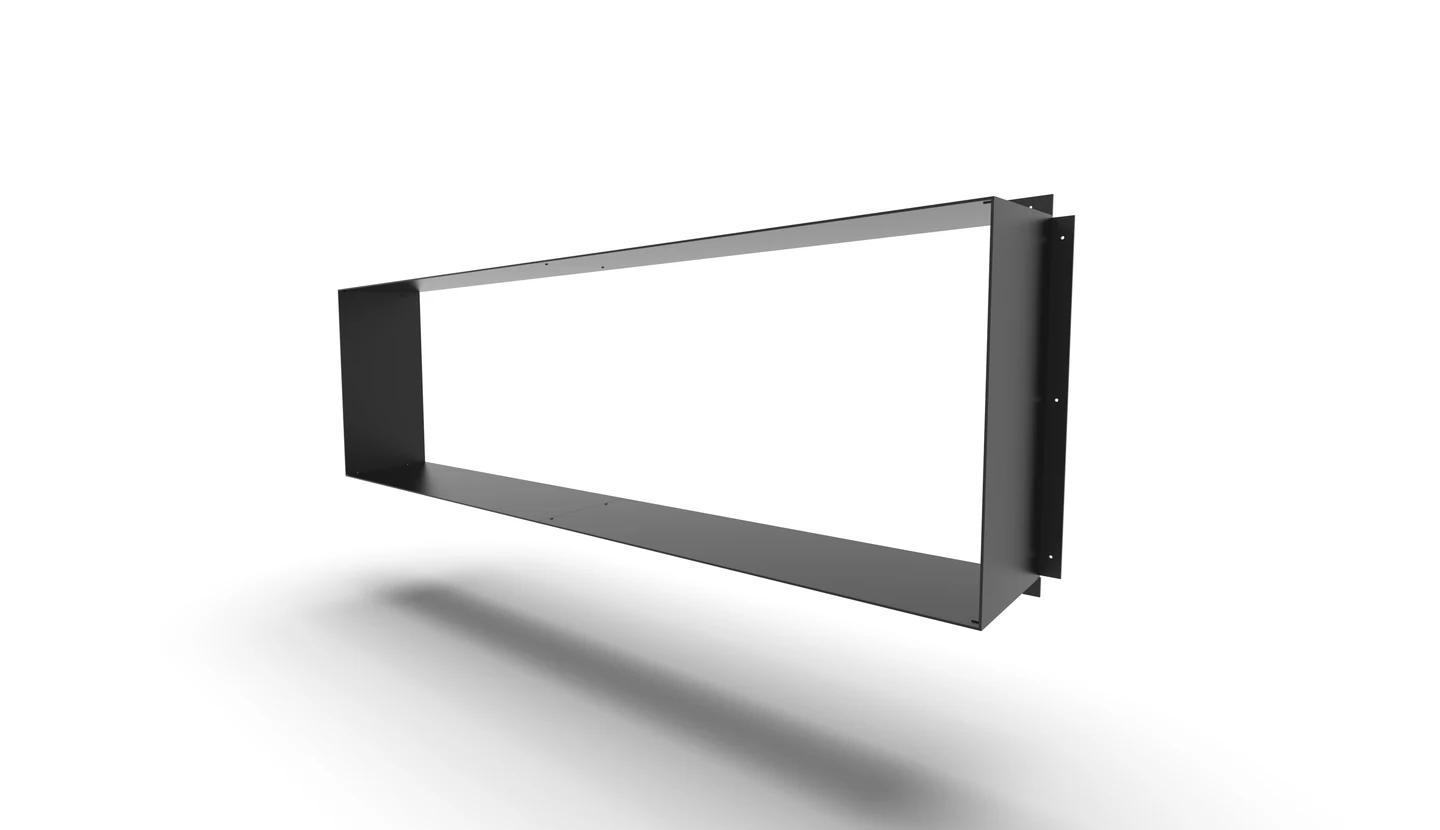 Modushield Window ShroudsPrecision-made aluminium sections connect on site to form the completed window shroud, supporting repeated, large or access-restricted openings.SKU A-SH-MOD
Precision-made aluminium sections connect on site to form the completed window shroud, supporting repeated, large or access-restricted openings.
Precision-made aluminium sections connect on site to form the completed window shroud, supporting repeated, large or access-restricted openings.
Repeated openings · Large shrouds · Access-restricted sites · Interstate supply
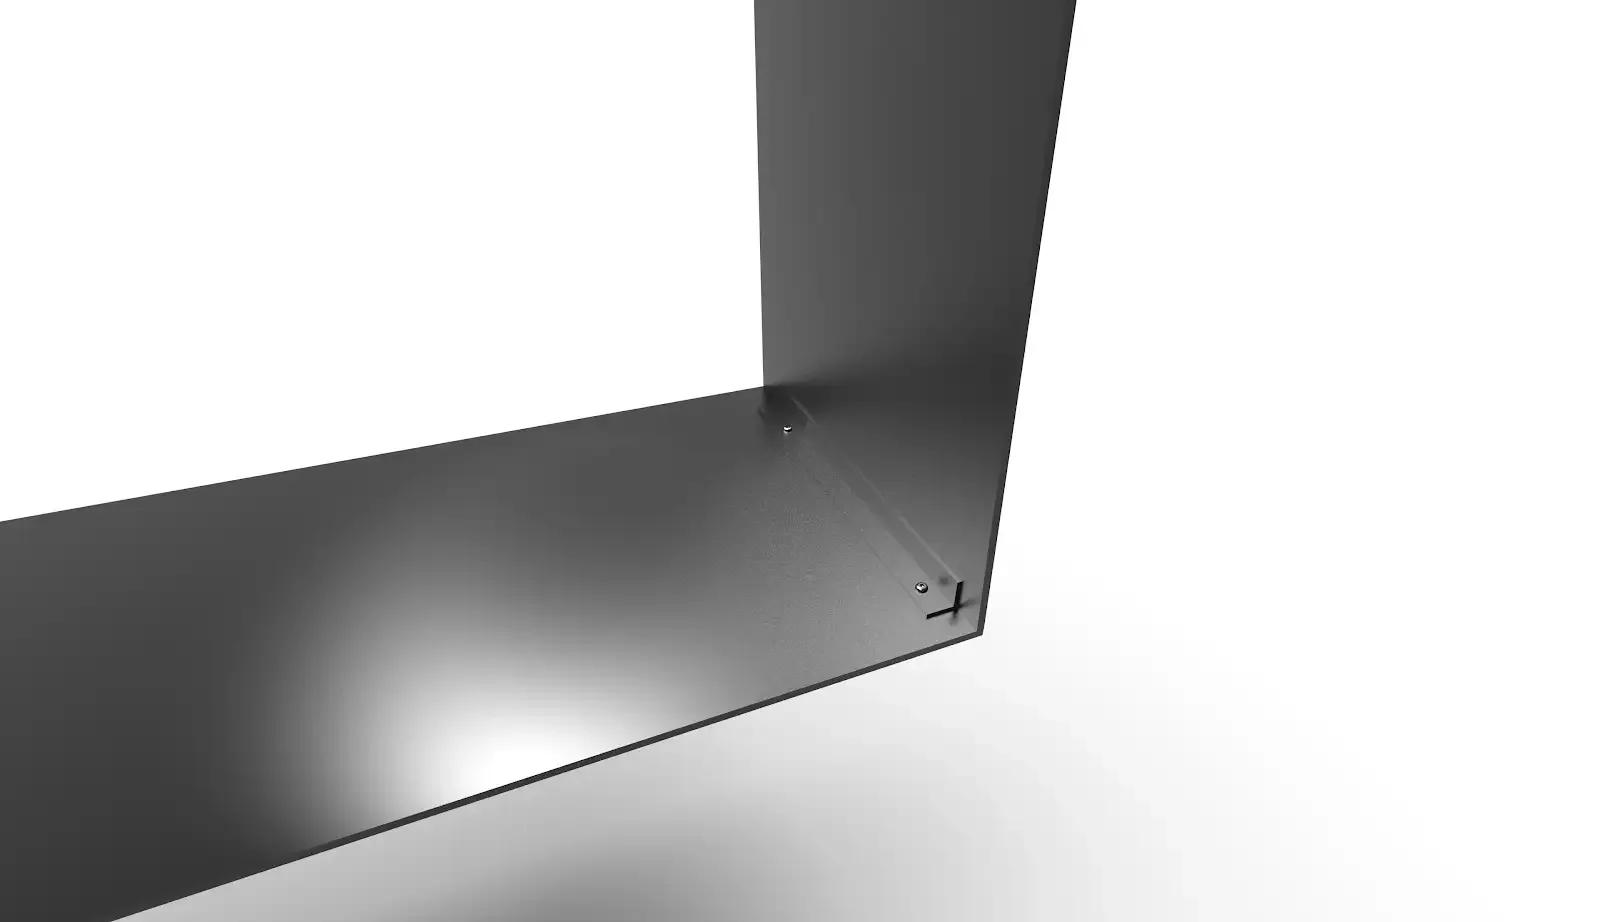
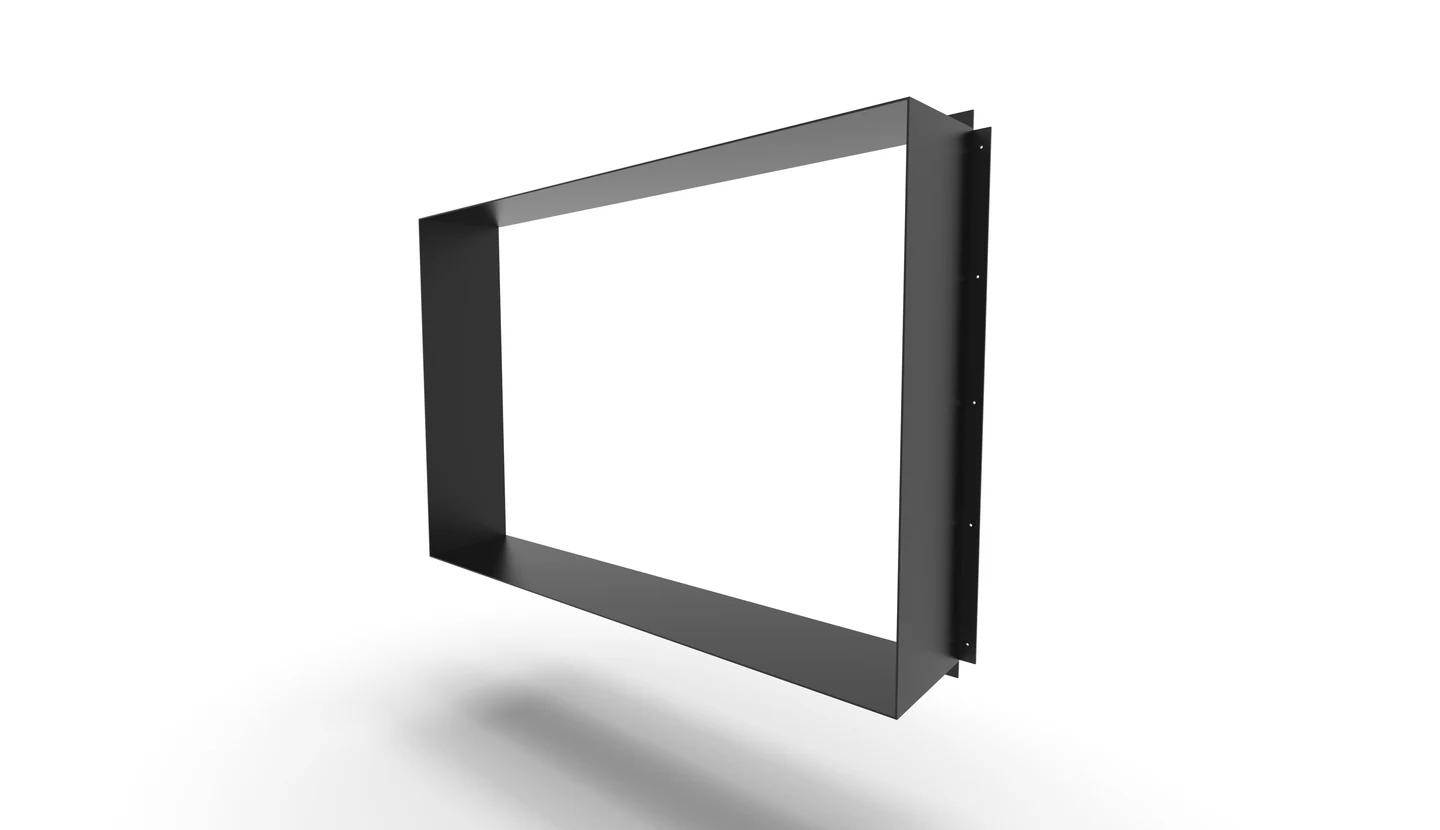 Fully Welded Window ShroudsA completed aluminium shroud with welded corners for a continuous fabricated appearance and minimal site assembly.SKU A-SH
A completed aluminium shroud with welded corners for a continuous fabricated appearance and minimal site assembly.
A completed aluminium shroud with welded corners for a continuous fabricated appearance and minimal site assembly.
Custom forms · Feature openings · Projects requiring a completed assembly
Build your enquiry
Choose the options you know and leave unresolved details for a recommendation. Add different types or locations separately; use quantity for identical selections.
Product data
Review the application and supporting conditions, then confirm the selected detail against your project drawings.
Applications
Fixing and mounting
Family data
| Item | Product information |
|---|---|
| Dimensions | Made to the approved opening dimensions |
| Forms | Full surround, three-sided, two-sided or canopy |
| Profiles | Rectangular, trapezoidal or rotated trapezoidal |
| Fixing | Internal flange, external flange or inside frame |
| Screens | No infill, Privacy Shroud Screen, Sunshade Shroud Screen or Sunshade Double Shroud Screen |
| Finish | Architectural powder coat selected for the project |
Dimensions, specifications and fabrication details are confirmed against the project requirements before ordering.
Product views
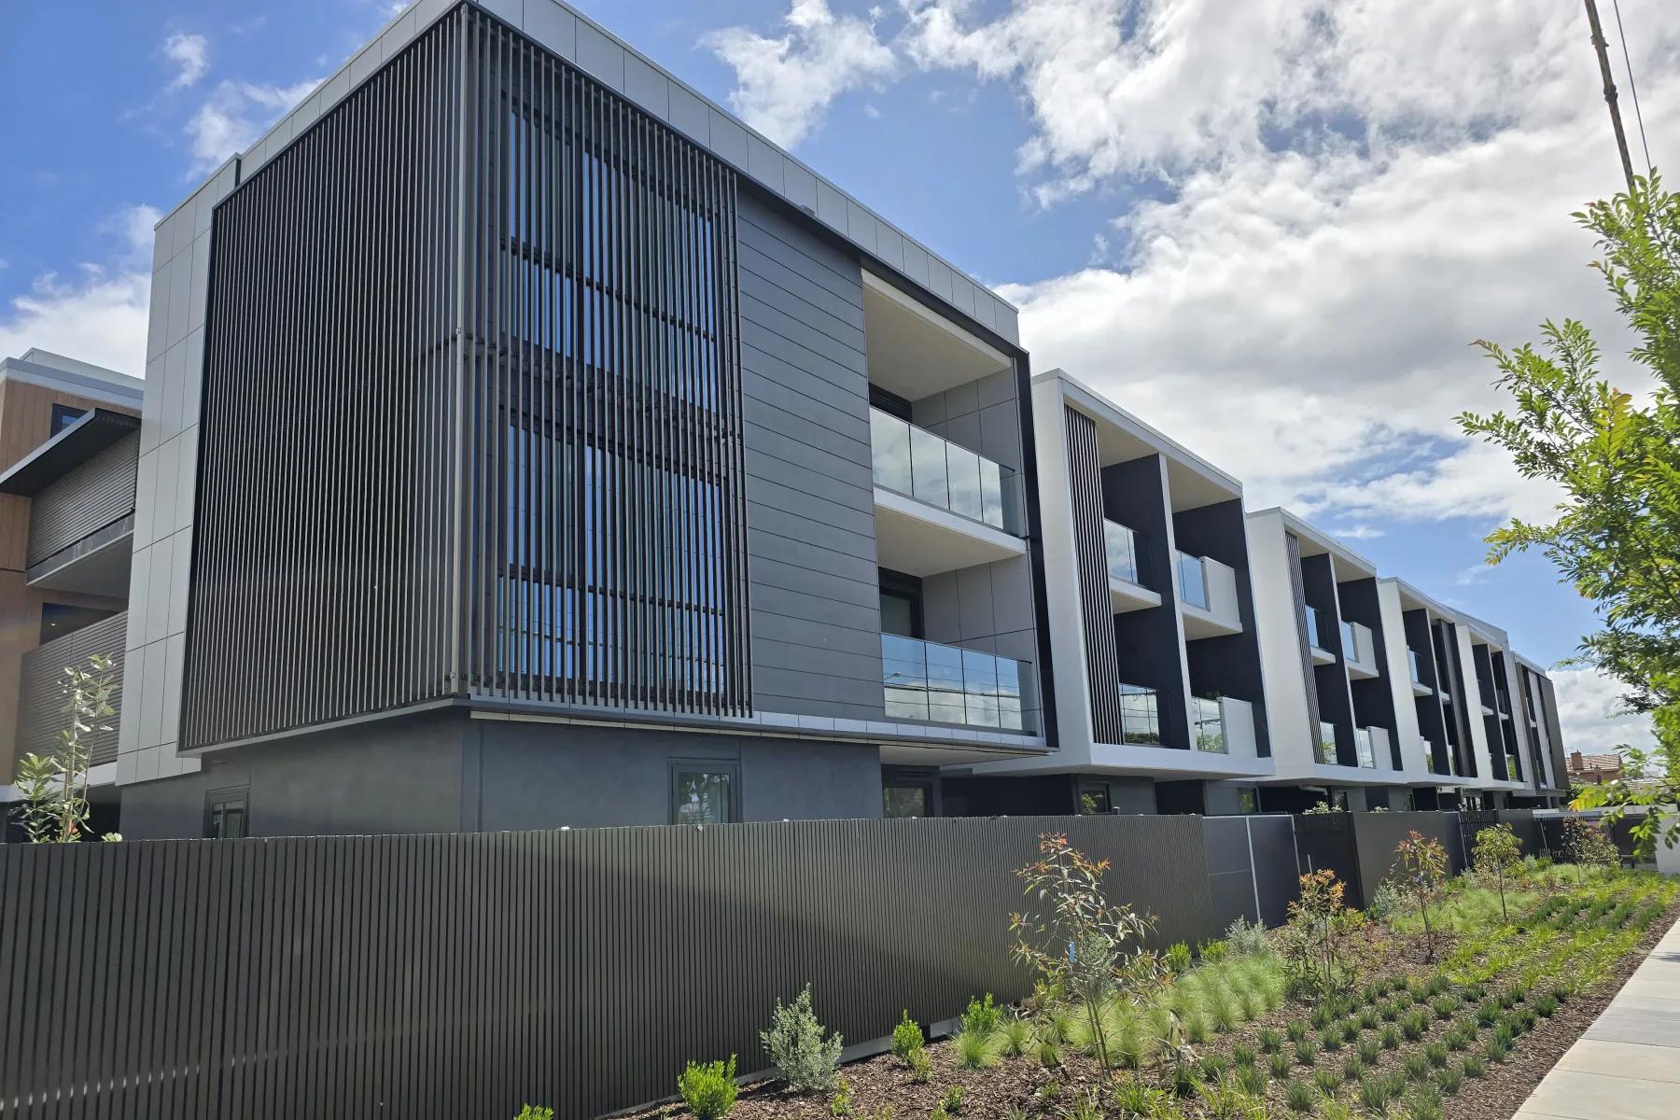
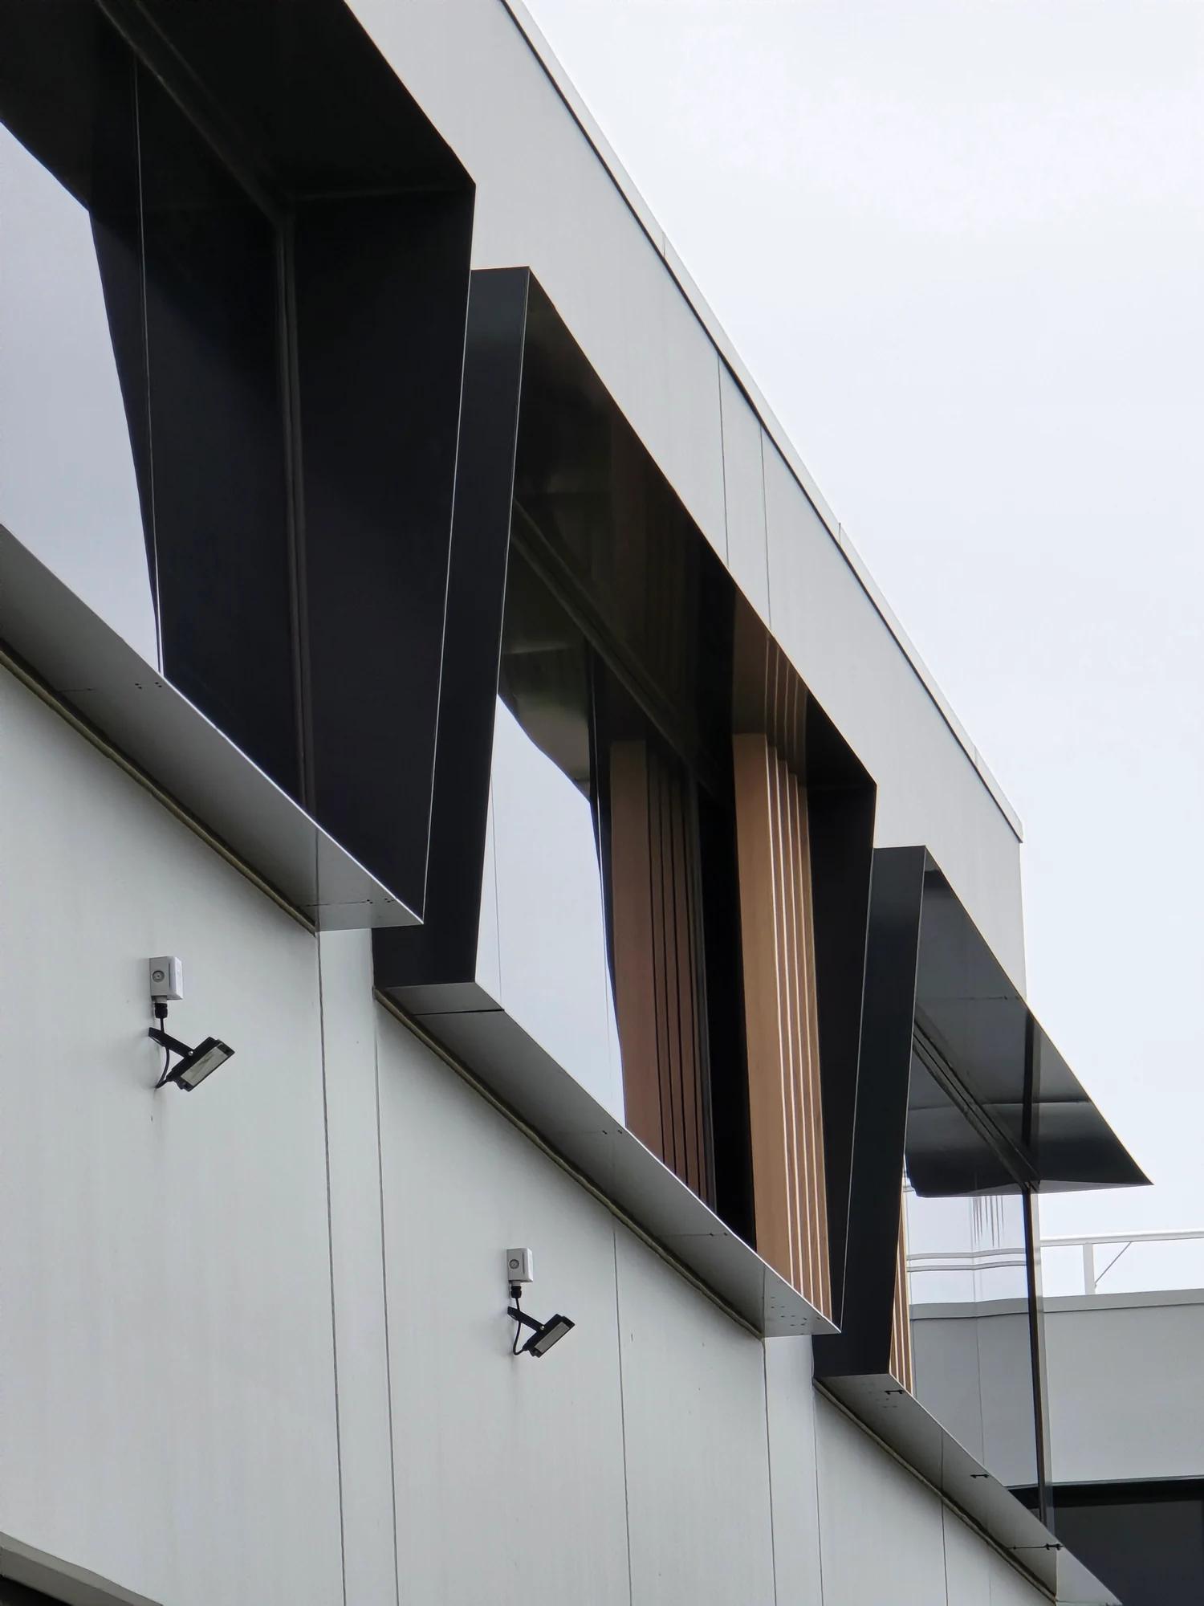
See the product family at building scale and in closer detail.
Technical coordination
Open the topics relevant to your project. Final geometry, supporting conditions, fixing and documentation are confirmed through project review.
Provide opening width and height, projection, required sides, profile orientation and quantities. Final geometry is reviewed against the project drawings.
Provide the wall build-up, substrate, reveal detail, fixing access and available sections so the flange or inside-frame condition can be reviewed.
An internal flange sits within the shroud opening and needs fixing access through the opening. An external flange sits outside the shroud perimeter and needs perimeter access. An inside-frame shroud sits within the prepared opening or surround.
Confirm the powder-coat finish and drawing requirements. Shop drawings are prepared for the project, and technical or Revit file availability can be requested.
Privacy Shroud Screens use vertical full-height blades. Sunshade Shroud Screens use horizontal blades across the upper opening. Sunshade Double Shroud Screens use horizontal blades across the upper and lower opening. Blade spacing, fixings and structural requirements are coordinated for the project.
Completed size, unloading access, handling and freight route affect the supply plan. Modushield can be supplied Australia-wide. Fully welded assemblies are supplied in Victoria, subject to transport review.
Selected work
See our window shrouds in completed projects.
Product FAQs
Find answers about applications, fixing, finishes, documentation and delivery.
Both Modushield and fully welded shrouds can use full-surround, three-sided, two-sided or canopy forms, with rectangular, trapezoidal or rotated trapezoidal profiles. Final geometry is reviewed against the opening and project drawings.
View window shroudsModushield can be supplied Australia-wide. Fully welded assemblies are supplied within Victoria. Completed size, transport route, unloading access and handling are reviewed for each project.
Discuss deliveryThe mounting choice depends on the substrate, fixing access and finished build condition. Balustrades are organised around top, base, face and wall mounting. Privacy screens offer post or bracket mounting, and window shrouds offer external-flange, internal-flange and inside-frame fixing.
Yes. Listed dimensions support product selection. Environ confirms project-specific dimensions, fixing details and fabrication requirements before an order is placed.
Continue your enquiry
Review your selected items and send the project details in one enquiry.