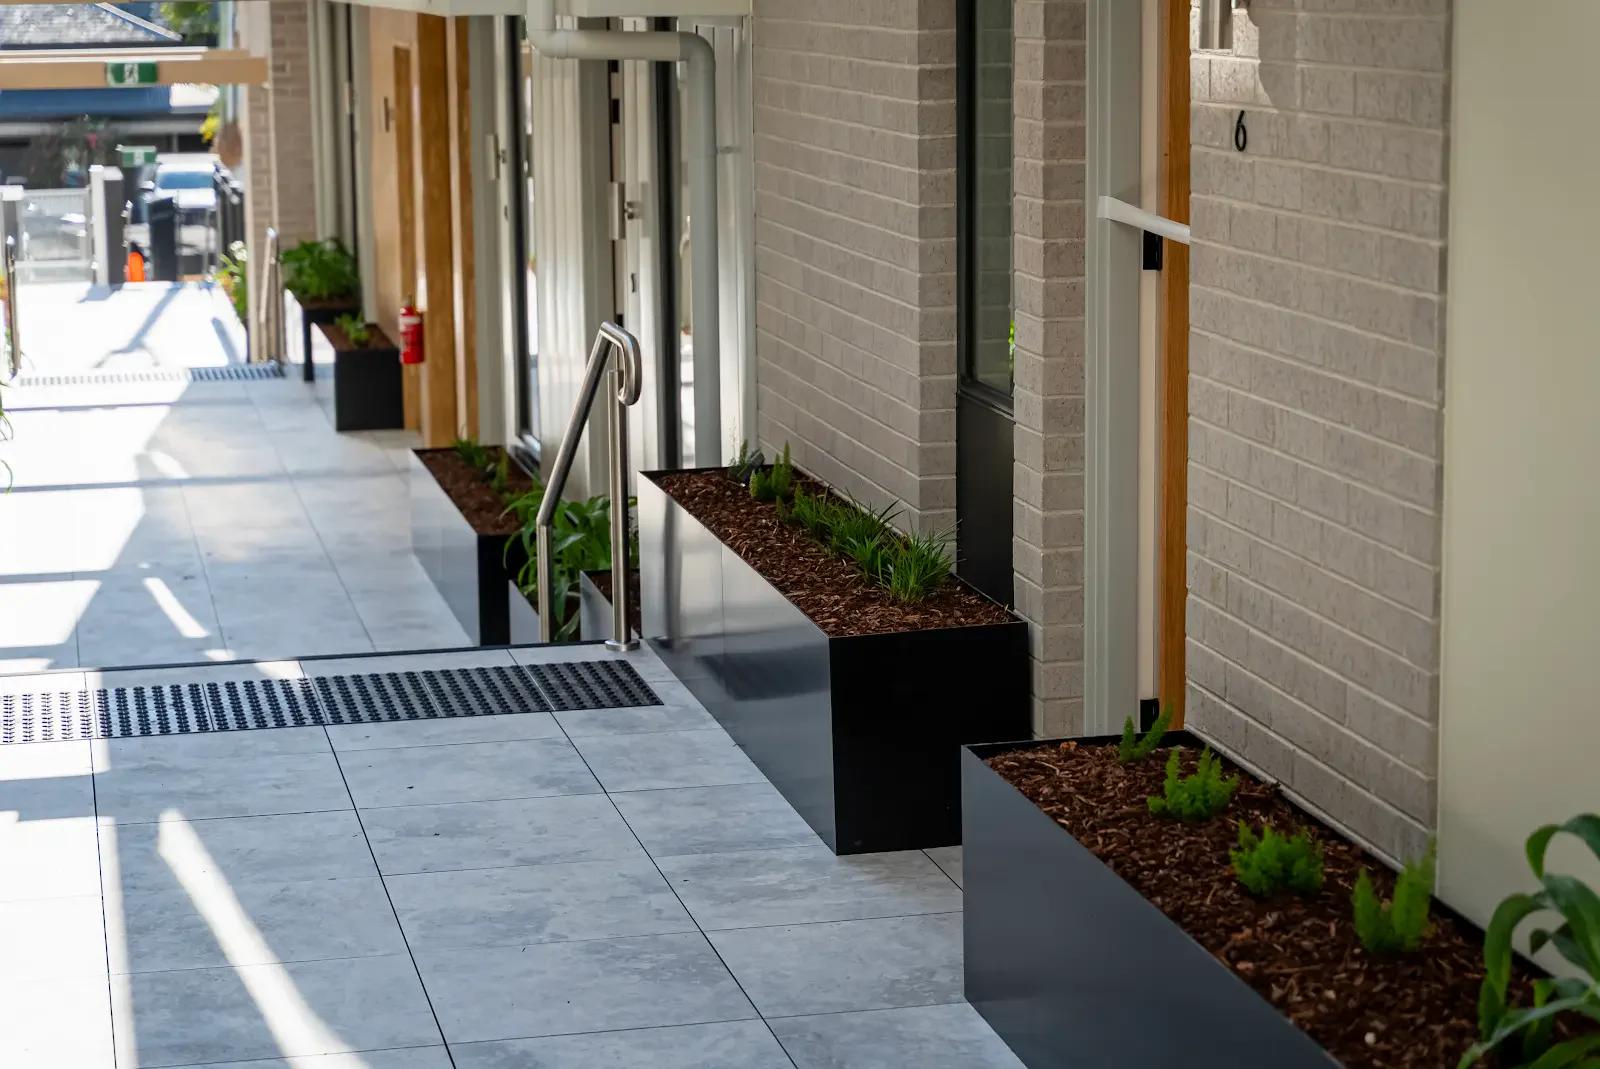
Malvern East
Architectural Systems
Architectural aluminium planters for landscape features, prepared surrounds and structurally coordinated applications. Start with the purpose, then refine the construction around your project.
Product options
Choose the application first. Environ can recommend the construction, base, reinforcement and fixing method around your project.
Compare the role, construction, support and project requirements of all five applications.
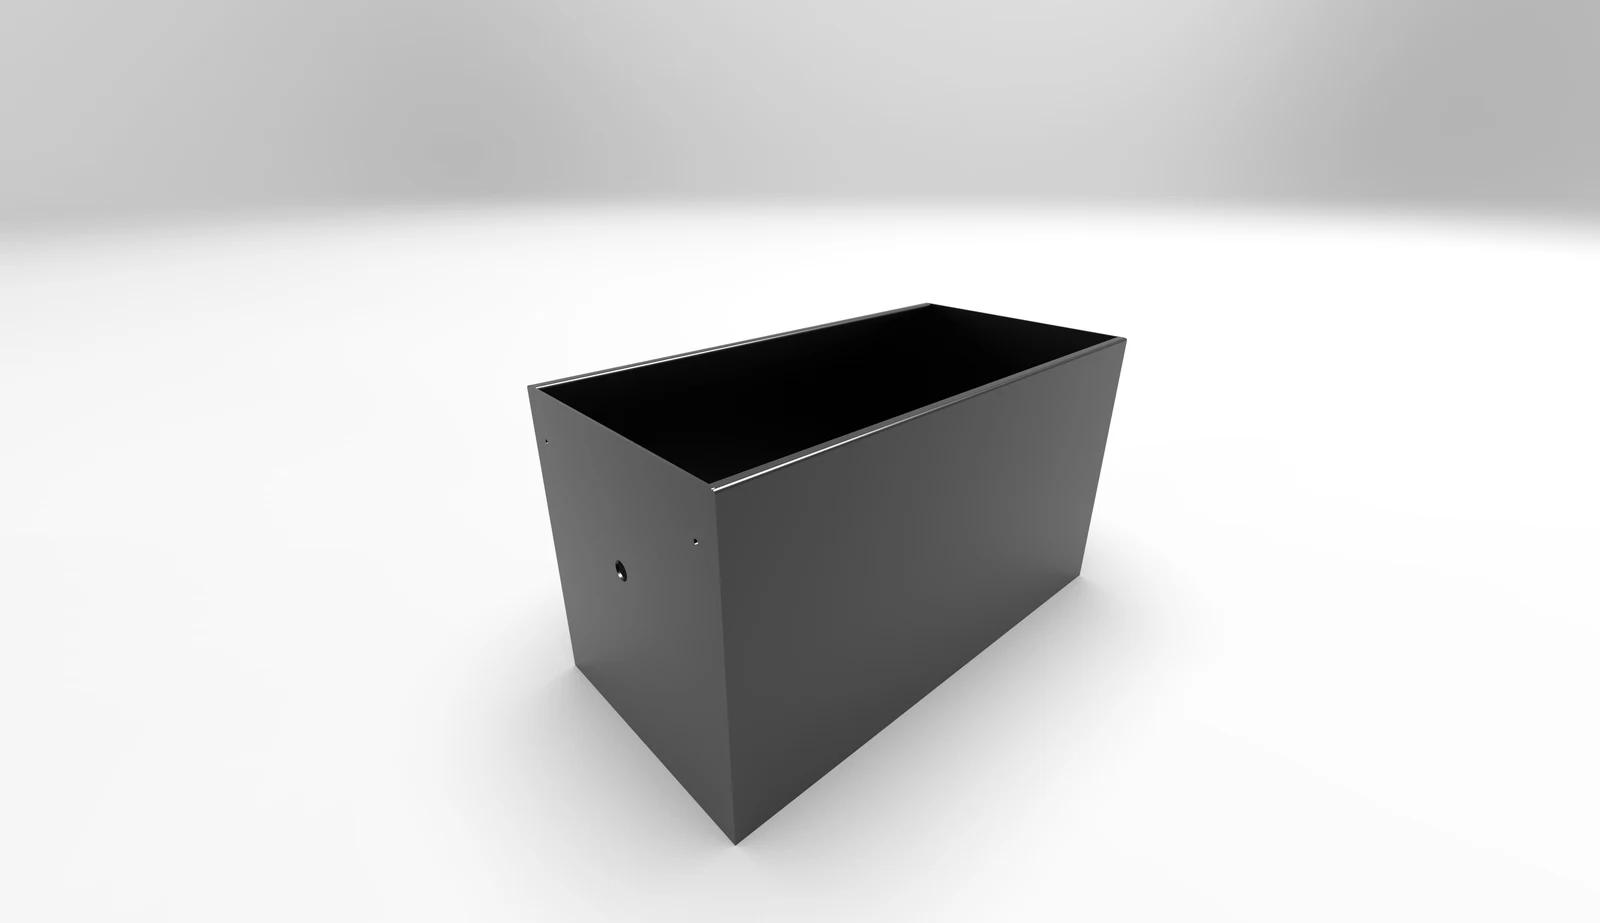
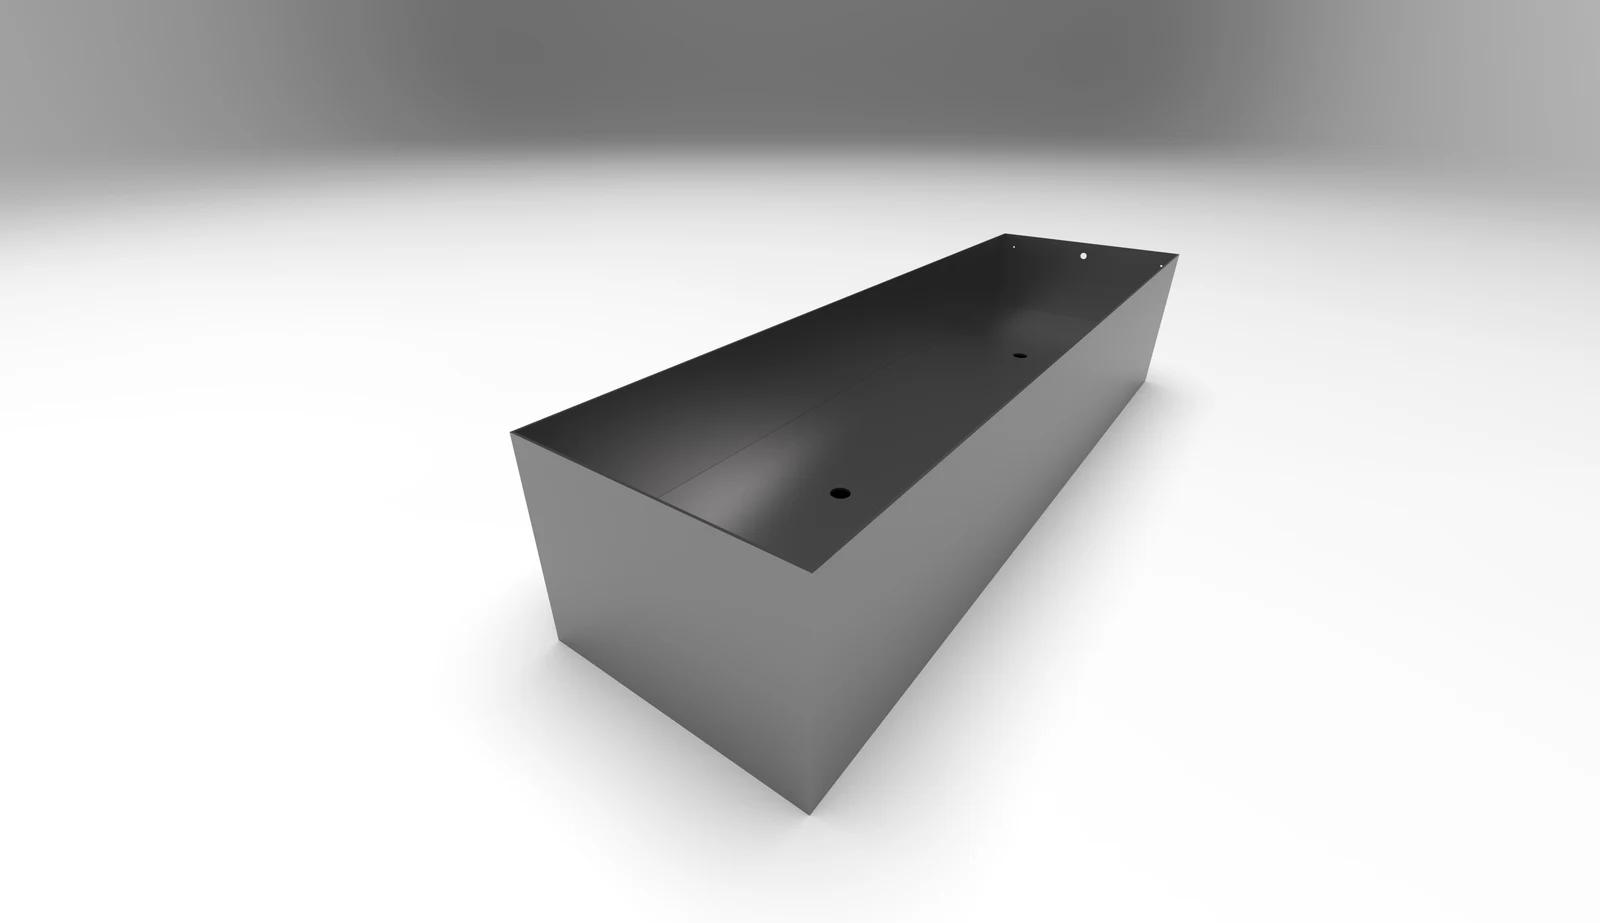 Feature PlantersFreestanding architectural plantersProduct reference A-PL-FEA
Custom aluminium planters used as landscape features, space dividers and defining architectural elements.
6 mm construction shown. Dimensions, base and finish are coordinated for your project.
4 mm construction reference
Planter InsertsMade to fit a prepared surroundProduct reference A-PL-INSFinished aluminium planters coordinated to sit within formed concrete, masonry or other architectural surrounds.
4 mm construction shown. The planter is sized to the prepared surround.
6 mm construction reference
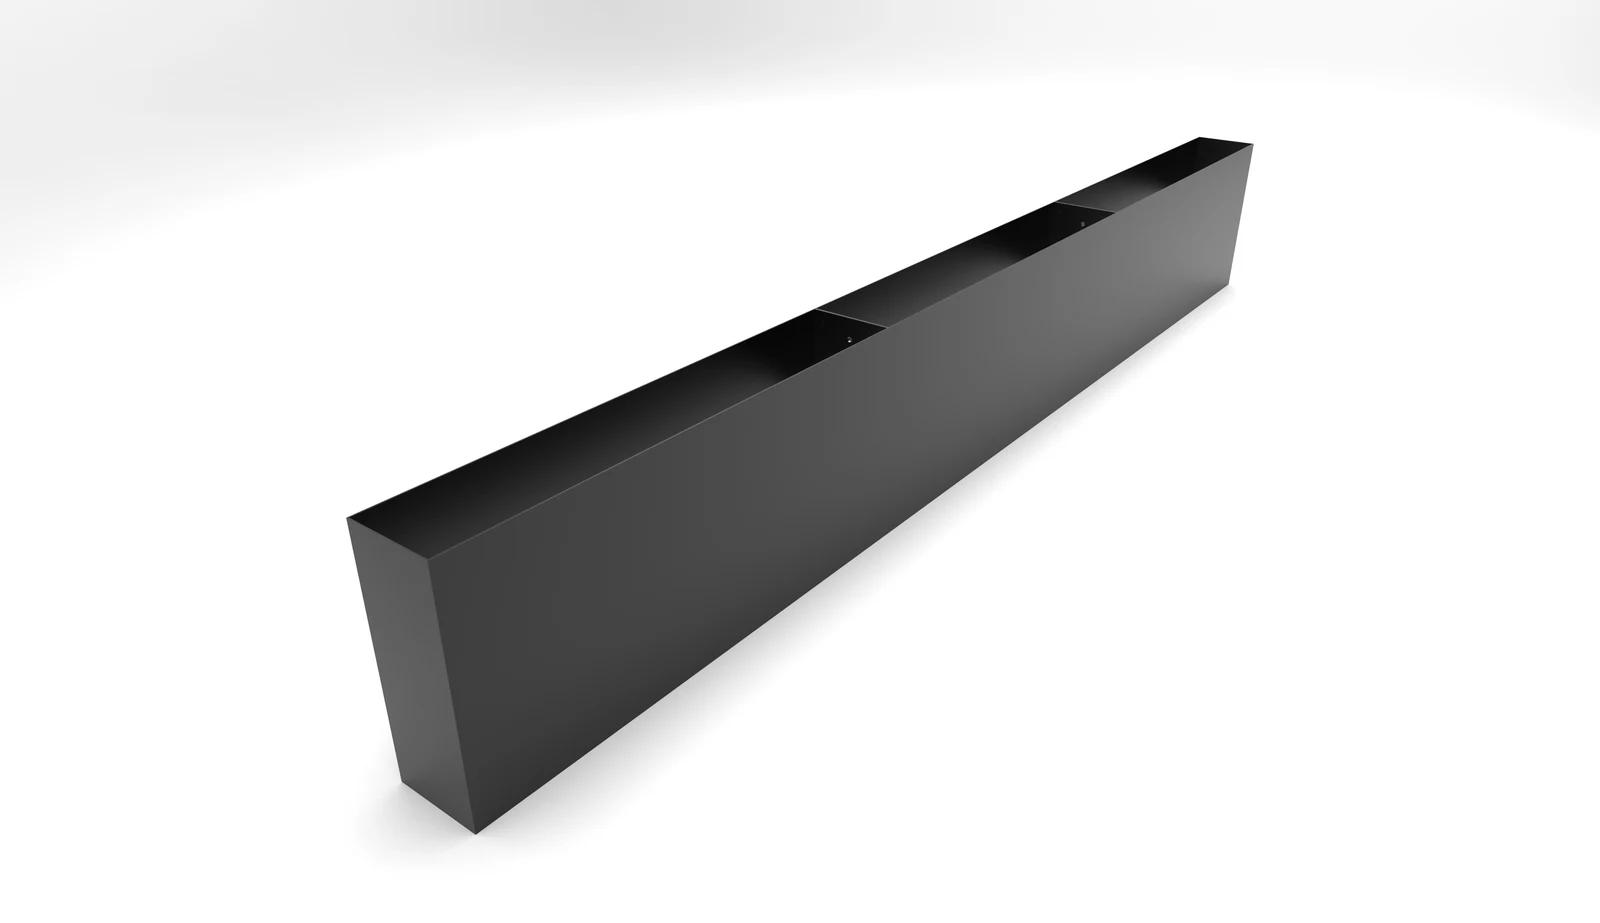 Fall-Protection PlantersStructurally fixed barrier plantersProduct reference A-PL-FP
Planters engineered and fixed to the substrate so the completed system can contribute to the required barrier, subject to project review and certification.
6 mm construction shown. Barrier geometry, loads, fixing and certification require project review.

4 mm construction reference
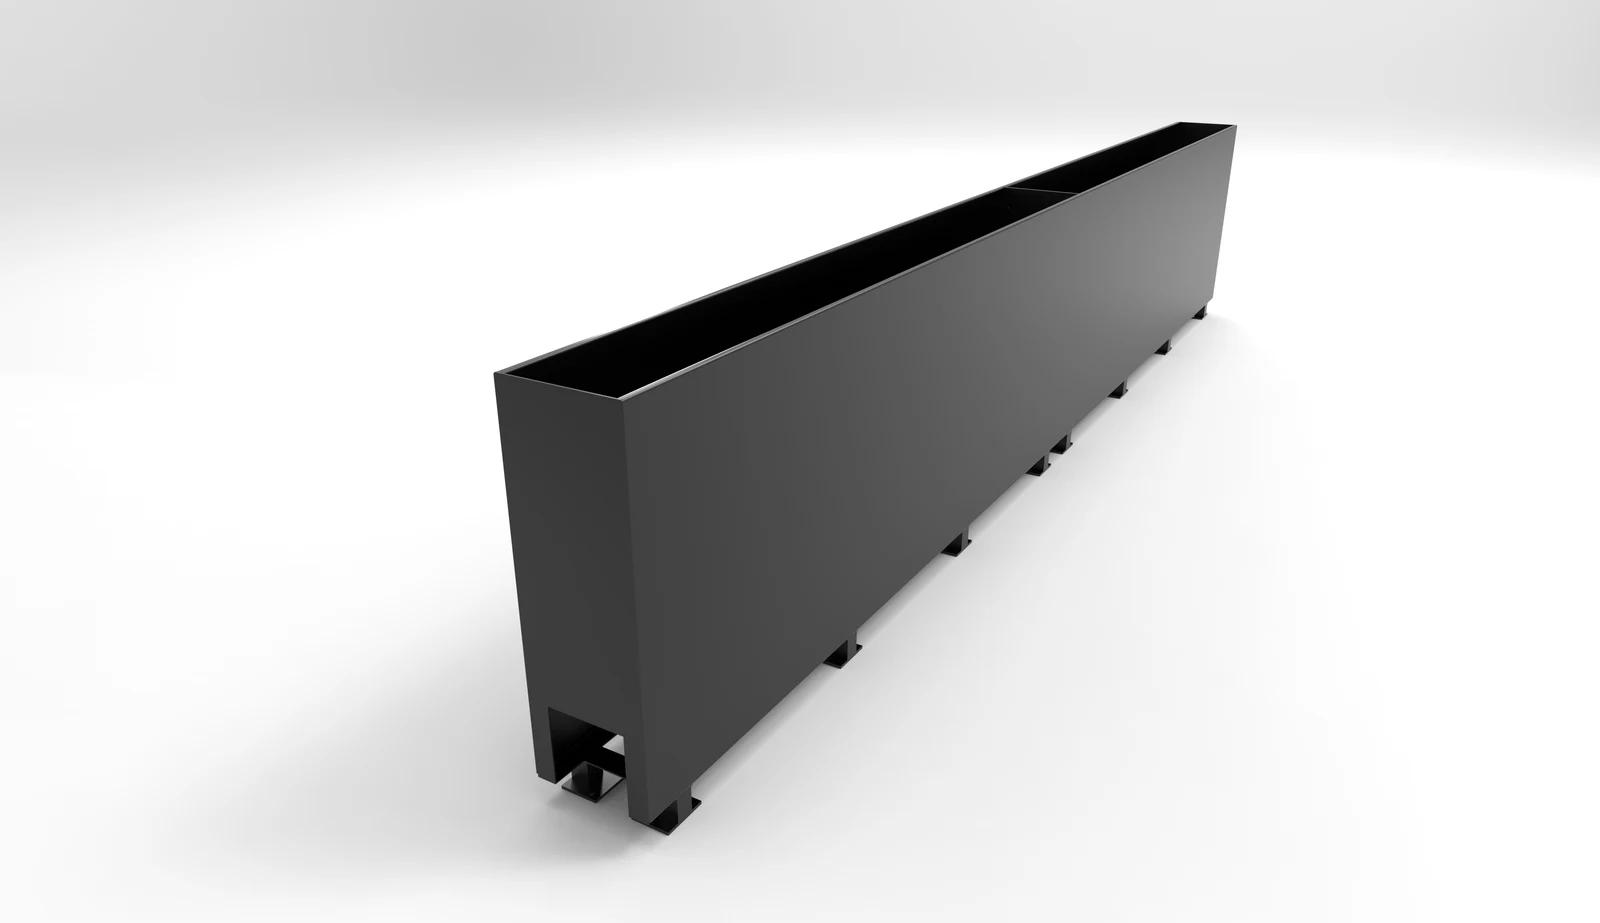 Raised Structural PlantersPedestal-mounted and substrate fixedProduct reference A-PL-RSP
Raised planters secured to coordinated pedestal supports, with baseplates fixed directly to the substrate.
4 mm reference shown. Pedestal spacing, anchors, levels and services are coordinated for your project.
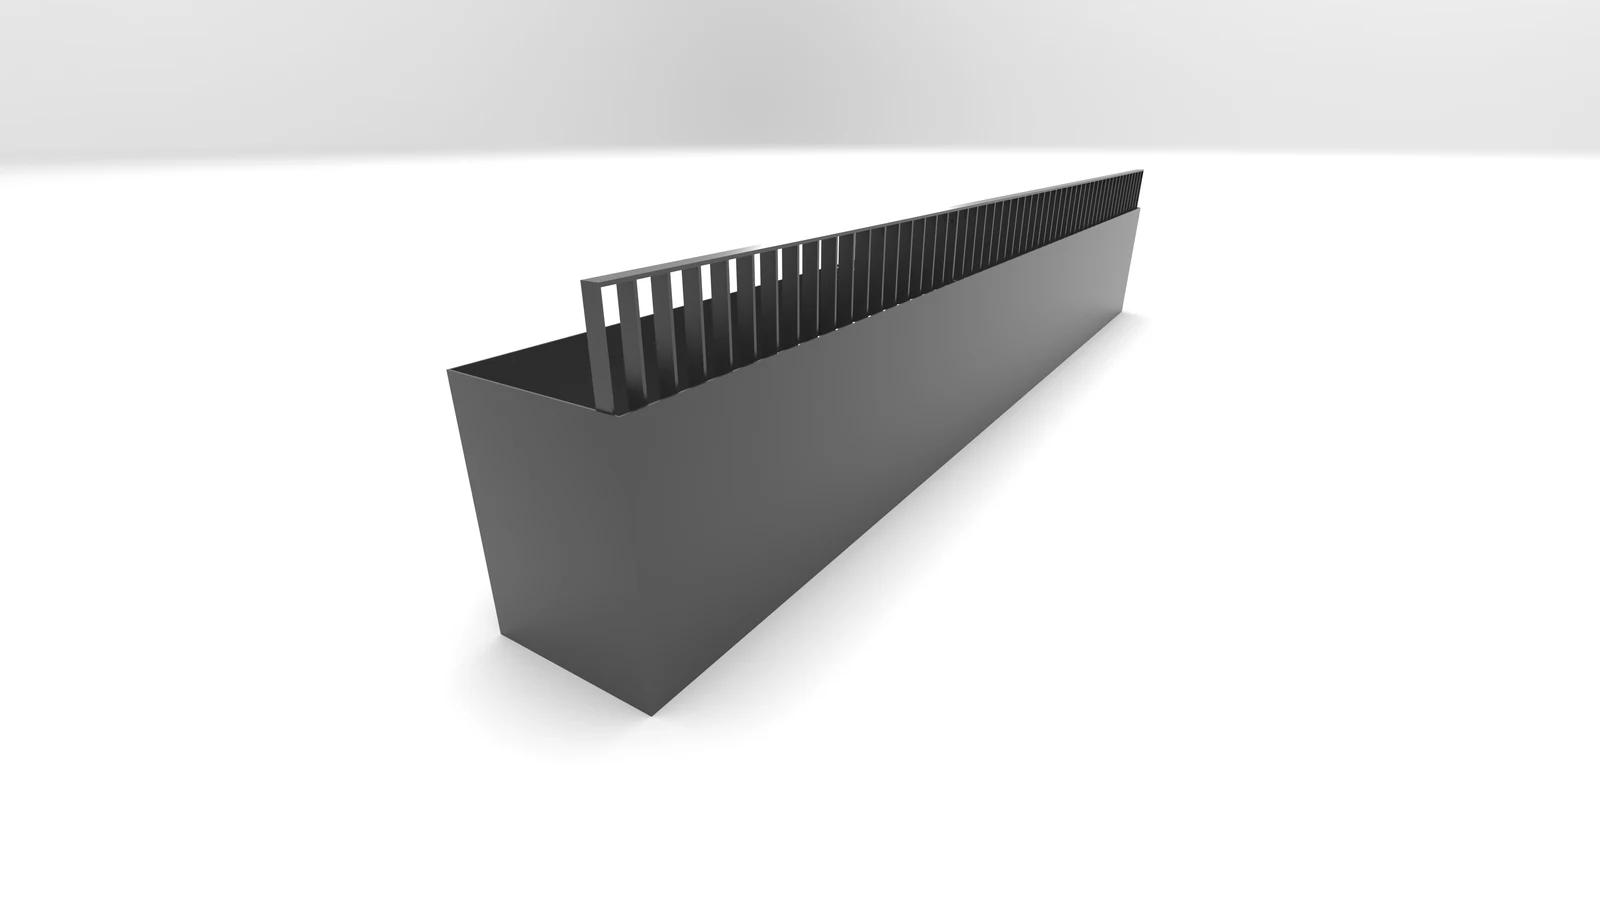 Planters with Integrated BalustradesA coordinated planter and barrierProduct reference A-PL-BAL
A planter and dedicated balustrade assembly developed together, including barrier geometry, reinforcement, custom infill and structural fixings.
Integrated assembly reference. Infill, geometry and structural details are project-specific.
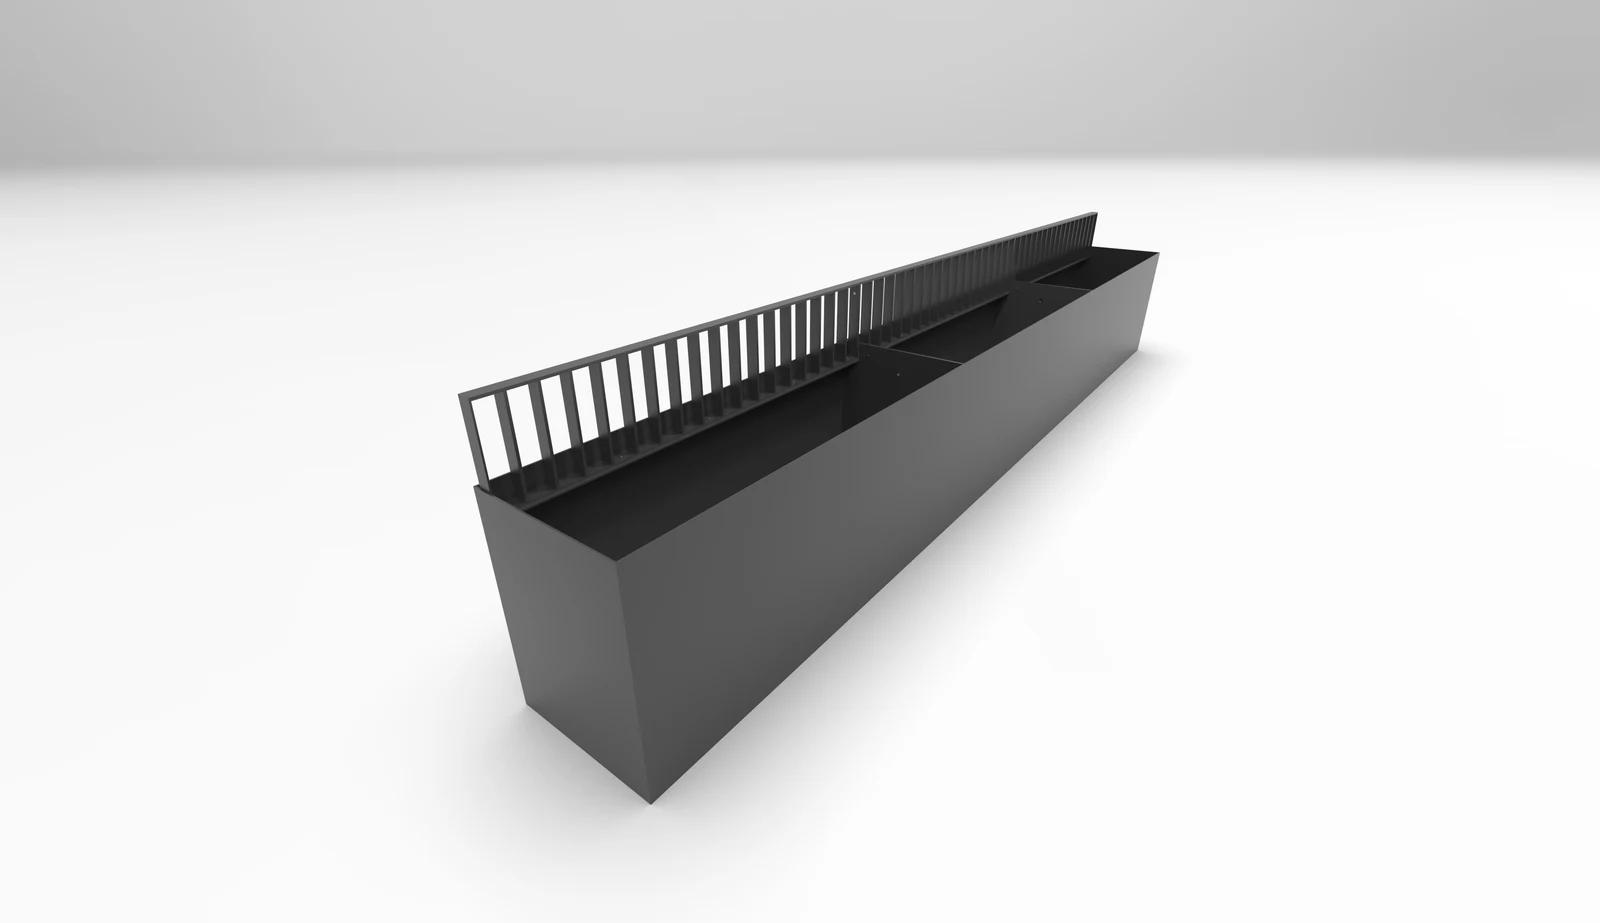
Rear reference view
Construction follows the application. The 4 mm folded-edge and 6 mm aluminium plate options are reviewed against dimensions, base configuration, support, handling and any structural function.
Build your enquiry
Choose the options you know and leave unresolved details for a recommendation. Add different types or locations separately; use quantity for identical selections.
Product data
Review the application and supporting conditions, then confirm the selected detail against your project drawings.
Applications
Fixing and mounting
Each named option records its compatible substrates and fixing method. Review those details against the supporting structure, access and finished build condition.
Family data
| Item | Product information |
|---|---|
| Material | Aluminium plate |
| Dimensions | Made to suit the reviewed project layout |
| Base | Fixed, removable or open, subject to application review |
| Support | Freestanding, within a surround, on pedestals or fixed to structure |
| Drainage | Penetrations and drainage are coordinated for the project |
| Finish | Architectural powder coat selected for the project |
Dimensions, specifications and fabrication details are confirmed against the project requirements before ordering.
Feature, insert, fall protection, raised structural or integrated balustrade.
Length, width, height, quantity and any handling or transport limits.
Fixed, removable or project-reviewed open base, including fixing and maintenance access.
Drainage, irrigation, overflow, pipe cut-outs and required clearances.
Freestanding location, prepared surround, finished levels, pedestals or structural substrate.
Powder-coat colour and project finish requirements.
Product views
See the product family at building scale and in closer detail.
Technical coordination
Open the topics relevant to your project. Final geometry, supporting conditions, fixing and documentation are confirmed through project review.
Planters forming part of a required barrier must be structurally fixed to a suitable substrate. Internal reinforcement, fixing tabs or plates, access provisions and project-specific certification are coordinated to the design loads and site conditions. Material thickness or pedestal fixing alone does not establish compliance.
Raised structural planters are secured to pedestal supports with baseplates fixed to the substrate. The raised zone can accommodate slab falls, drainage and irrigation services, pipe access and surrounding tile or concrete finishes. Support spacing, anchors, finished levels and access are coordinated for the project.
A removable base can provide access to structural fixings and service zones. The base configuration, support frame and access method are confirmed to suit the planter dimensions and application. Fixed and project-reviewed open bases can also be nominated for review.
Drainage and irrigation penetrations can be coordinated to the required locations, including overflow connections and pipe cut-outs. Environ planters are architectural enclosures, not watertight vessels. Internal lining or waterproofing is completed on site by the appropriate contractor.
Overall dimensions are reviewed against aluminium sheet utilisation, fabrication, powder coating, handling, freight and site access. Longer assemblies may require segmentation or additional handling planning. Provide the size schedule, finish, quantities and any transport limits with the project drawings.
Selected work
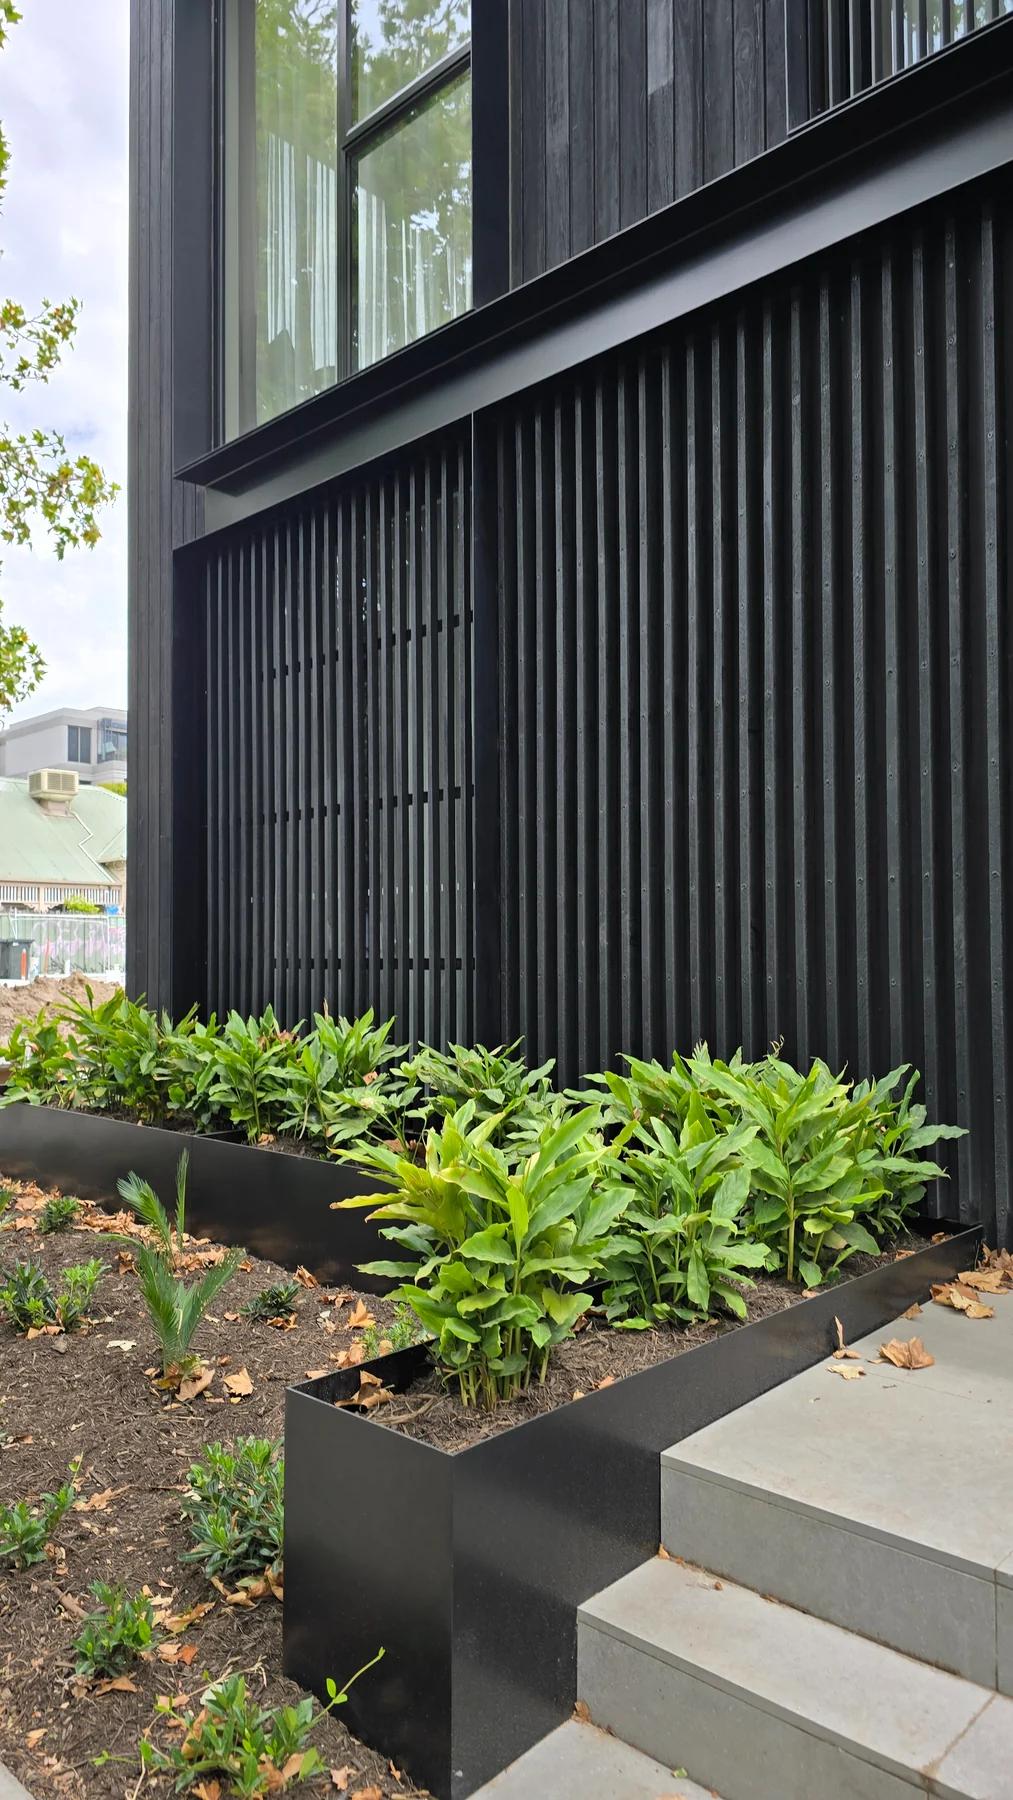
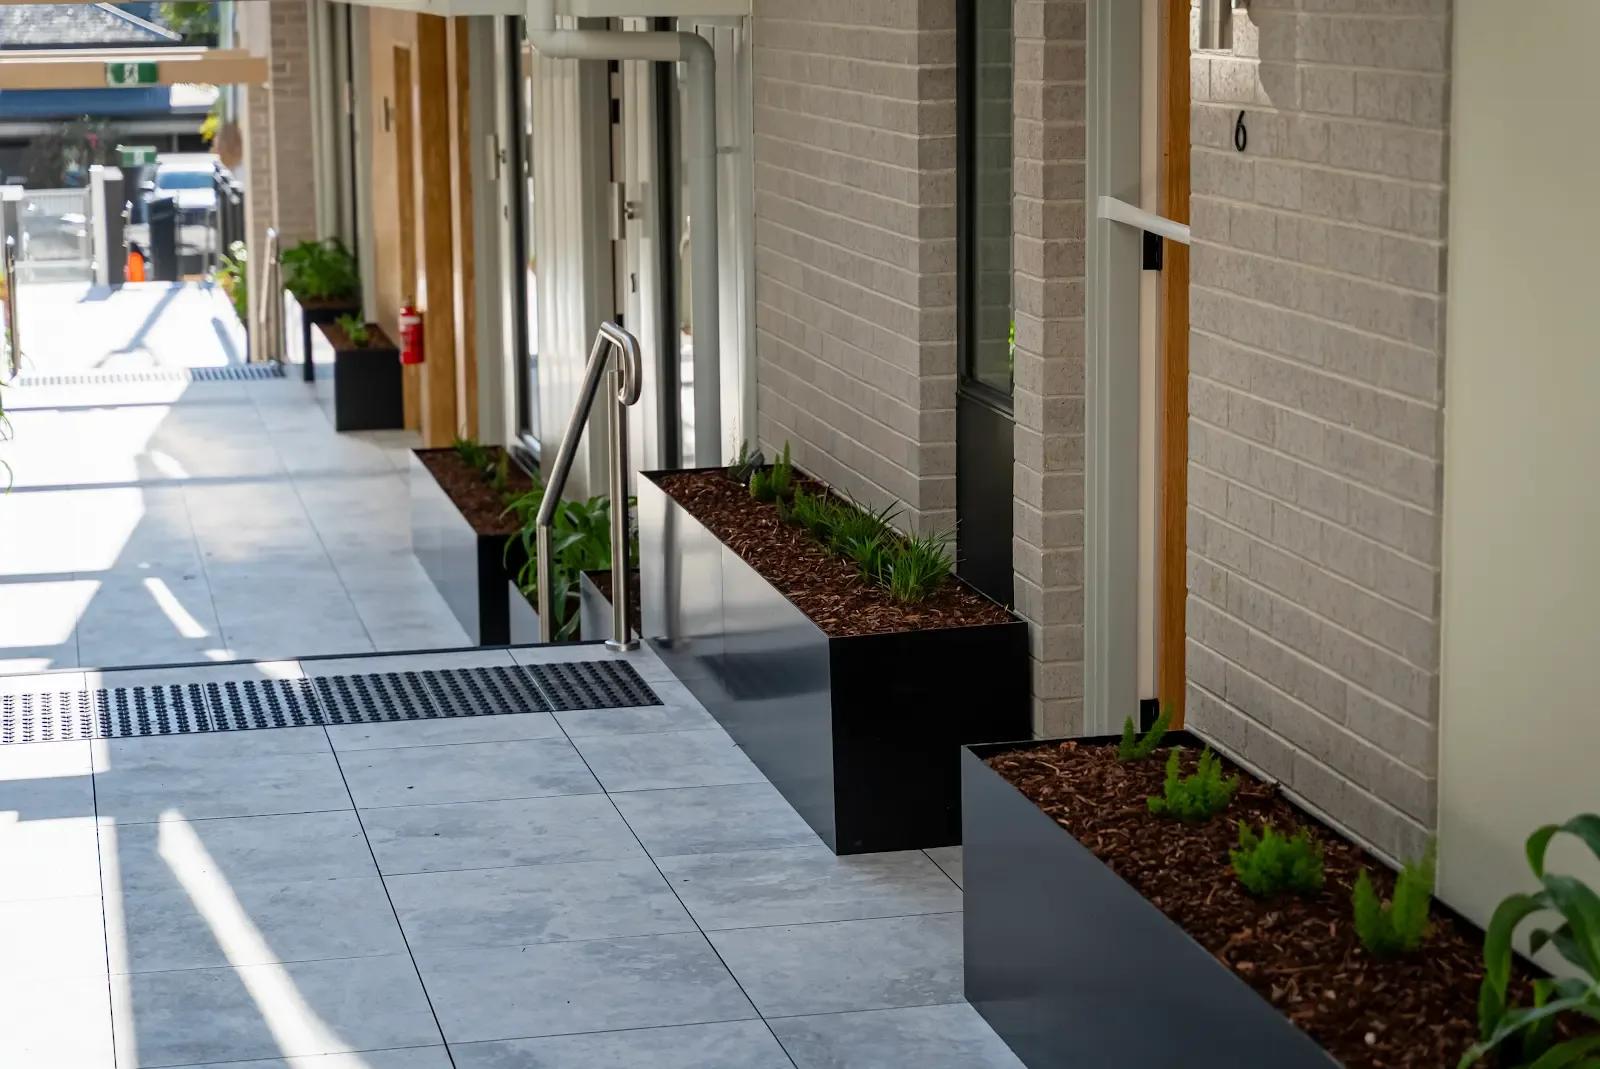
See our planter boxes in completed projects.
Product FAQs
Find answers about applications, fixing, finishes, documentation and delivery.
Start with Feature Planters, Planter Inserts, Fall-Protection Planters, Raised Structural Planters or Planters with Integrated Balustrades. Environ then reviews the dimensions, base, support and structural function to recommend the construction, including 4 mm folded-edge or 6 mm aluminium where appropriate.
View planter boxesA raised structural planter is secured to pedestal supports with baseplates fixed to the substrate. The zone beneath it can accommodate drainage, irrigation, overflow connections, slab falls and finished levels. Support spacing, anchors and maintenance access are coordinated for the project.
Explore raised structural plantersThe project review covers geometry, internal strengthening, fixings, substrate, design loads and the certification pathway. A configuration request records the intended use but does not confirm compliance.
Configure planter boxesNo. Environ planters are architectural enclosures. Drainage and irrigation penetrations can be coordinated to the required locations, while internal lining or waterproofing is completed on site by the appropriate contractor.
View planter technical informationContinue your enquiry
Review your selected items and send the project details in one enquiry.