Preston
Architectural Systems
Custom aluminium plant screens and equipment enclosures. An established panel and base-plate-mounted post system, adapted to your project's engineering requirements.
Product options
Horizontal infill panels, supporting posts and base-plate mounting provide the starting point. The layout, engineering requirements and access gates are coordinated for your project.
One panel and post system, adapted to your layout, access and engineering requirements.
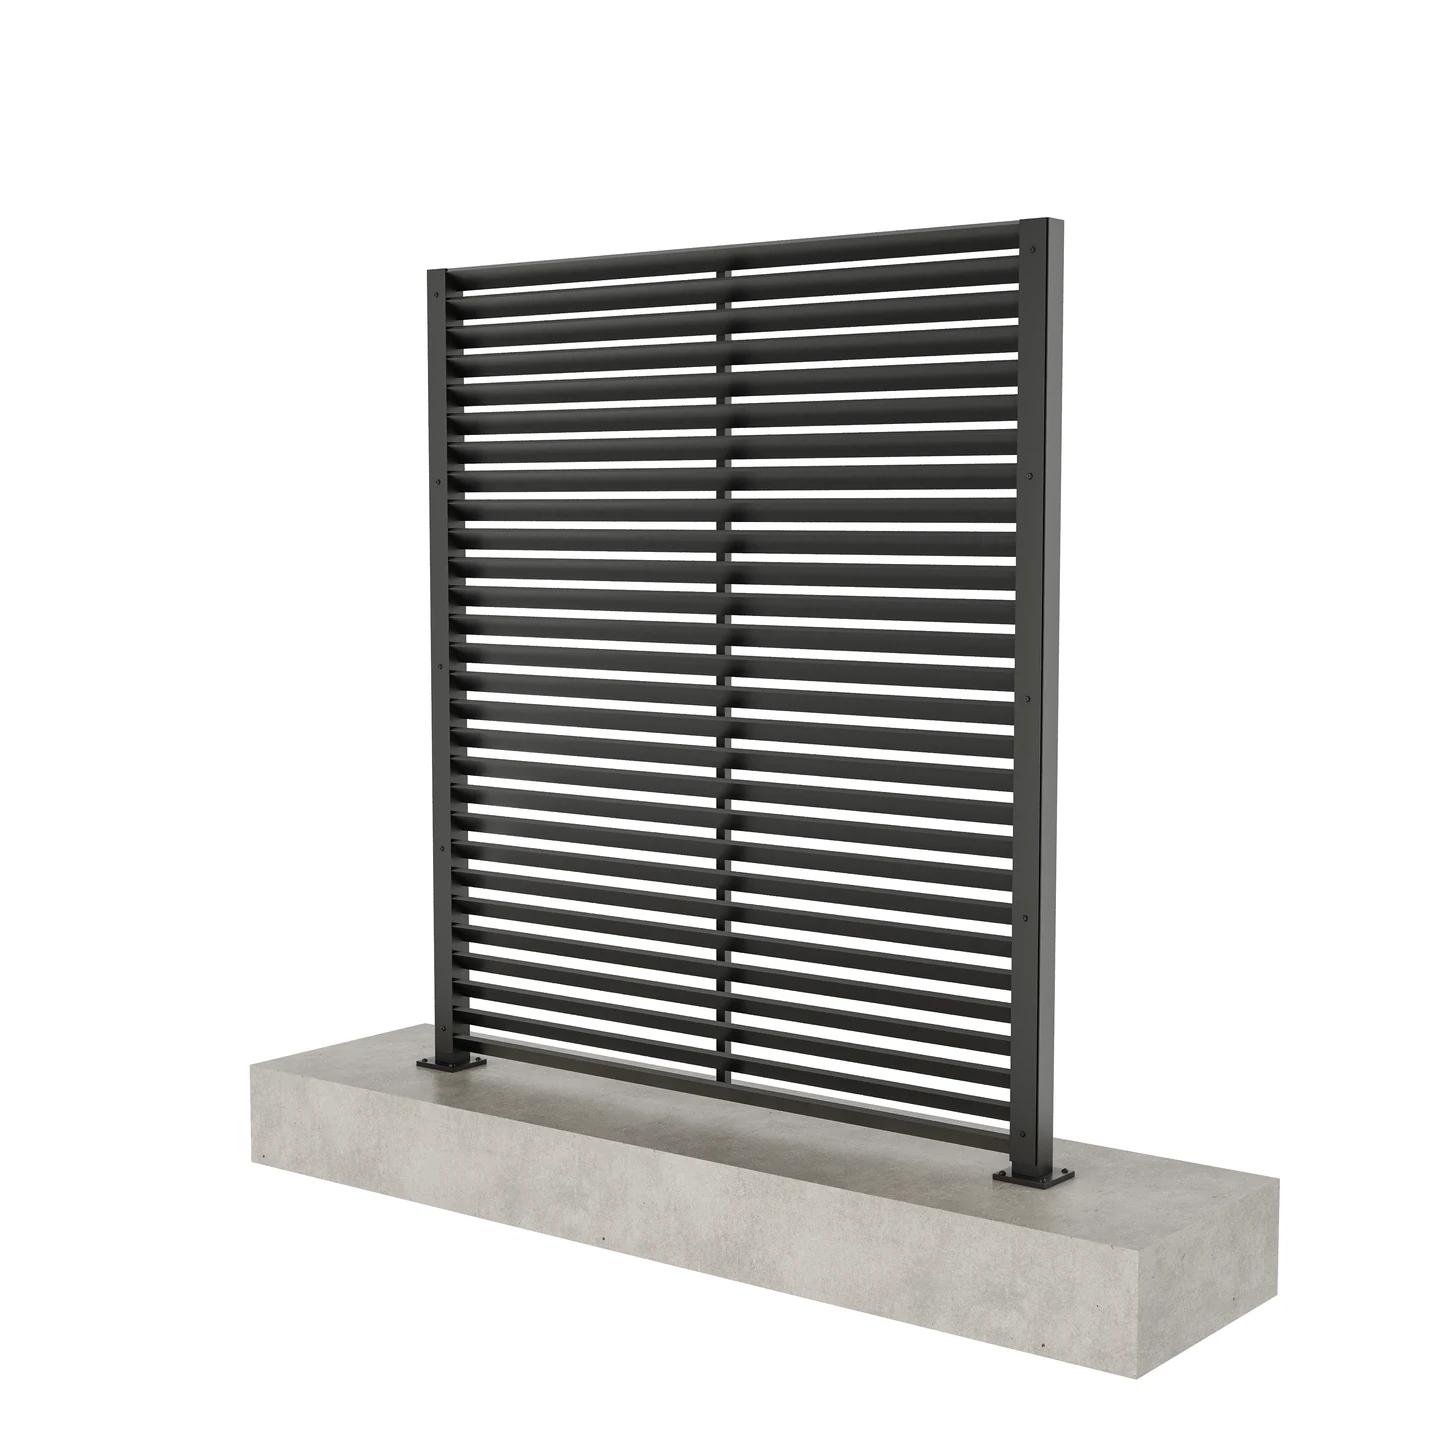 Base-plate post-mounted plant screenHorizontal-infill screen panels connect to posts fixed through base plates to the nominated structural substrate.SKU A-SC-P-BAS
Typical panel and base-plate-mounted post configuration. Project dimensions and connections are confirmed from the drawings.
Typical panel and base-plate-mounted post configuration. Project dimensions and connections are confirmed from the drawings.
Horizontal-infill screen panels connect to posts fixed through base plates to the nominated structural substrate.
Rooftop plant screening · Podium equipment screening · Ground-level equipment enclosures
Structural concrete slab · Concrete hob or plinth · Structural steel support · Other reviewed structural substrate
Build your enquiry
Choose the options you know and leave unresolved details for a recommendation. Add different types or locations separately; use quantity for identical selections.
Product data
Review the application and supporting conditions, then confirm the selected detail against your project drawings.
Applications
Fixing and mounting
Family data
| Item | Product information |
|---|---|
| Material | Architectural aluminium; profiles and thicknesses confirmed for the project |
| Panel construction | Horizontal infill, vertical framing and intermediate support |
| Mounting | Base-plate-mounted posts connected to a suitable structural substrate |
| Layout | Connected screen runs, corners and access openings |
| Finish | Powder coating to the nominated colour, finish and exposure conditions |
| Engineering | Member sizes, spans, reinforcement, anchors and connections adapted to project requirements |
Dimensions, specifications and fabrication details are confirmed against the project requirements before ordering.
Product views
See the product family at building scale and in closer detail.
Technical coordination
Open the topics relevant to your project. Final geometry, supporting conditions, fixing and documentation are confirmed through project review.
Provide the site, building height, screen position and available design criteria. Loads are coordinated through the panels, posts, anchors and supporting structure. Member sizes, panel spans, reinforcement, base plates, anchors and connections are adapted to the project's engineering requirements rather than inferred from an example image.
Confirm airflow and clearance requirements with the equipment supplier or mechanical consultant. Allow for service routes, maintenance access and equipment replacement. The complete enclosure requires assessment; illustrated infill gaps do not establish ventilation performance.
Resolve base-plate positions with structural fixing points, the roof build-up, membrane interfaces, drainage and installation sequence. Base plates connect to a suitable structural substrate. Waterproofing and caulking are excluded from Environ's supply scope and are completed by the relevant contractor.
Nominate the layout, each run length, overall screen height, equipment height, corners and openings. Screen runs and panel divisions are coordinated around the equipment, views to screen and structural support. Layout diagrams illustrate arrangements, not engineered designs.
The enclosure can include coordinated access gates. Provide the number and positions of gates, clear openings, swing direction and hardware requirements. Allow for equipment removal and replacement as well as routine servicing.
Specify the powder-coat colour, product code and finish, together with the exposure conditions. Confirm delivery and any roof access, lifting and handling requirements before fabrication and dispatch. Supply is the starting scope; installation assistance requests are subject to location and quotation review.
Share plans, elevations, run dimensions, screen heights, access requirements, supporting structure, available engineering criteria and equipment clearances. Shop drawings coordinate the final assembly for approval. This system provides visual equipment screening. Acoustic attenuation, weather protection and fall protection require separate design and assessment.
Start with a layout, then nominate each run length, height and access opening. Screen runs are coordinated with the equipment, roof structure, sightlines, airflow requirements and maintenance access.
One established panel and base-plate-mounted post system is adapted to the project's engineering requirements. Final dimensions, structural members and connections are confirmed through engineering and approved shop drawings.
Plan diagrams illustrate arrangements, not engineered designs. A custom layout or drawing reference can be used where the enclosure needs a different arrangement.
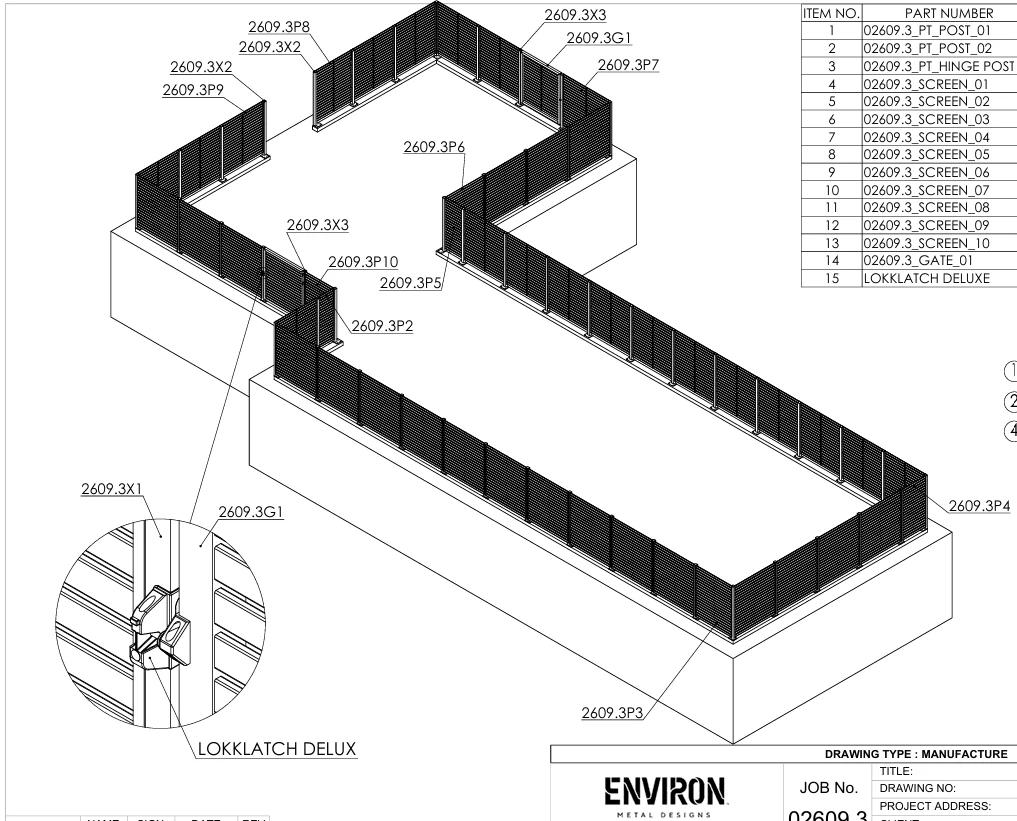
Share the layout, equipment, dimensions, views to screen and access requirements.
Resolve engineering requirements, supporting structure, gate positions and shop drawings for approval.
Confirm finish, delivery and roof handling requirements before fabrication and dispatch.
Prepare a pricing brief using the information you have. Leave developing details blank or mark them to be confirmed. Add separate enclosures where their layout, location or requirements differ. Final pricing follows project review.
Selected work
See our plant screens and equipment enclosures in completed projects.
Product FAQs
Find answers about applications, fixing, finishes, documentation and delivery.
Environ starts with an established panel and base-plate-mounted post system. Heights, spans, structural members and fixings are adapted to the project's engineering requirements.
Yes. Nominate the gate location, clear opening, swing direction and hardware requirements so access can be coordinated with the enclosure and equipment.
Airflow suitability depends on the equipment and the complete enclosure. Provide the equipment manufacturer's clearances and mechanical consultant's requirements. Ventilation performance is not inferred from the illustrated gaps.
Posts use base plates connected to a suitable structural substrate. The supporting structure, anchor arrangement, edge distances and roof interfaces are resolved for the project.
Base-plate locations and roof penetrations are coordinated with the project's waterproofing details. Waterproofing and caulking are excluded from Environ's supply scope and are completed by the relevant contractor.
This system provides visual equipment screening. Acoustic attenuation, weather protection and fall protection require separate design and assessment; these performances are not established by the typical configuration.
Share the enquiry with plans, elevations, run dimensions, screen heights, access requirements, supporting structure details, available engineering criteria and equipment clearance requirements.
Continue your enquiry
Review your selected items and send the project details in one enquiry.