Werribee
Architectural Systems
Custom-fabricated aluminium screens for balcony separation, window privacy and balustrade integration. Coordinated around sightlines, supporting structure and installation requirements.
Product options
Start with the application and fixing detail. Sheet thickness, frame sizes, profiles, spacing and anchorage are confirmed for each project.
Compare the application, connection and infill before building your screen enquiry.
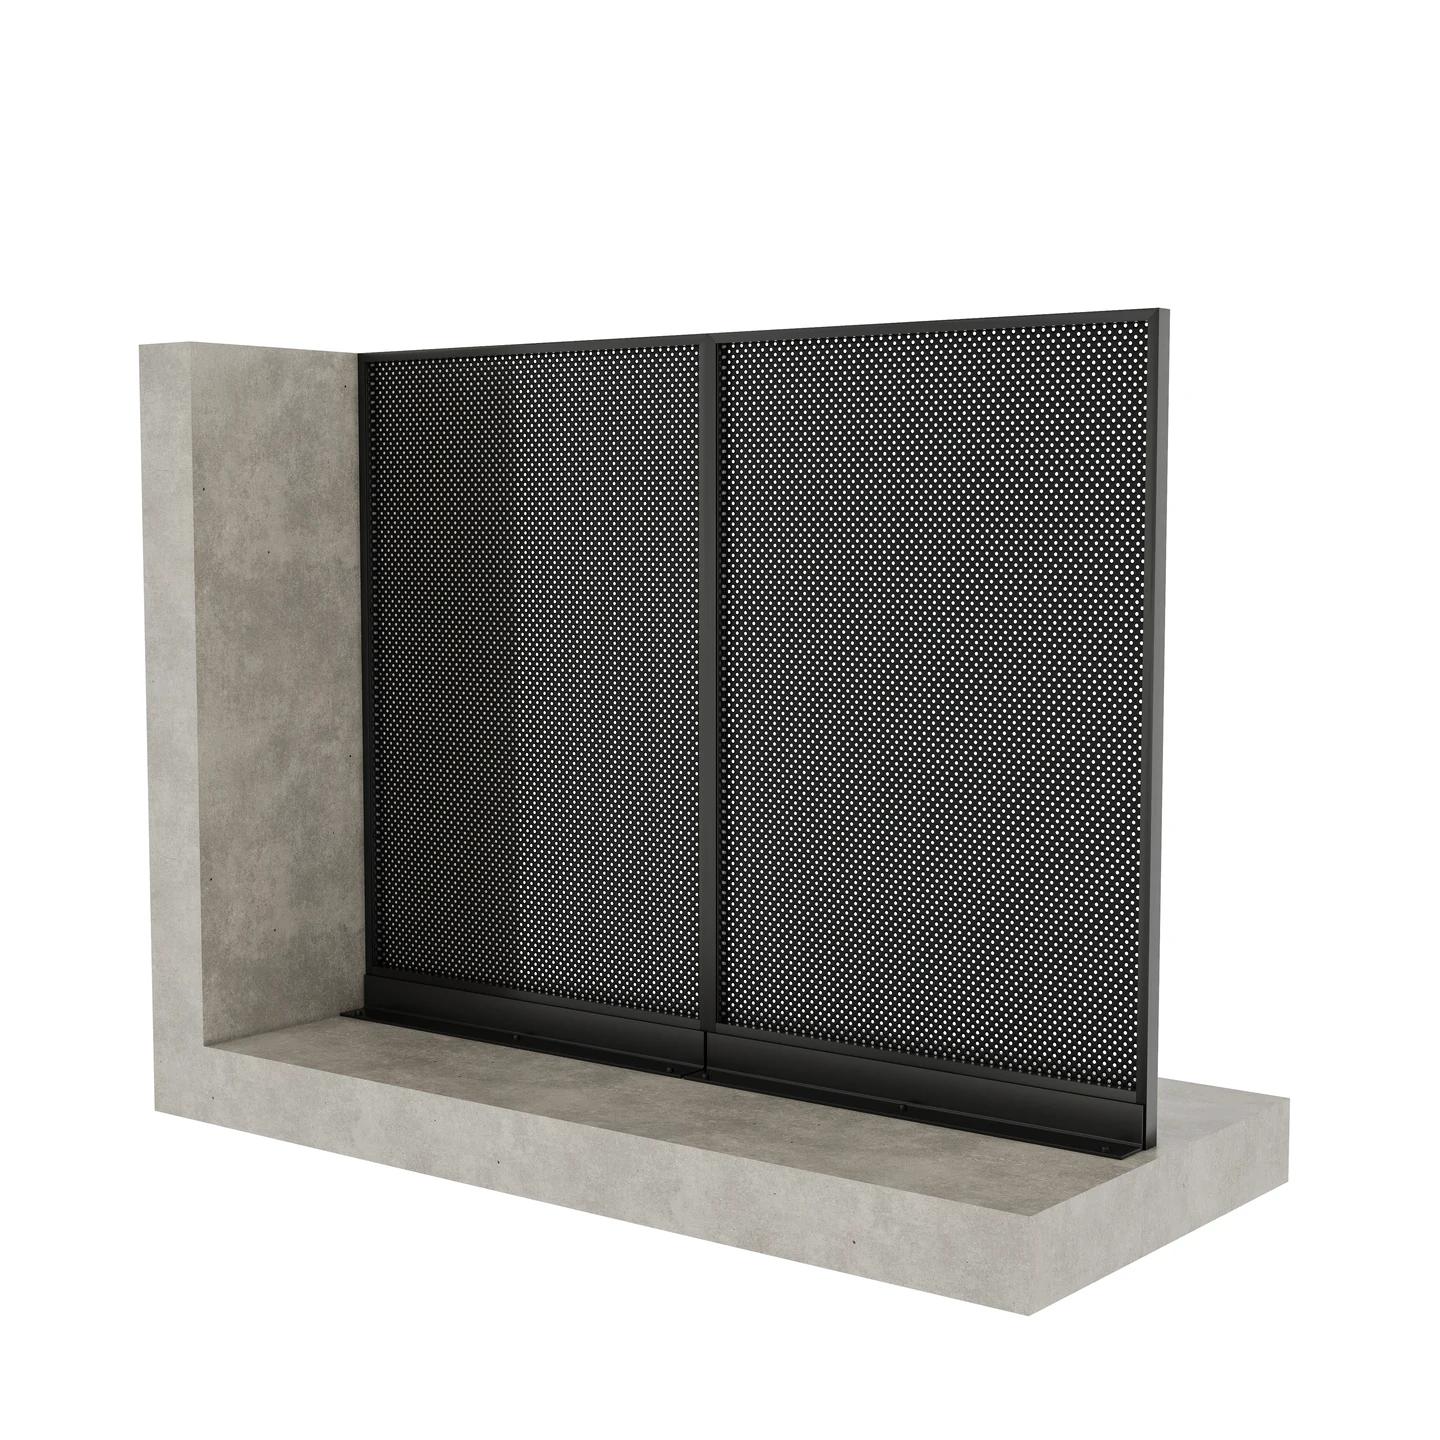 Tile-interface perforated sheet dividerFramed perforated aluminium sheet divides adjoining balconies while retaining filtered light and partial airflow.SKU A-SC-D-PER
Perforated-sheet divider with a finished-floor interface. Structural fixings are coordinated for the project.
Perforation pattern and open area determine visual screening. Planning suitability requires project review.
Perforated-sheet divider with a finished-floor interface. Structural fixings are coordinated for the project.
Framed perforated aluminium sheet divides adjoining balconies while retaining filtered light and partial airflow.
Balcony screen dividers
Suitable structural substrate beneath the floor build-up
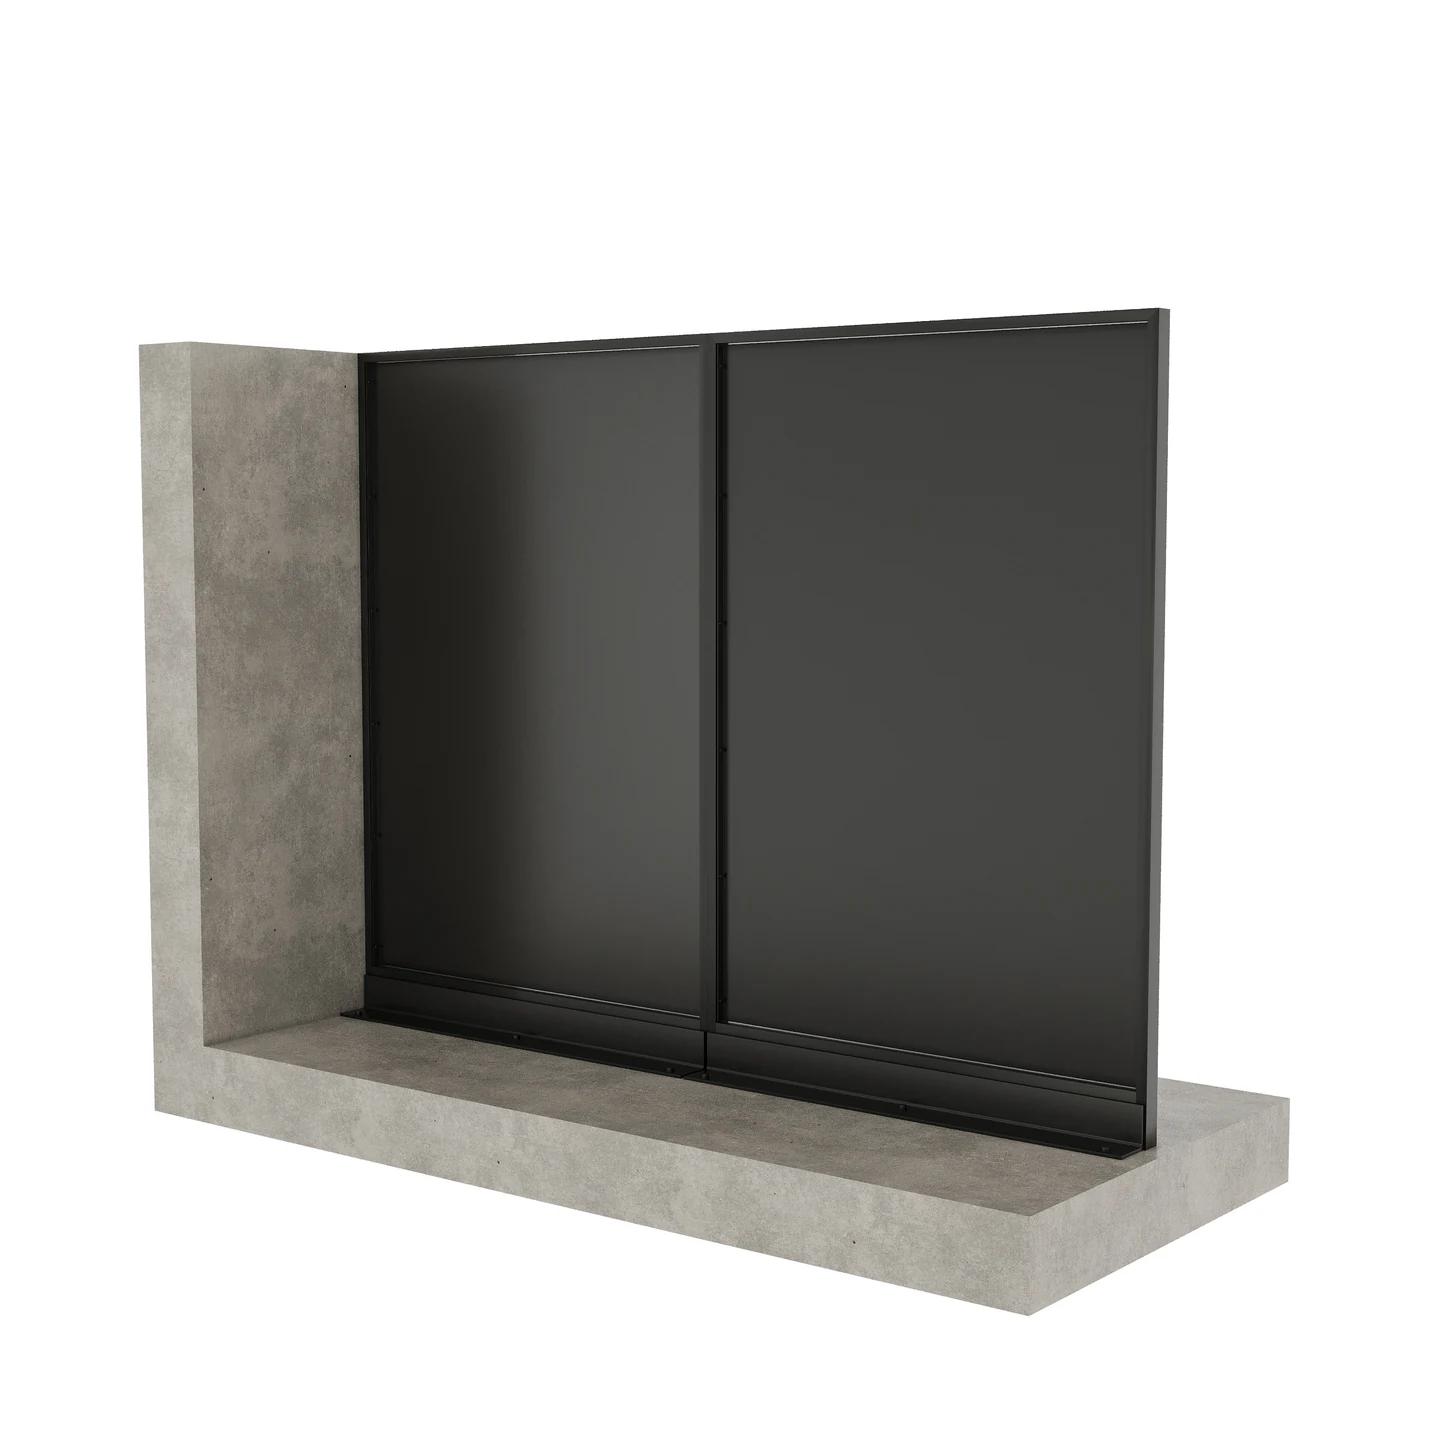 Tile-interface flat sheet dividerFramed solid aluminium sheet creates a continuous visual separation between adjoining balcony spaces.SKU A-SC-D-FUL
Flat-sheet divider with a finished-floor interface. Structural fixings are coordinated for the project.
Solid panels block views through the sheet. Perimeter gaps and the overall layout still matter.
Flat-sheet divider with a finished-floor interface. Structural fixings are coordinated for the project.
Framed solid aluminium sheet creates a continuous visual separation between adjoining balcony spaces.
Balcony screen dividers
Suitable structural substrate beneath the floor build-up
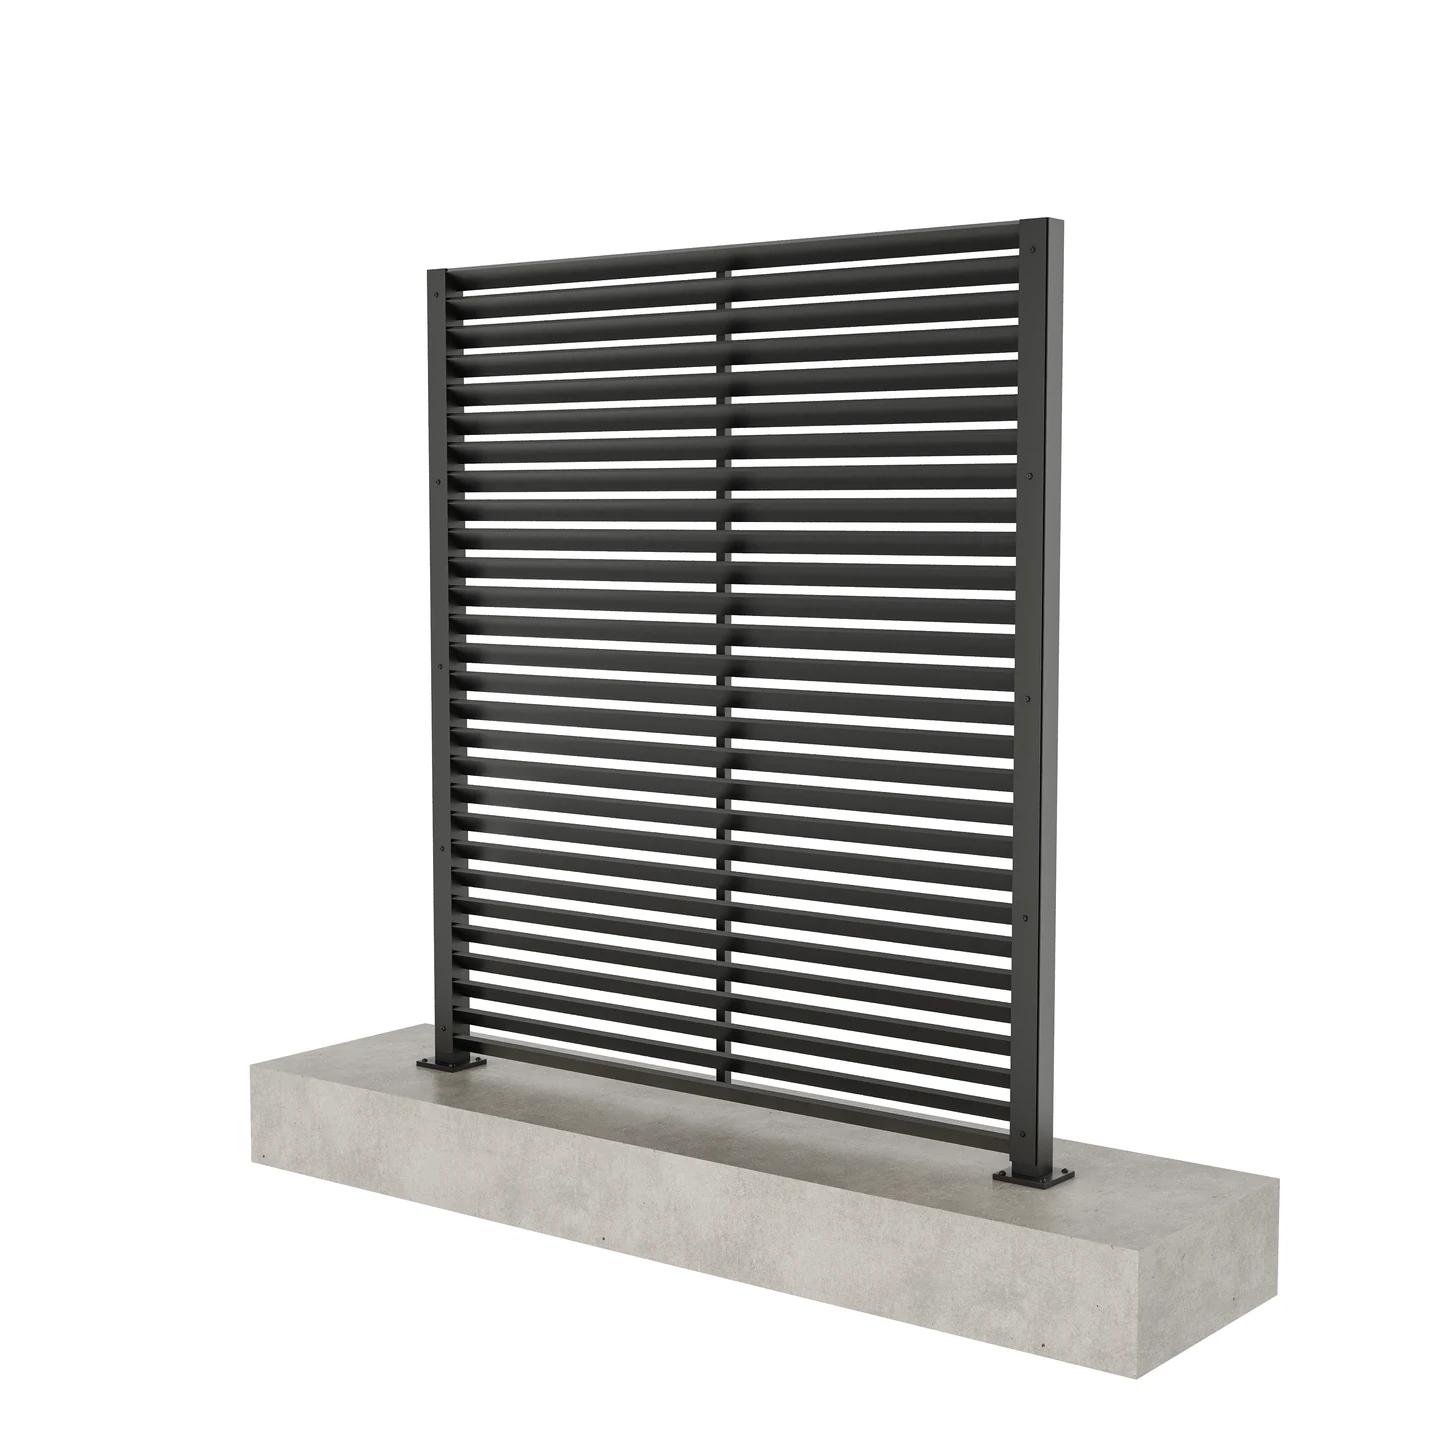 Base-plate post-mounted dividerScreen panels supported by posts anchored through base plates to the nominated structural substrate.SKU S-SC-P-BAS
Typical base-plate-mounted post reference. Divider infill, dimensions and connections are coordinated for the project.
Infill, privacy geometry and panel sizes are confirmed with Environ for the project.
Typical base-plate-mounted post reference. Divider infill, dimensions and connections are coordinated for the project.
Screen panels supported by posts anchored through base plates to the nominated structural substrate.
Balcony screen dividers
Nominated structural substrate with reviewed anchorage
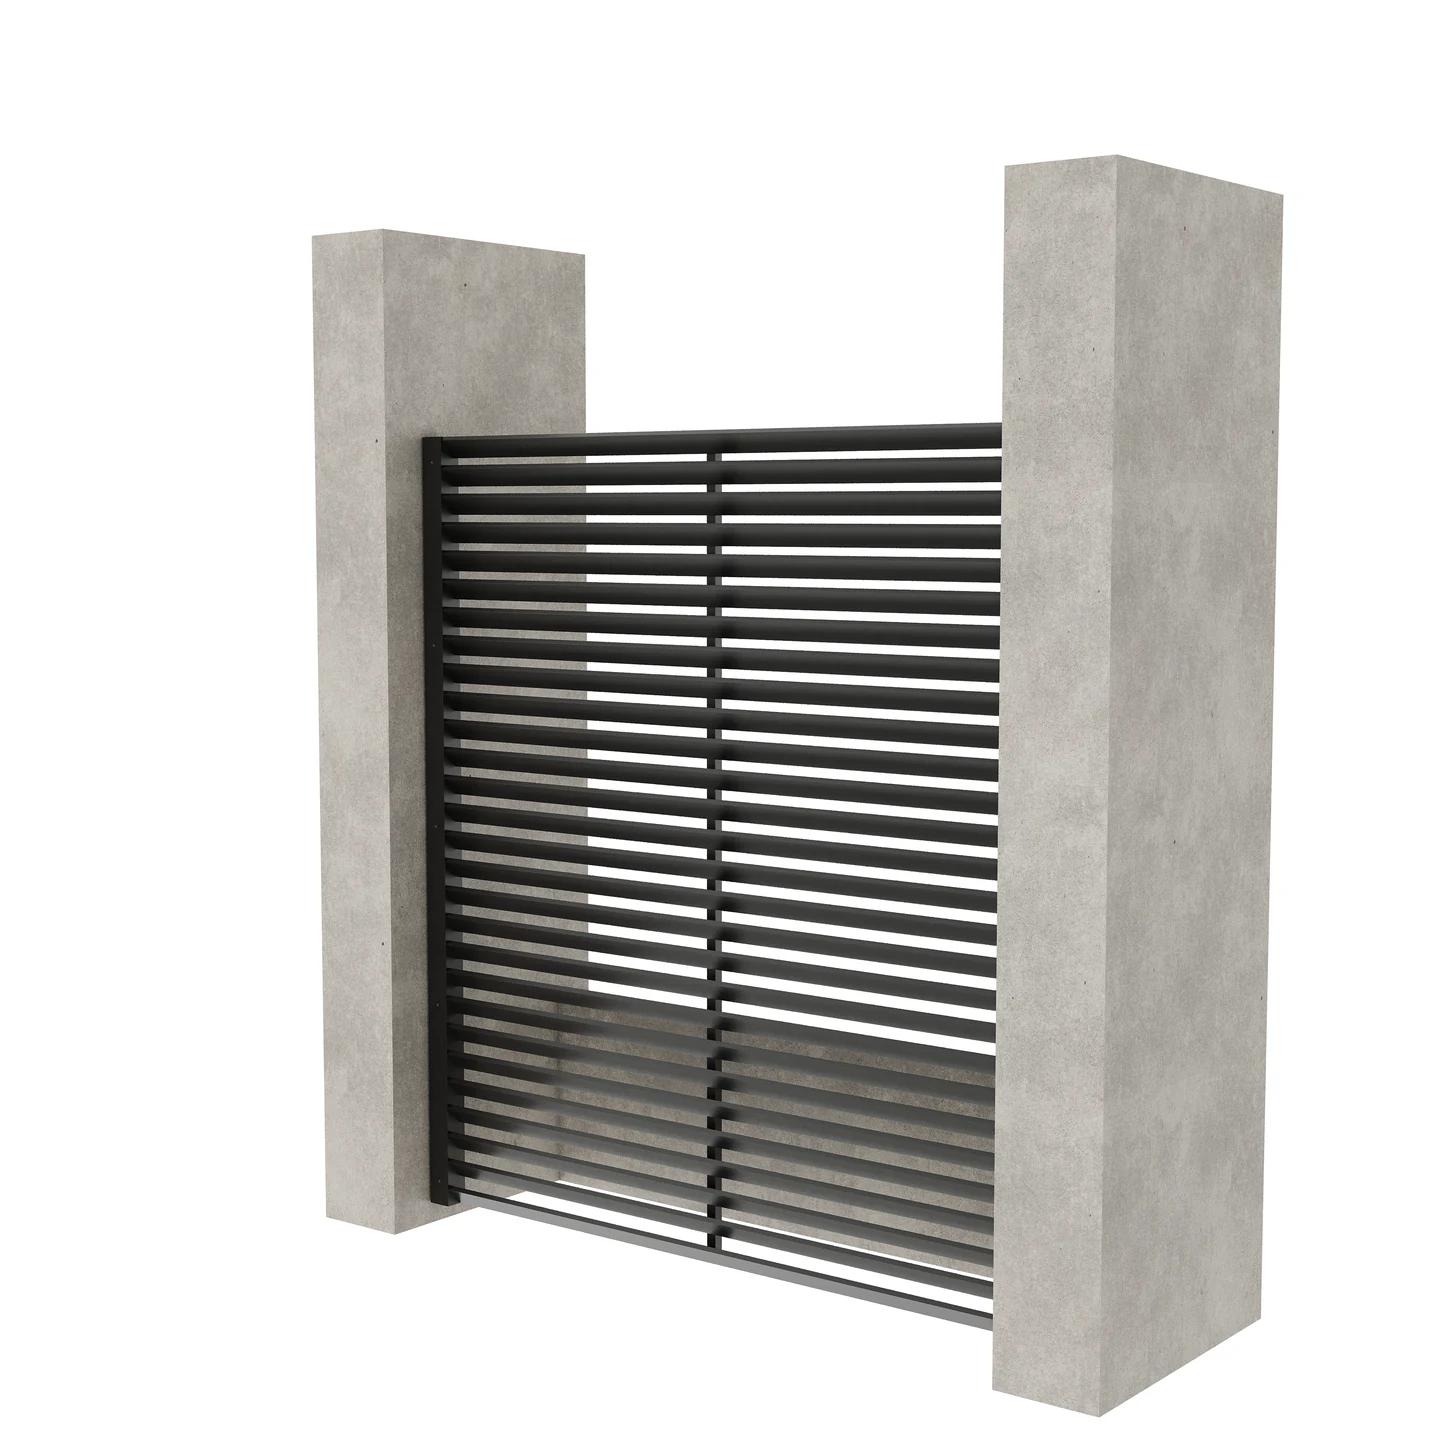 Post-mounted window screenA framed screen supported on vertical members, coordinated within or around the window opening.SKU S-SC-POS-BLA
Post-mounted window screen with horizontal profiles. Infill and spacing are coordinated for the project.
Horizontal profiles are illustrated. Blade angle and spacing must suit the required sightlines.
Post-mounted window screen with horizontal profiles. Infill and spacing are coordinated for the project.
A framed screen supported on vertical members, coordinated within or around the window opening.
Window screens
Supporting structure aligned with the vertical screen members
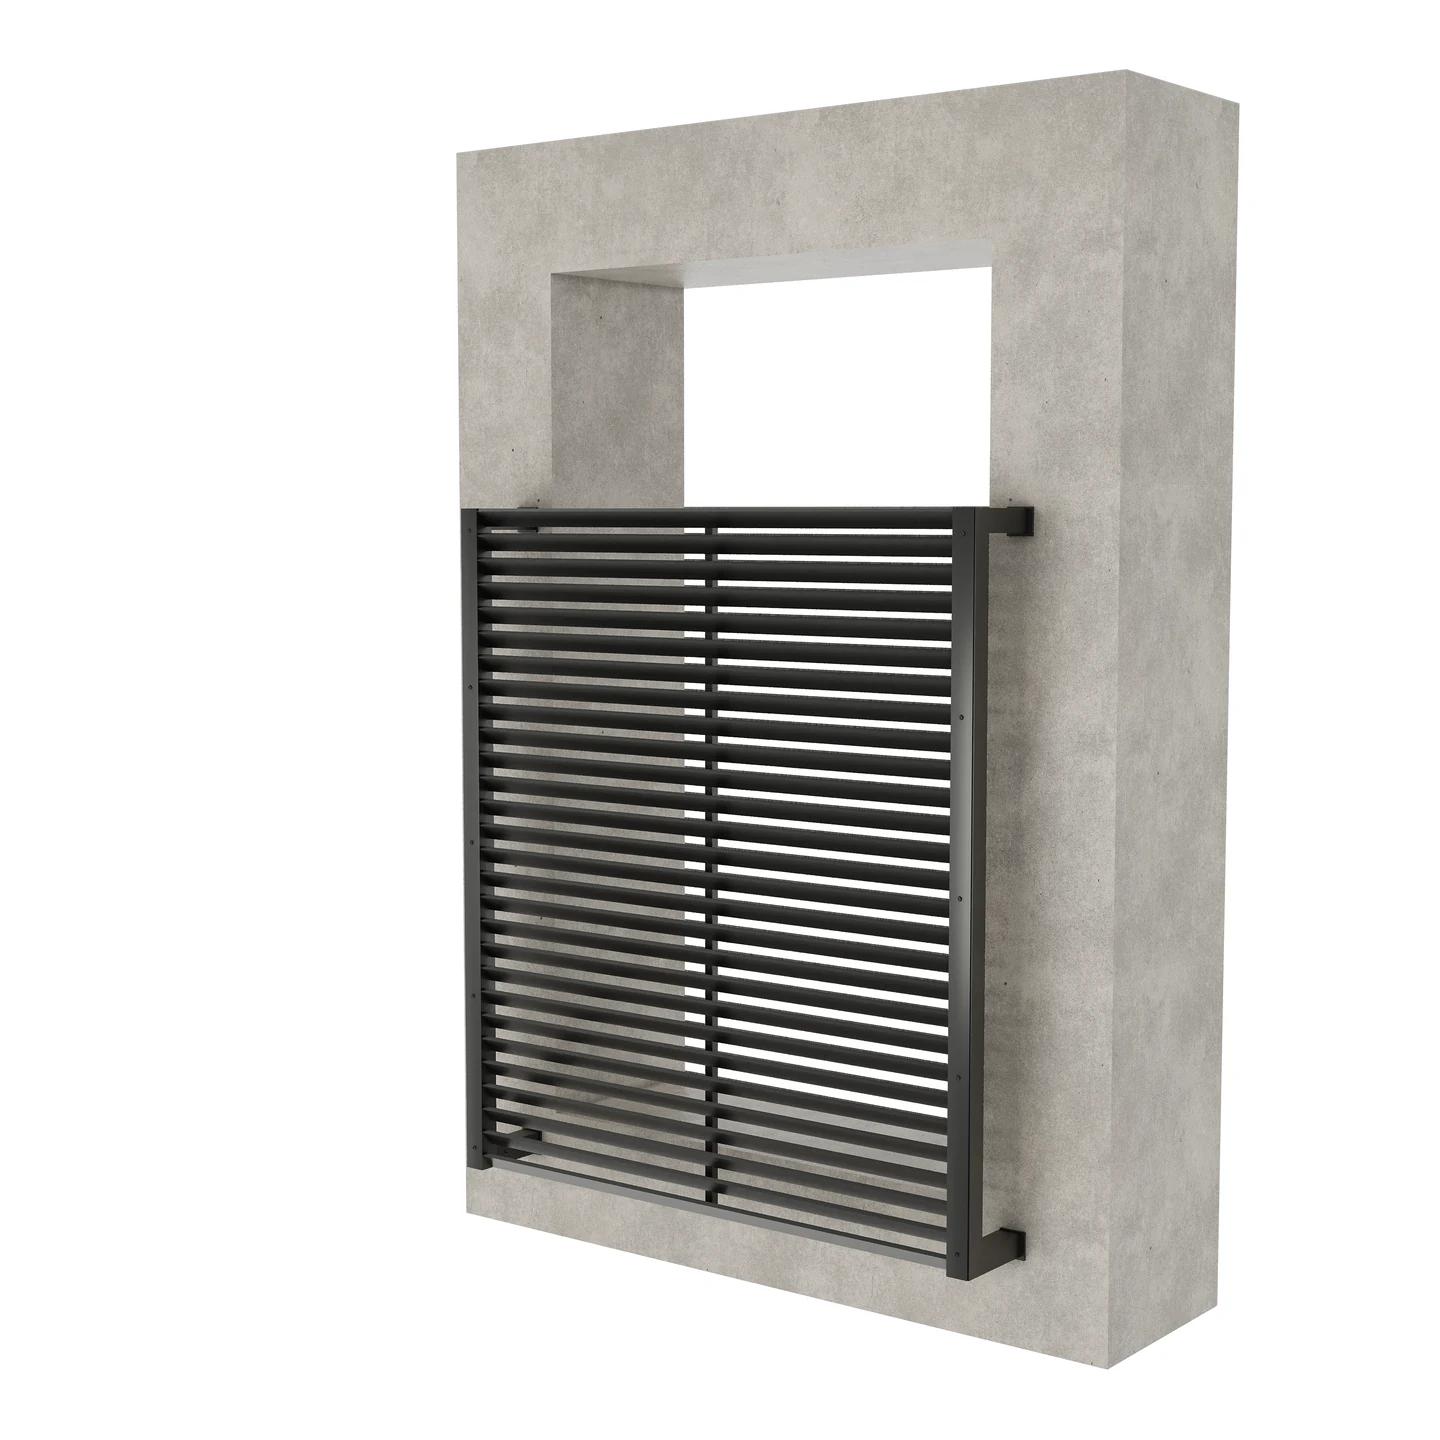 Bracket-mounted window screenA framed screen connected to the surrounding structure using projecting brackets.SKU S-SC-BRA-BLA
Bracket-mounted window screen with horizontal profiles. Bracket projection and infill are coordinated for the project.
Bracket locations and projection are coordinated around the actual supporting structure.
Bracket-mounted window screen with horizontal profiles. Bracket projection and infill are coordinated for the project.
A framed screen connected to the surrounding structure using projecting brackets.
Window screens
Surrounding structural support behind the façade finish
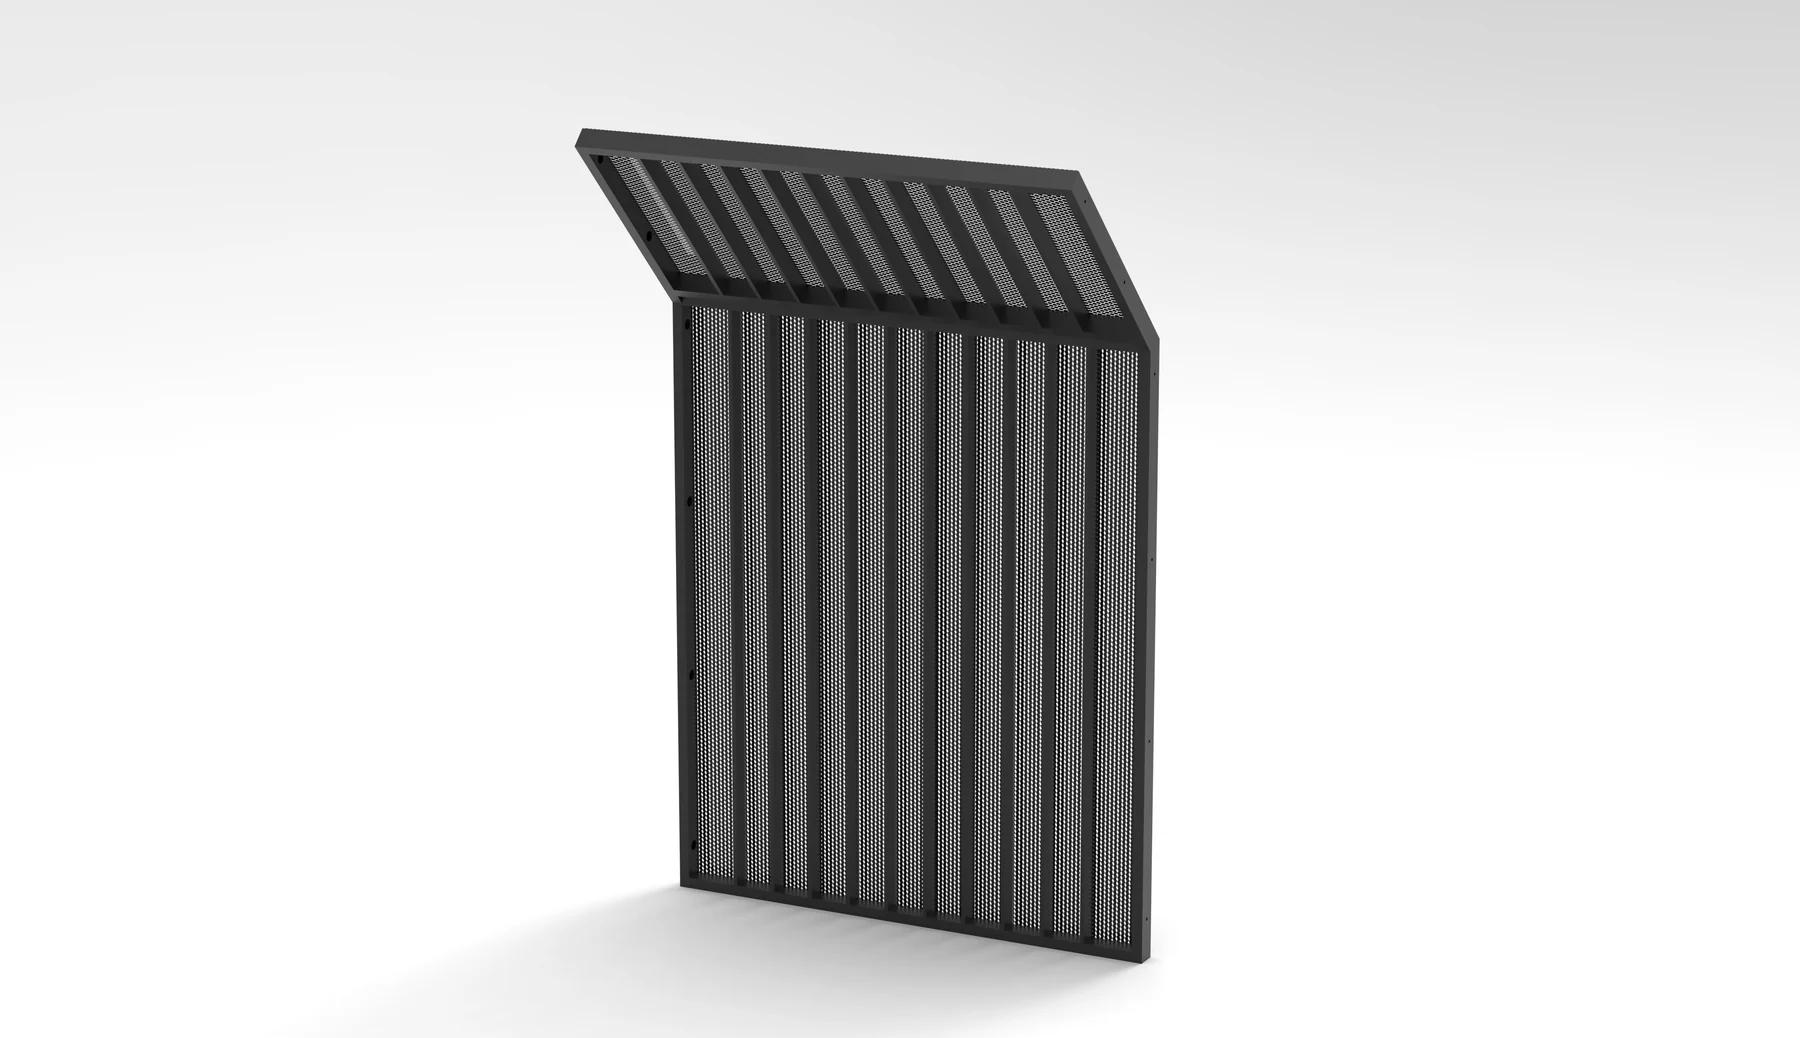 Perforated balustrade screen with angled topA framed perforated screen with an angled upper section, coordinated with the balustrade design.SKU S-SC-D-PER
Perforated balustrade screen with an angled upper section. Screen dimensions and barrier connections are coordinated for your project.
A new integrated barrier or screen addition must be assessed as a complete assembly.
Perforated balustrade screen with an angled upper section. Screen dimensions and barrier connections are coordinated for your project.
A framed perforated screen with an angled upper section, coordinated with the balustrade design.
Screens for balustrades
Reviewed balustrade assembly and suitable supporting structure
Build your enquiry
Choose the options you know and leave unresolved details for a recommendation. Add different types or locations separately; use quantity for identical selections.
Product data
Review the application and supporting conditions, then confirm the selected detail against your project drawings.
Applications
Fixing and mounting
Family data
| Item | Product information |
|---|---|
| Material | Architectural aluminium |
| Panel dimensions | Made to the reviewed project layout |
| Infill | Perforated sheet, flat sheet or horizontal profiles, subject to system review |
| Supporting structure | Structural substrate and connections confirmed for the project |
| Finish | Specified powder-coat manufacturer, range, colour and gloss level |
| Engineering | Members, anchors, wind actions and any barrier role reviewed for the project |
Dimensions, specifications and fabrication details are confirmed against the project requirements before ordering.
Product views
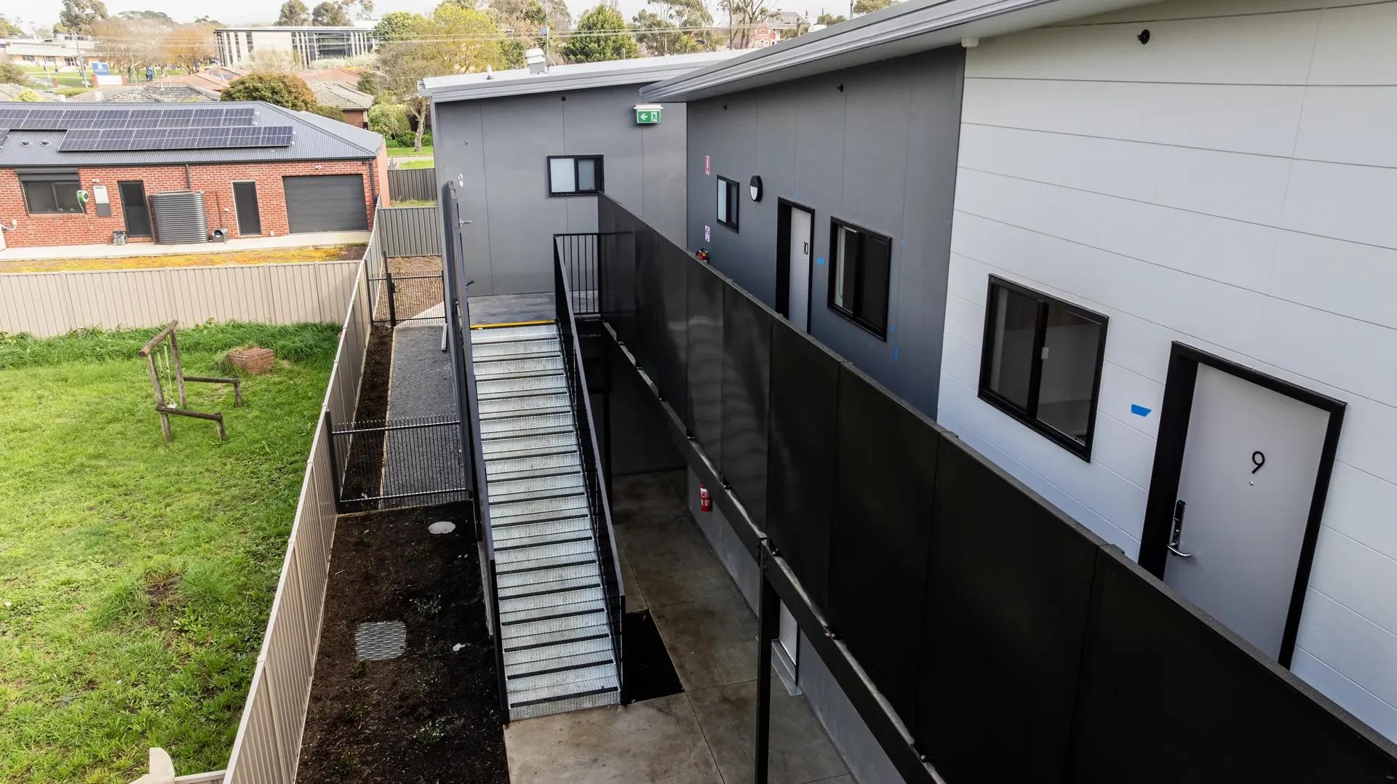
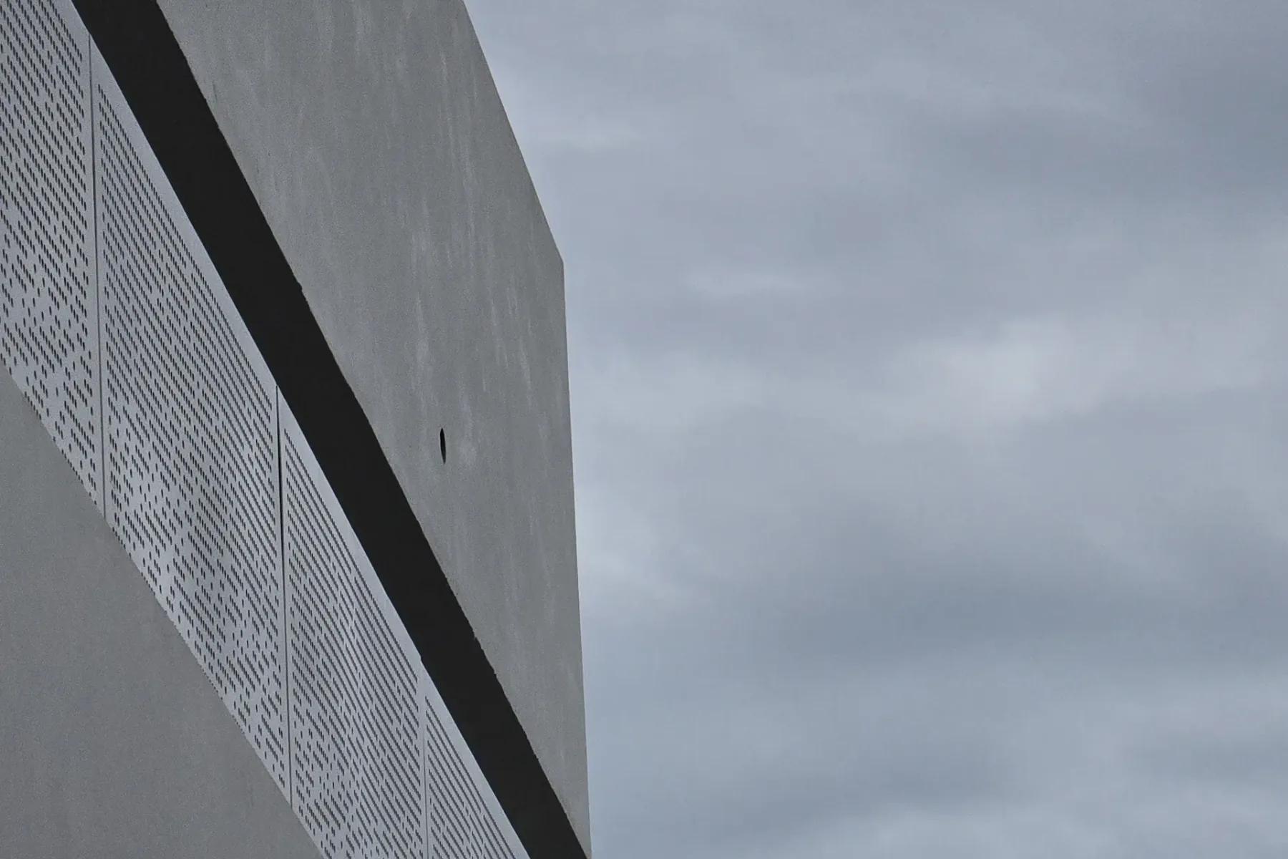
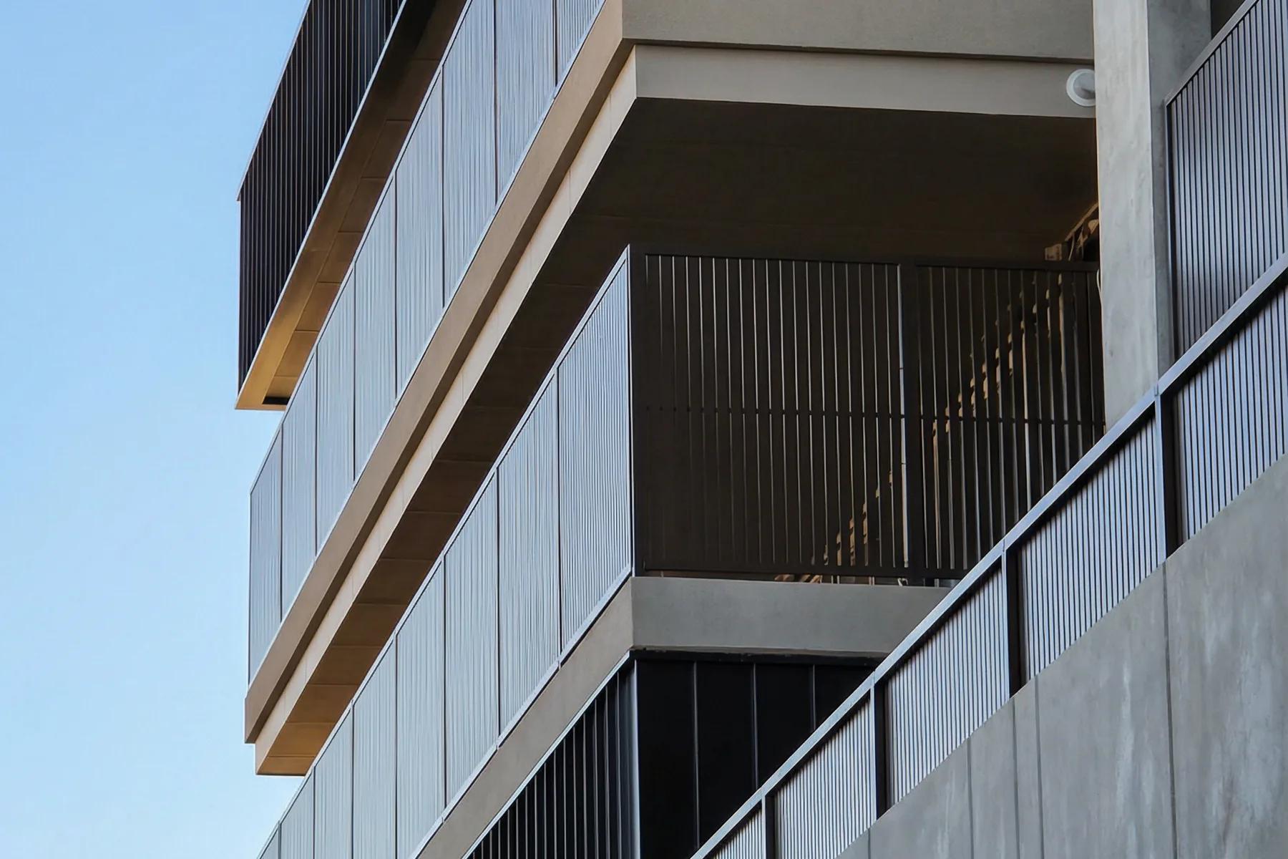
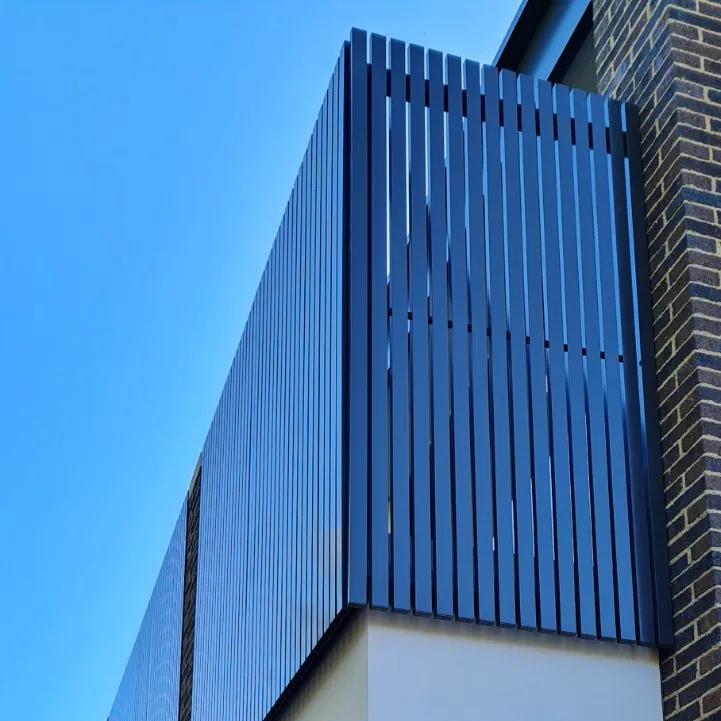
See the product family at building scale and in closer detail.
Technical coordination
Open the topics relevant to your project. Final geometry, supporting conditions, fixing and documentation are confirmed through project review.
Provide the approved privacy requirement, screen height above finished floor, required transparency and the views being screened. Requirements depend on the jurisdiction, development type, planning permit and applicable provisions. Review perimeter gaps and angled sightlines as well as the infill. Perforation percentage alone does not establish planning compliance.
Nominate the project location, installation height, exposure and available engineer-issued design pressures. Screen members, posts, brackets, anchors and the supporting structure are coordinated for the applicable wind actions. Solid, perforated and profile infills each require their own assessment; open area alone does not establish a wind-load reduction.
Identify whether the screen is privacy screening with a separate barrier, part of a new integrated barrier, or an addition to an existing balustrade. Barrier height, openings, climbability and imposed actions must be reviewed alongside wind actions. Existing balustrades require assessment before carrying additional screening. Horizontal members near a fall edge need particular review.
Provide the structural slab level, finished floor level, tile or paver build-up and waterproofing detail. Tile-interface describes the finished-floor relationship: tiles, screed and pedestal pavers are not the structural fixing substrate. Supports, packers, fixing access, penetrations and drainage clearances are coordinated before finishes are installed. Waterproofing and caulking are excluded from Environ's standard supply scope and are coordinated by the project team.
Provide opening dimensions, reveal depth, sash type and movement, screen stand-off and access needs. The screen layout must allow for the required window operation and cleaning access. Effects on required ventilation, daylight and any nominated emergency access or egress are reviewed with the project designer.
Screen depth, profile angle, spacing and façade orientation influence shading. A privacy screen can alter daylight and solar exposure, but energy or shading performance requires project analysis. Share the shading brief and coordinate with dedicated sunshades where needed.
Confirm the applicable NCC edition, state requirements and building classification with the project certifier. The complete screen assembly, coating, fixings and application need review against the relevant external-wall and ancillary-element provisions. Request evidence relevant to the proposed coating and assembly rather than relying on a general fire-compliance claim.
Specify the powder-coat manufacturer, range, colour code and gloss level. Identify coastal, industrial or other corrosive exposure so pretreatment, finish selection, dissimilar-metal isolation and maintenance requirements can be coordinated.
Provide plans, elevations, floor and façade sections, structural details, privacy requirements and finish schedules. Shop drawings resolve panel dimensions, joints, support positions, fixing interfaces and finish before fabrication. Confirm engineering scope and any required certificate in the quotation. Panel sizes and assembly strategy are coordinated around access, handling and transport.
Choose where the screen will be used, then compare the fixing approach and infill. Privacy, daylight and airflow depend on the complete layout, including panel edges, blade angles and the views being screened.
Tile-interface describes the finished-floor relationship. Tiles, screed and pedestal pavers are not the structural fixing substrate. Final fixings connect to a suitable supporting structure.
The window renders show horizontal profiles. Other infill combinations require confirmation. Perforation percentage alone does not establish planning compliance, ventilation performance or a wind-load reduction.
Share the application, sightlines, dimensions, supporting structure and required performance.
Shop drawings resolve infill, supports, connections, floor or façade build-up and finish, with engineering requirements defined for the project.
Approved aluminium screens are fabricated, powder coated and supplied to the agreed project schedule.
Add each screen type or location as a separate enquiry item. Choose Recommend where a detail is unresolved. Selections form a pricing brief; final dimensions, members, infill, fixings and certification are confirmed through project coordination.
Selected work
See our privacy screens in completed projects.
Product FAQs
Find answers about applications, fixing, finishes, documentation and delivery.
Start with balcony separation, window screening or balustrade integration. Compare the support and fixing approach, then nominate the required sightlines and infill. Environ can recommend a starting system where the detail is unresolved.
No. Required screening depends on the approved project requirements, jurisdiction and planning permit. Panel height, perimeter gaps, hole pattern, open area and angled sightlines must be reviewed together.
An existing balustrade and its connections require assessment before carrying additional screening. Identify the proposed screen and barrier role so wind actions, barrier loads, openings and climbability can be reviewed as a complete assembly.
Share plans, elevations, screen locations, floor and façade sections, structural information, privacy requirements and finish schedules. Known dimensions help, but unresolved details can be left for review.
Continue your enquiry
Review your selected items and send the project details in one enquiry.