Balustrades · Specification
Australian balustrade requirements: what architects and builders need to verify
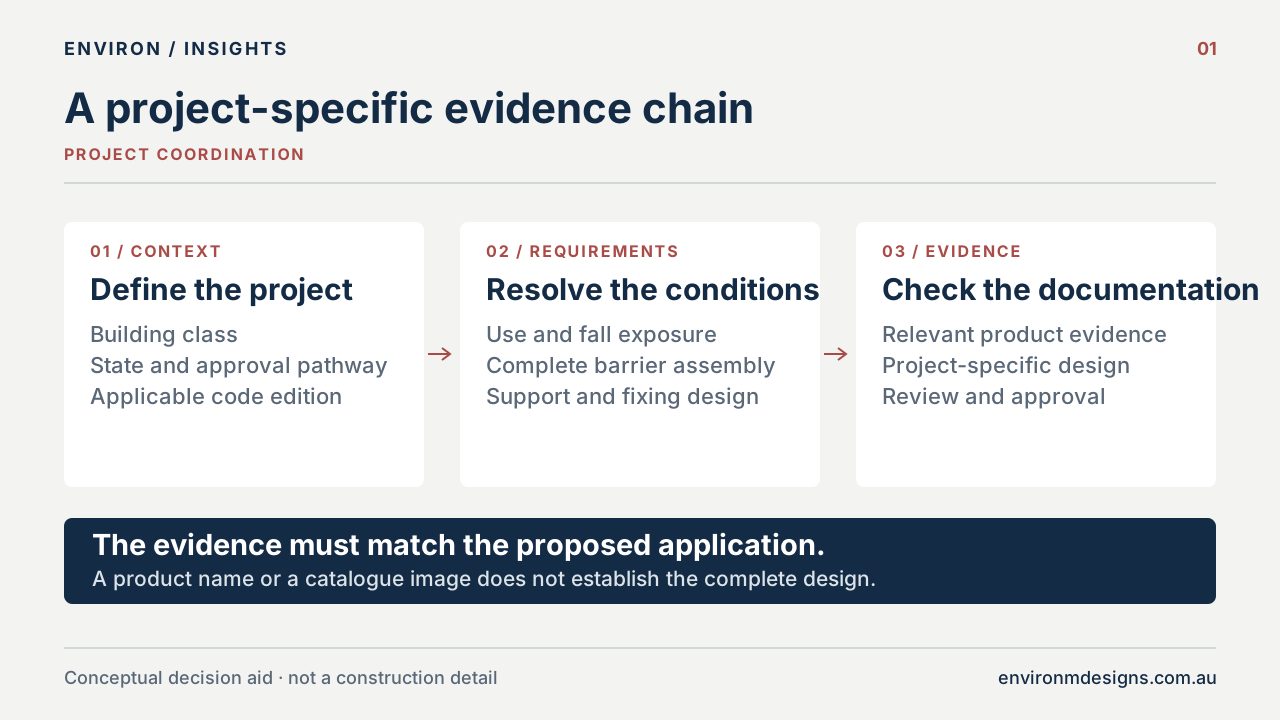
A balustrade specification needs more than a height and an infill description. The project team must establish which requirements apply, how the complete assembly is supported and what evidence is needed for the proposed installation. Resolving those questions early gives the design, fabrication and site teams a common detail to work from.
Establish the requirements for this building
Put the project location, building classification, approval stage and proposed compliance pathway on the brief. A dwelling, apartment building and public venue should not inherit the same specification simply because the proposed balustrades look similar.
Code adoption also needs a date and a jurisdiction. As checked in November 2026, NSW Government guidance identifies NCC 2022 Amendment 2 as the current edition in NSW, with NCC 2025 adoption scheduled for 1 May 2027. Its guidance also distinguishes Volume One for Class 2–9 buildings from the housing provisions relevant to other building types. Confirm the edition and variations applicable to your approval with the project’s building surveyor or certifier.
The useful output is a project requirement schedule. It should identify the barrier locations and the documents against which those barriers will be reviewed. Carry that schedule through design development, tender and shop-drawing review so a later revision does not quietly change the basis of the work.
Keep each dimension attached to its condition
The examples below are from the published NCC 2022 Volume One, Part D3. They illustrate why the condition matters; they are not a complete schedule for every building or state variation.
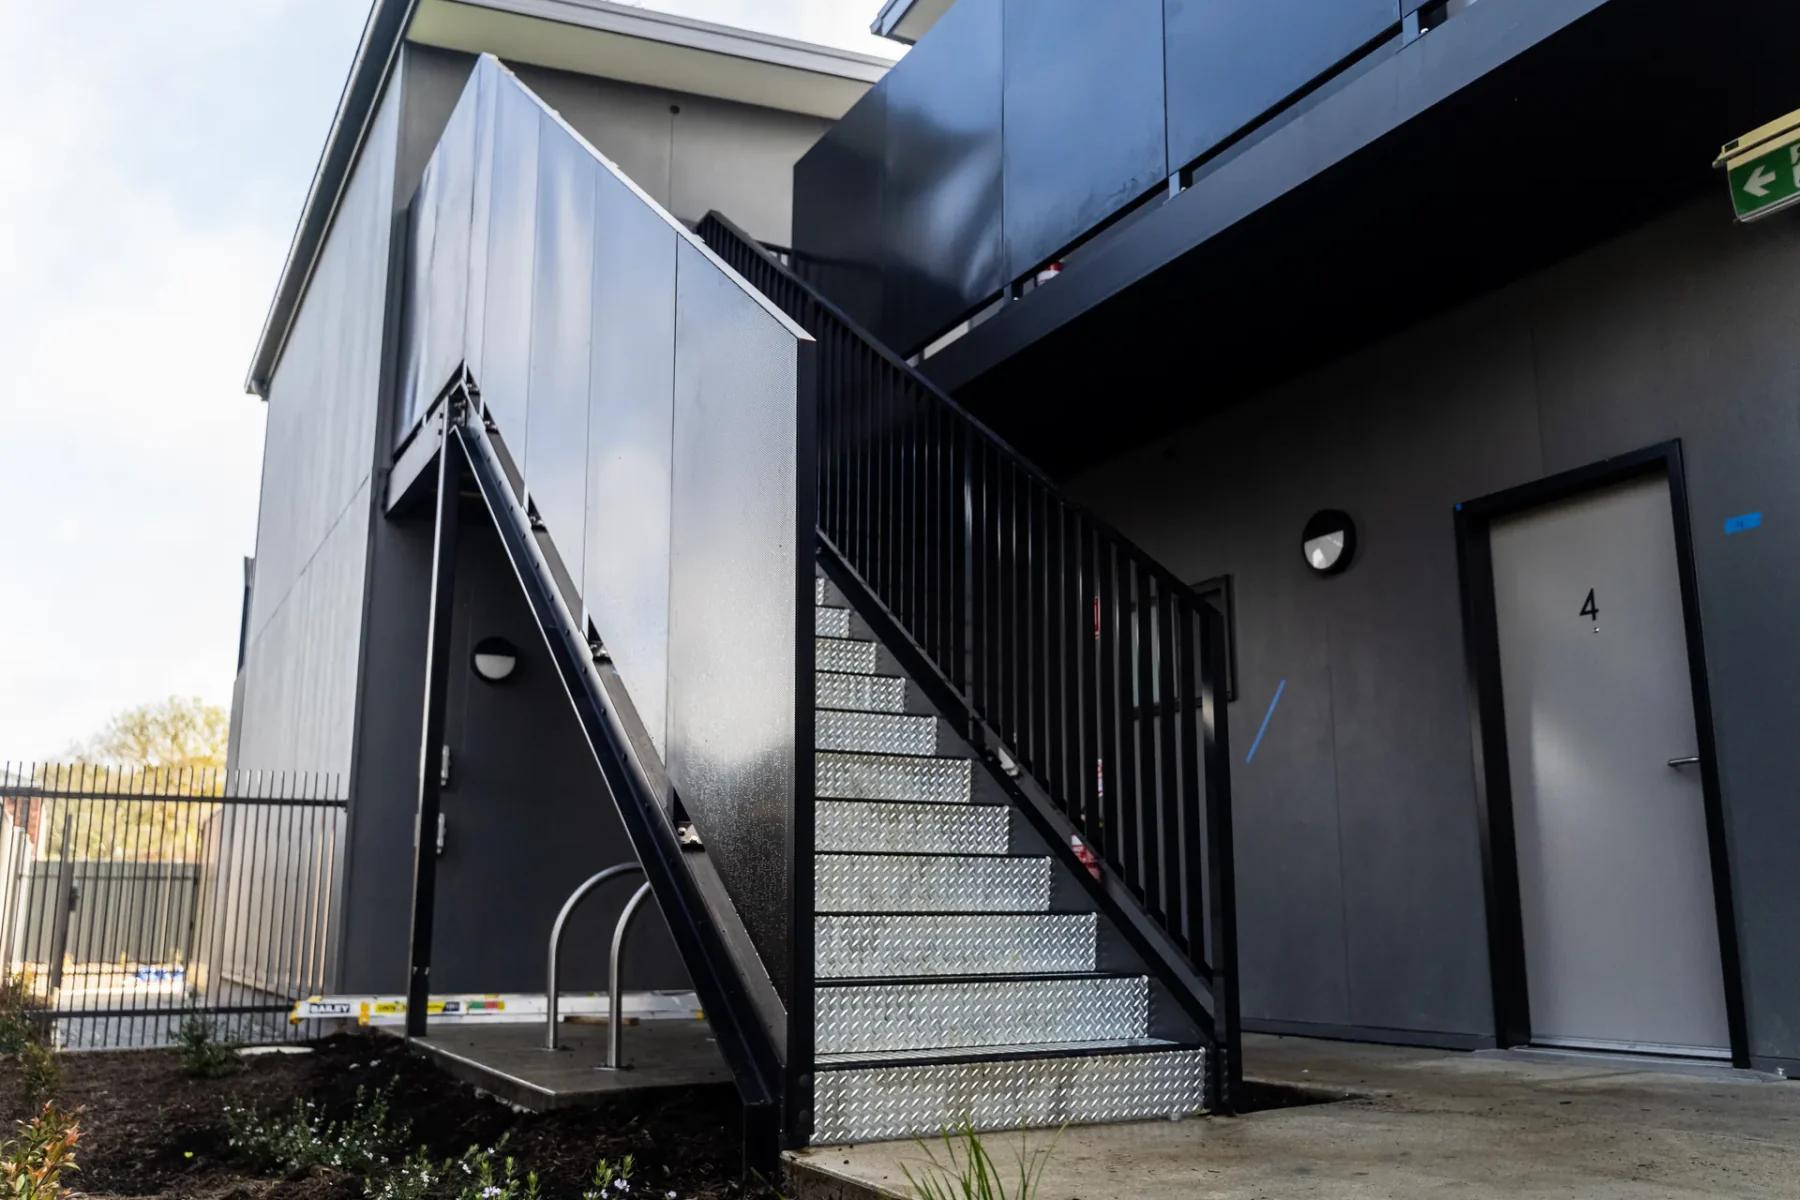
For an ordinary apartment balcony, the opening between infill members and the opening at a face-fixed floor edge are separate checks. Detail each at its actual location. Do the same where a stair run meets a landing, rather than carrying one height through without review.
Scroll table horizontally
| Check | NCC 2022 Volume One example | Reference |
|---|---|---|
| Barrier required | D3D17 includes a balcony where the trafficable surface is 1 m or more above the surface beneath. The clause identifies other locations and exceptions. | D3D17(1)–(3) |
| Barrier height | 1 m for ordinary balcony locations; 865 mm for stairways or ramps with a gradient of 1:20 or steeper. Special locations have exceptions. | D3D18 |
| Infill openings | The general rule prevents passage of a 125 mm sphere. Specific emergency and industrial situations have different provisions. | D3D19(1)–(4) |
| Face-fixed edge opening | The opening between a required face-fixed barrier and the trafficable edge must not exceed 40 mm, measured horizontally as specified. | D3D19(6)–(7) |
| Climbability | Where the floor is more than 4 m above the surface beneath, relevant horizontal elements between 150 mm and 760 mm must not facilitate climbing; exceptions apply. | D3D20 |
Measure from the finished condition
Show the intended paving, tile-pod, screed or other floor build-up on the section. The shop drawing needs a clear reference level that the site team can verify.
Review the panel, connections and supporting structure together
An infill arrangement cannot establish the suitability of its anchors or the slab behind them. Environ’s balustrade review therefore considers panel dimensions, connections, mounting and supporting structure as parts of the same proposed installation.
Provide the structural information that is available: slab or framing sections, relevant edge conditions, fixing access and any constraints identified by the project engineer. If a detail is not resolved, identify it explicitly. A provisional line on an architectural elevation should not be interpreted as an approved fixing design.
The selected system’s drawings and engineering need to address the project requirements. Do not substitute a generic load number, a photograph of another installation or a product code for that work. A change to panel length, support condition or screen infill should be brought back into the review rather than treated as a purely visual variation.
Ask what the evidence covers
The WA Government’s barrier responsibility bulletin highlights the information needed for barrier design and construction and the responsibilities of the parties contributing it. The practical question for a project team is whether its documents describe the actual proposed work.
A useful review asks which system and configuration are covered, what supporting substrate is assumed, which connections are included and which installation conditions must be maintained. If engineering or a test report is supplied, check that its scope matches the drawings being approved. Keep the relevant limitations with the document rather than separating a certificate from its conditions.
Agree who reviews the architectural interface, structure, waterproofing and site installation requirements. Those responsibilities can overlap at the slab edge. Recording the interfaces makes it easier to obtain the right answer from the right party before fabrication.
Bring a defined barrier location to the system discussion
Environ organises its aluminium balustrades around top, base, face and wall mounting conditions. Once the building edge and support are understood, the team can compare the relevant systems, rail profiles and infill options without losing sight of the project requirements.
For example, a tile-pod balcony and a balcony with an exposed vertical slab edge may lead to different mounting discussions. Show both the finished surface and the structure beneath it, then describe the intended appearance. The mounting-condition guide develops that comparison.
Before manufacture, the coordinated detail should identify the selected arrangement, dimensions, connections, finish and approval status. Environ’s project-specific drawing process provides a place to resolve those decisions. Share the information you have with your enquiry and identify the items still requiring review.
Reference desk
Sources and further reading
Primary guidance and resources for the decisions discussed in this article. Check the edition and requirements that apply to your project.