Project planning
What to include in an architectural aluminium quote request
You do not need a complete construction set to start an enquiry. You do need to make the status of the information clear. A useful request shows the part of the project under review, identifies the products and quantities being considered, and tells Environ which decisions are still open.
Say what you need the quotation to establish
An early budget review and a quotation against a coordinated tender package begin with different levels of certainty. Name the project stage and the purpose of the request. If you are comparing product routes, say which choices need comparison. If the scope is already defined, identify the documents that describe it.
That helps separate a genuine alternative from a missing allowance. For example, 'please review a modular shroud option for the repeated openings' asks a different question from 'please price the fully welded arrangement shown'. Include the project location at the same time, because availability and delivery scope depend on the selected system.
Give a required response date and the broader programme as project requirements, without assuming that they have already been accepted. Environ reviews timing against the scope, drawing status, quantities, finish and production schedule.
Define the package across design, fabrication and site work
A coordinated metalwork package starts with more than a list of finished products. Identify how the architectural intent, structural requirements, fabrication drawings, material choices and site work will be brought together. The enquiry should show which services are requested and which have already been assigned to other parties.
Environ works with architects, builders and project teams on drawing support and fabrication from its Melbourne workshop. The agreed project scope should establish what that support includes, where specialist design or certification is required and who provides the information needed to progress. Do not substitute the phrase “complete solution” for those responsibilities.
Material procurement also belongs in the scope discussion. Identify the relevant aluminium, finish or documentation requirements and the person approving substitutions. A coordinated material schedule helps connect the selected systems and quantities to the order; it does not by itself prove zero waste, a recycled-content percentage or a measured environmental saving.
Installation and site measuring depend on the product, location and agreed scope. Environ’s metropolitan-Melbourne installation availability should not be read as a national installation service. For interstate supply, name the receiving and installation responsibilities so that fabricated supply is not mistaken for an end-to-end site contract.
Scroll table horizontally
| Part of the package | Agree in the enquiry or quotation |
|---|---|
| Design and drawing support | Required drawings, incoming design information, review/approval responsibilities and any specialist evidence. |
| Fabrication and materials | Selected systems, material and finish requirements, quantities and substitution approval. |
| Delivery and installation | Product/location availability, freight and receiving scope, site measure, installation and work by other trades. |
Build one schedule that points to the drawings
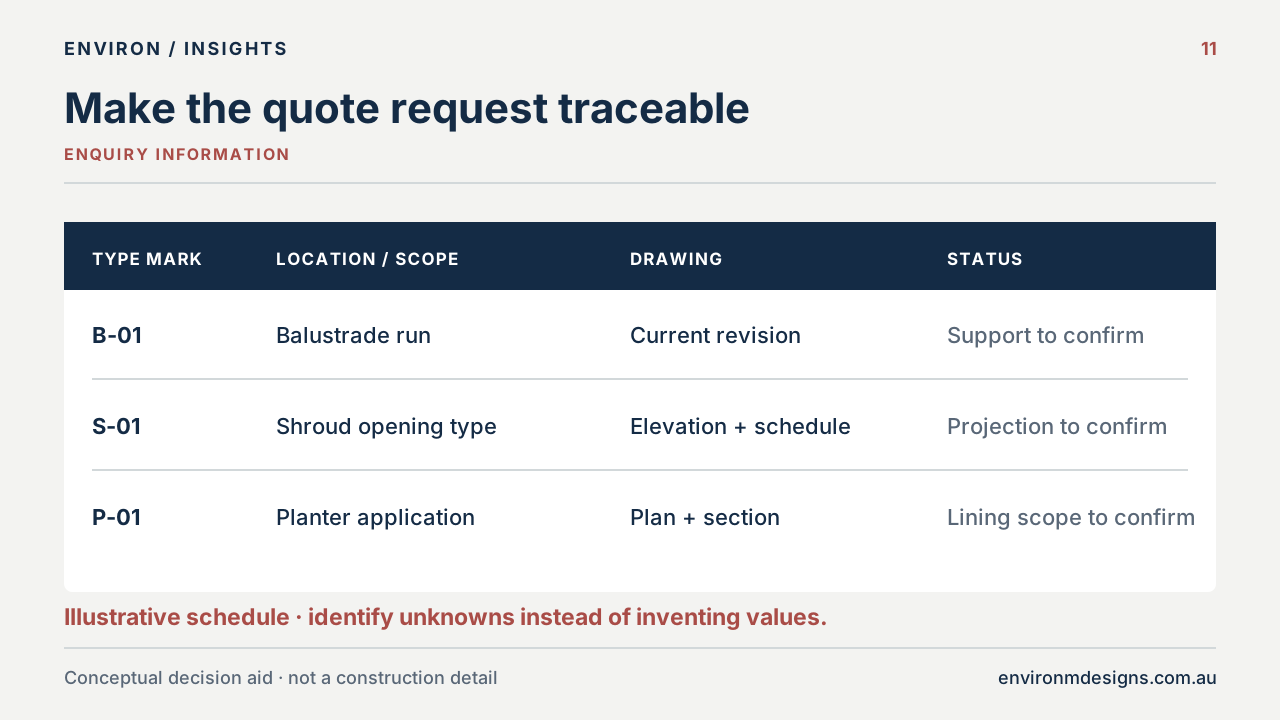
A schedule becomes useful when every line can be found on the plan or elevation. Use a product or run reference consistently across the drawing, schedule and enquiry. If two similar items occur at different locations or have different fixing conditions, keep them separate.
For a balustrade, identify the run and the support condition under review. For a planter, identify the intended application, support and drainage interfaces. For a gate, distinguish the clear opening from the overall fabricated assembly. The product-specific details differ, but the information should always lead back to a location.
The following is an illustrative enquiry schedule, not an actual customer order or an approved fabrication instruction. Its purpose is to show how known information and open decisions can sit together without pretending the design is complete.
Scroll table horizontally
| Reference | Scope under review | Information available | Decision still open |
|---|---|---|---|
| B-01 · Level 2 balcony | Balustrade run on the north elevation | Marked-up elevation; slab edge and finished-floor section | Mounting arrangement and supporting-structure review |
| WS-02 · Repeated windows | Modushield shrouds to one window type | Window marks and opening schedule; intended projection | Final interface detail and finish selection |
| P-01 · Podium edge | Raised structural planter application | Landscape plan; support zone and drainage intent | Support coordination and on-site lining scope |
| G-01 · Main entry | Pedestrian gate and adjoining fence run | Opening reference, swing direction and frontage elevation | Hardware selection and installation scope |
Send a small, current set rather than an unfiltered archive
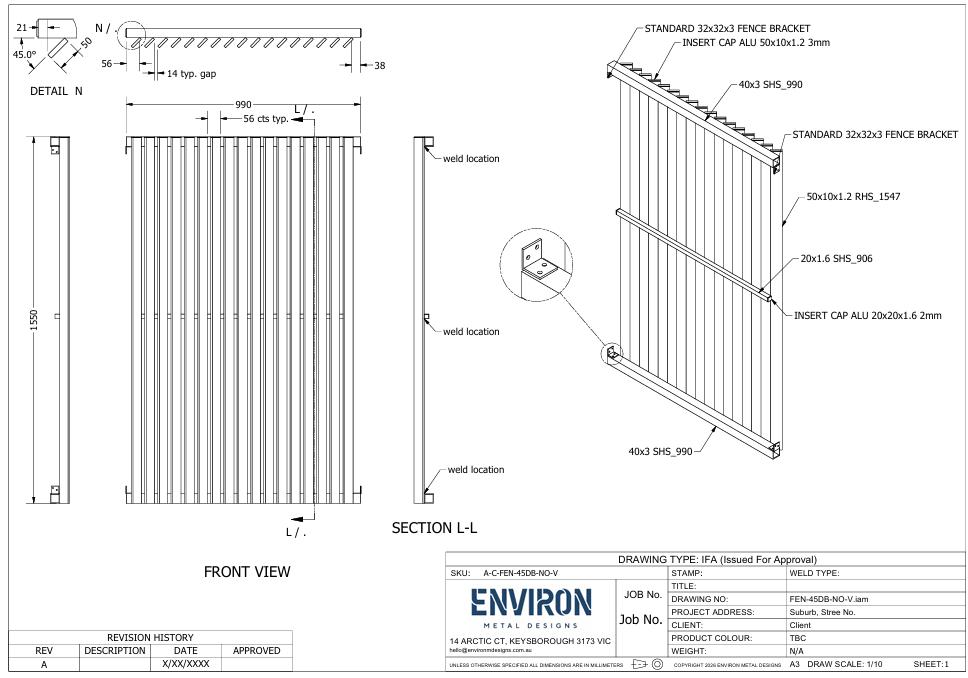
Plans show where the products sit. Elevations explain the arrangement. Sections and details describe what they meet. Send the pages that establish those relationships and include the relevant schedules. Photographs can add context for an existing site, particularly where a slab edge, wall, post or access route needs explaining.
Make the drawing numbers, revisions and issue status visible. A note in the enquiry can identify the current set and explain whether a sketch supersedes an older detail. Avoid leaving the recipient to decide which of several attachments is the latest instruction.
If a specialist detail has not been resolved, identify the responsible consultant or trade and state what information is expected. You can start a discussion with that uncertainty visible. It is harder to review a request that quietly treats an unfinished detail as an approved one.
Describe dimensions and quantities without hiding assumptions
Include the dimensions available now and explain what they represent. An opening measurement, an overall assembly size and a proposed projection are different inputs. Where a measurement is approximate or taken from a design drawing rather than a site survey, state that clearly.
Quantities should distinguish repeated types from one-off conditions. A total of ten shrouds is more useful when it is accompanied by the window marks and the quantity of each type. Balustrade runs also need their locations and changes in direction or support understood; a single combined length can hide the work at ends, corners and transitions.
Do not invent an anchor, member or technical value simply because a form has a place for it. Supply the substrate and the available design information, then identify where a recommendation or project review is needed. The enquiry records the brief; it does not approve the completed design.
Put finish, location and site constraints beside the product
Include the finish being considered and any relevant exposure or coating specification. If the colour is provisional, say so. A physical sample or selected reference can be discussed as the finish is developed, but a general colour description should not be mistaken for a complete specification.
For delivery, provide the site address or postcode, the intended stage or area of the work and known receiving constraints. Narrow vehicle access, limited unloading areas, restricted storage or staged floor access can influence the review. A delivery date without that context does not describe the full requirement.
Keep the scope boundary visible. State whether the request is for fabricated supply, drawings, delivery, installation or another defined combination. Identify allowances that need to be included or shown separately. The agreed package should make sense both to the person comparing the quotation and to the team receiving it on site.
Compare quotations on the same information
When several offers are being compared, keep the document issue and scope consistent. Record whether each response covers the same quantities, construction route, finish, drawings, freight and installation responsibility. A lower total may reflect a different scope rather than a like-for-like saving.
Separate the product allowance from unresolved work by other parties. If structural design, site measures, access equipment, hardware or a specialist service is excluded, the project team needs to know where that work sits. Ask for uncertain items to be clarified rather than relying on an assumption that they must be included.
If the design changes during the quotation period, issue the change clearly against the affected references. That is more reliable than leaving different bidders to work from different email attachments.
Review alternatives against the same project outcome
Value engineering is useful when an alternative is compared with the same required result. State which qualities must remain: appearance, privacy or shading intent, barrier role, structural requirements, finish, programme and site access. An option that removes a necessary function is a changed brief rather than a like-for-like saving.
Consider an illustrative package with repeated shrouds and several one-off openings. The team might ask whether a supported modular route suits the repeated types while treating the exceptions separately. That question needs review of geometry, supply availability, drawing coordination, handling and site assembly. It is not evidence that modular fabrication is always cheaper or faster.
For a package spanning balustrades, screens and planters, also review their shared interfaces. A consistent finish may need common approval references; different supports may need separate drawings; delivery stages may need to follow the site programme. Ask how those decisions will be communicated and how a later change will affect the scope and quotation.
Keep the proposed alternative, its assumptions and its acceptance with the relevant drawing revision. That gives the project team a clearer basis for balancing quality, cost and buildability without relying on an unqualified promise that every change will save money or keep the programme unchanged.
Send what is ready, and name what needs guidance
A short covering message can make a substantial drawing package easier to review: identify the project, its location and stage; list the product references; state the purpose and timing of the request; then name the few decisions that need discussion.
Use the Environ enquiry builder to record the selected families and available configuration information. Add the drawings and project context that explain those selections. If you are still choosing a system, describe the application and support condition rather than forcing an exact product decision too early.
That gives the review a practical starting point. It also leaves a clearer trail from the initial enquiry to the later drawing approval, fabrication scope and site delivery arrangements.
Use the enquiry worksheet to organise the available information. The CSV opens in Excel or Google Sheets; leave unresolved items marked as to be confirmed and attach the relevant drawing revision to your enquiry.
Reference desk
Sources and further reading
Primary guidance and resources for the decisions discussed in this article. Check the edition and requirements that apply to your project.