Planter boxes
Aluminium planter boxes for rooftops and podiums: support, drainage and application
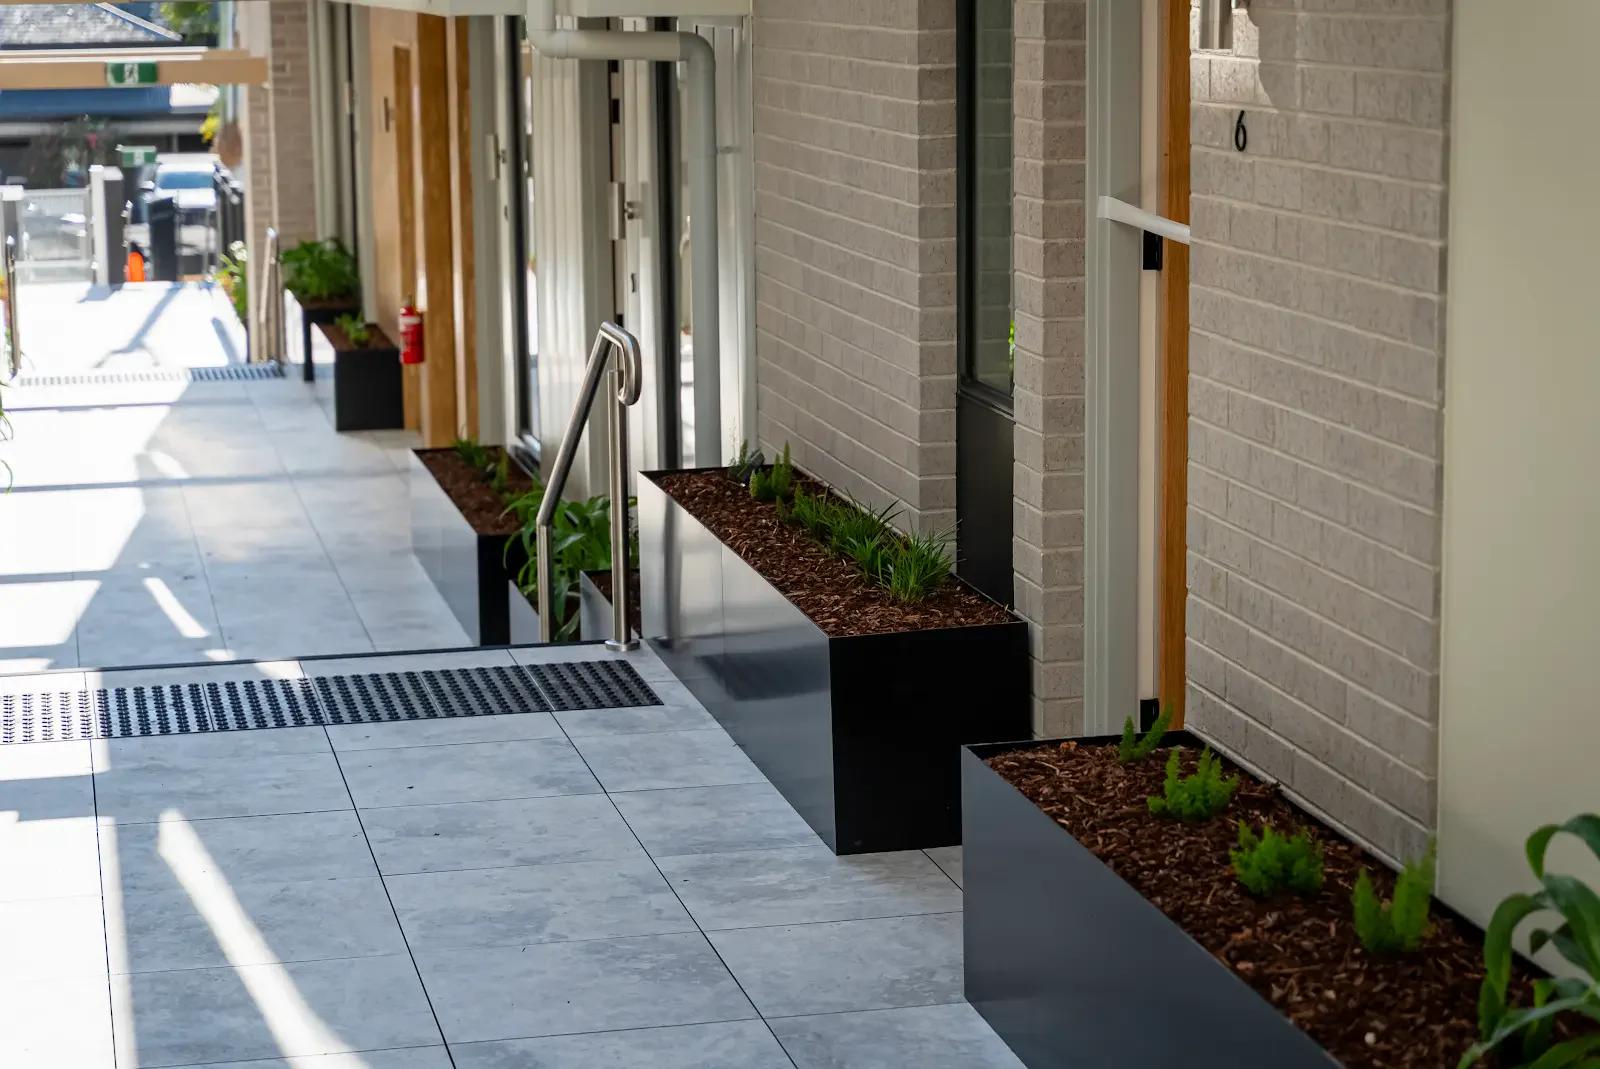
A planter on a rooftop or podium belongs to several packages at once. Its visible enclosure is part of the architecture; the planting, water, support and access requirements connect it to the landscape and building systems. A useful brief brings those relationships together before material thickness is selected.
Start with the planter’s role in the building
Is the planter a freestanding landscape feature, an insert within a prepared surround, a raised assembly over a service zone, or part of an edge requiring fall protection? These descriptions affect the support, base, fixing and review requirements. They should be visible in the schedule before a preferred construction is nominated.
Environ’s range is organised around five applications. Within those applications, 4 mm and 6 mm aluminium constructions and an integrated-balustrade assembly provide references for review. The final choice follows the project’s purpose and supporting condition; thickness by itself does not establish suitability.
The planter product page sets out the current application and construction options. Use it to identify the type of conversation required, then bring the site information that determines the detail.
Scroll table horizontally
| Application | Role to describe | Coordination focus |
|---|---|---|
| Feature | A visible landscape element in its own location | Placement, support, finished levels and access |
| Insert | A planter sitting within a prepared surround | Surround geometry, tolerances, base and installation access |
| Fall protection | A planter contributing to an edge’s required barrier arrangement | Complete barrier design, structural fixing and project review |
| Raised structural | A supported planter above a coordinated lower zone | Pedestals, base plates, substrate, services and access |
| Integrated balustrade | A planter and dedicated balustrade developed as one assembly | Geometry, strengthening, connections and the complete barrier pathway |
Give the structural designer the completed condition
The weight of the empty aluminium enclosure is only one input to the support design. The brief also needs the proposed planting, growing medium, irrigation and relevant water conditions, together with the assembly’s position and support arrangement. Ask the landscape and structural designers to establish the information required for their review.
Government guidance on planted roofs highlights the relationship between the growing system, its additional weight and the building structure. It also identifies waterproofing and drainage as essential considerations. These principles explain why a planted rooftop package needs coordinated design; they do not provide a load allowance for a particular Environ planter. YourHome: Green roofs and walls.
Show the planter’s footprint, intended base and support points on the structural drawing. Identify any proposed movement, lifting or installation stage that changes how the assembly is supported. The project engineer can then assess the actual arrangement rather than a generic planter size.
Separate the enclosure from the waterproofing system
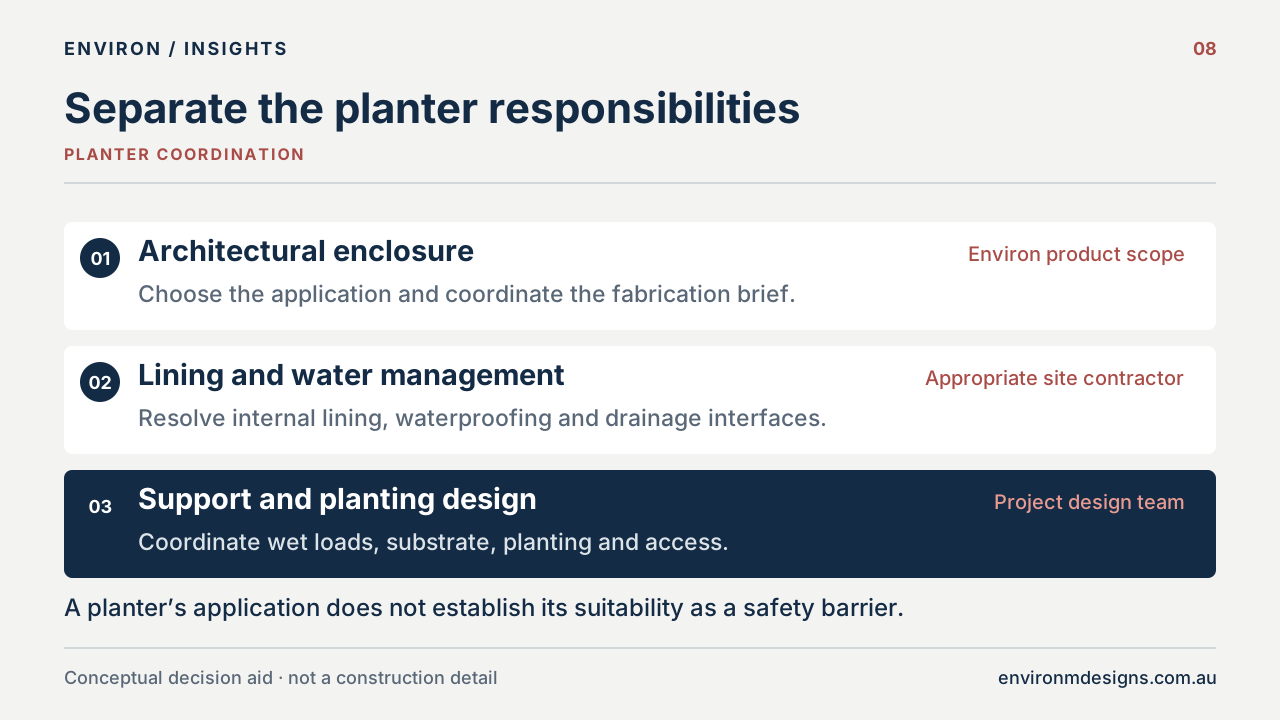
Environ planters are architectural enclosures, not watertight vessels. Internal lining or waterproofing is completed on site by the appropriate contractor. This distinction needs to be clear in the design and quotation so the landscape, waterproofing and fabricated-metalwork packages meet at an agreed interface.
Drainage and irrigation penetrations can be coordinated to the required positions, including overflow connections and pipe cut-outs. Provide their locations and the relevant details before fabrication. A note saying “drainage by others” is more useful when it is accompanied by a drawing showing where the connection is required and who supplies, installs and seals each element.
Trace the intended water path beyond the planter. The project team should resolve the relationship between the internal system, connections, building drainage and surrounding roof or podium. Also show how the necessary components can be reached for inspection and maintenance.
Keep waterproofing details and planter fabrication drawings aligned through revisions. A change in a drain position, support or removable base can affect both packages, even where the outer appearance remains unchanged.
Use the base and support to resolve the lower zone
Raised structural planters introduce a zone beneath the enclosure that can accommodate the project’s slab falls, services and finish relationships. Environ’s raised arrangements are secured to pedestal supports with base plates fixed to the substrate. Support spacing, anchors, levels and access are coordinated for the project.
The base also affects how the assembly can be maintained. A removable base can provide access to fixings or a service zone, while fixed and reviewed open-base arrangements may suit other conditions. These are choices to resolve against the application and dimensions, rather than interchangeable options to select on appearance alone.
Show surrounding tiles, concrete finishes, steps, upstands and service connections in section. Where access is required below or inside the planter, describe what has to be reached and at what stage. A removable component is useful only when the completed landscape and surrounding construction still allow the agreed access.
Treat a fall edge as a complete assembly
Where a planter forms part of a required barrier, its role must be identified from the start. Geometry, internal strengthening, fixings, substrate, design actions and the certification pathway need project-specific review. A heavy planter or a particular plate thickness cannot be assumed to provide compliant fall protection.
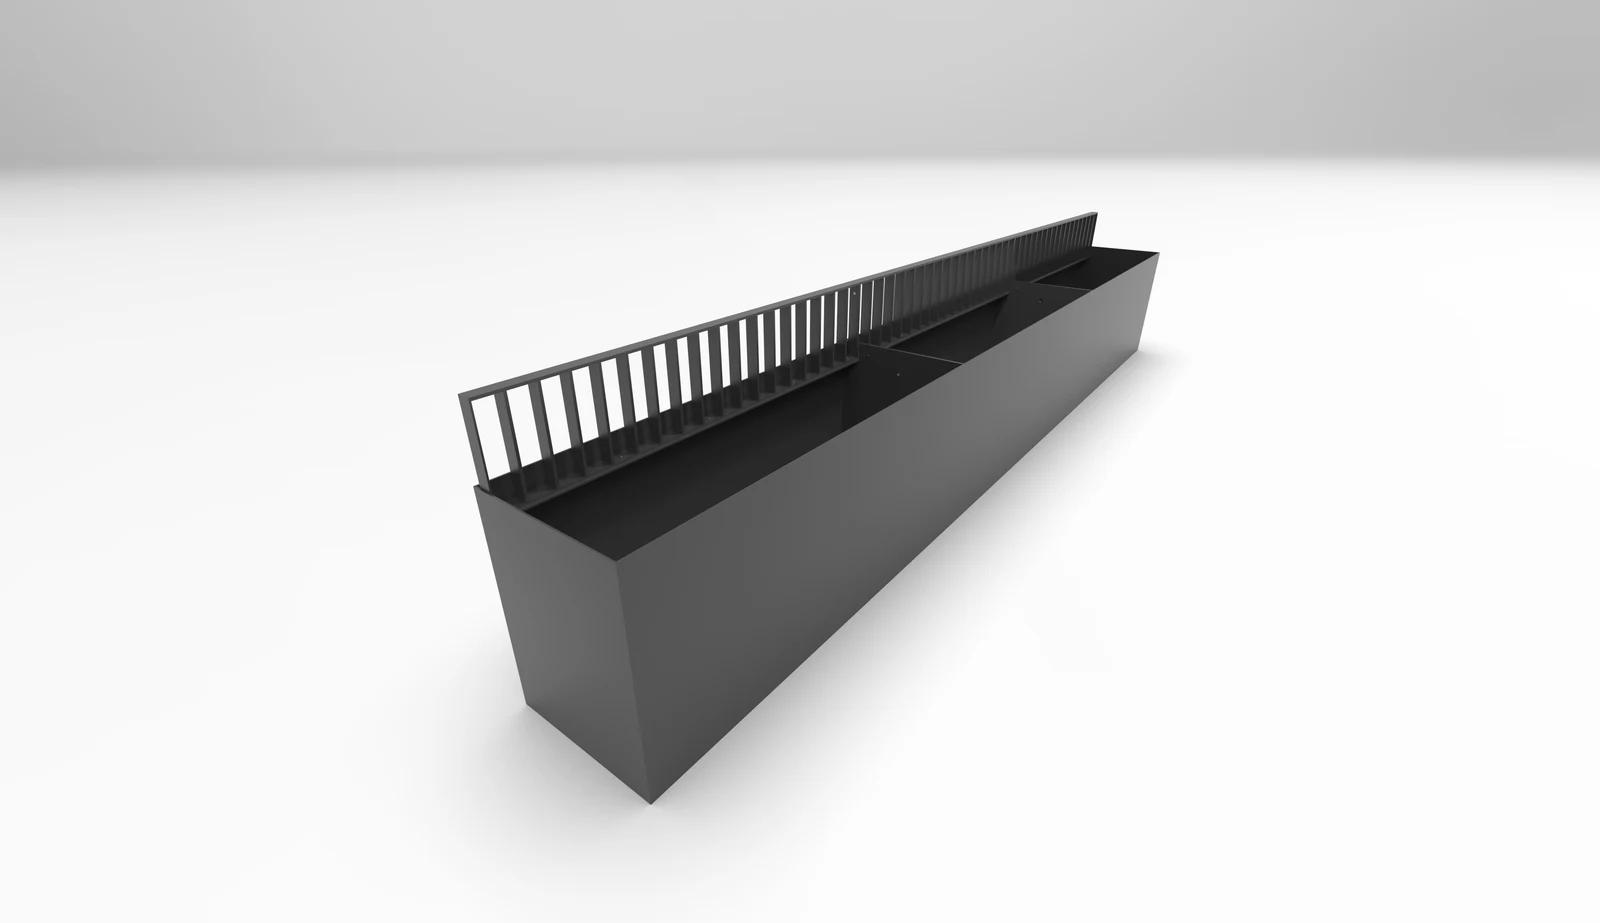
Environ’s planter-with-balustrade option coordinates the enclosure and dedicated balustrade together. The supplied render shows the relationship between the two components; it is a construction reference, not a site-specific approval. Provide the building classification, fall height, barrier position and supporting detail where known.
Review the finished landscape condition as well as the fabricated component. Planting, adjoining surfaces and other features can affect how an edge is used and assessed. The project’s responsible designers and certifier need to consider the complete arrangement.
For the broader evidence and approval questions, refer to the balustrade requirements guide. The planter application does not remove the need to resolve the applicable barrier requirements.
Consider the route from fabrication to final position
Overall dimensions need to work with the reviewed construction, powder coating, handling, freight and site access. A long landscape line may need segmentation or additional handling planning. Show the intended joints and identify where a continuous appearance is important so the fabrication strategy can be discussed early.
Give the receiving team’s constraints alongside the size schedule: access openings, goods lifts, lifting arrangements, delivery stages and the route to the final location. State which tasks are required in the quoted scope. A component that can reach the loading area may still need a separate plan for reaching the podium.
Consider the installation sequence with the liner, irrigation, planting and surrounding finishes. It should be clear which work happens before the enclosure is fixed, what remains accessible afterwards, and how finished surfaces will be protected during subsequent trades.
Our interstate supply guide explains the drawing, packaging and receiving information to agree for a site-ready package.
Build the schedule around applications and interfaces
Consider an illustrative podium with feature planters within the landscaped area and an integrated-balustrade arrangement at an edge. Both may share a colour and a visual rhythm, but they should have separate type marks. Their support conditions, base access, barrier role and review information differ.
For each type, provide a plan and section, overall dimensions, quantities, application, support condition and finish. Add landscape information, required penetrations, waterproofing interfaces and any access or handling constraints. Identify which information is confirmed and which remains for the project team to resolve.
Environ’s Hawthorn East work includes walkway feature planters and separately documented upper-level fall-protection planters. That distinction illustrates why location and application belong in the brief, even when the visible language is consistent across a project.
Send the available drawings through the quote-request process. The first useful decision is the planter’s role; construction, interfaces and delivery can then be reviewed around it.
Reference desk
Sources and further reading
Primary guidance and resources for the decisions discussed in this article. Check the edition and requirements that apply to your project.