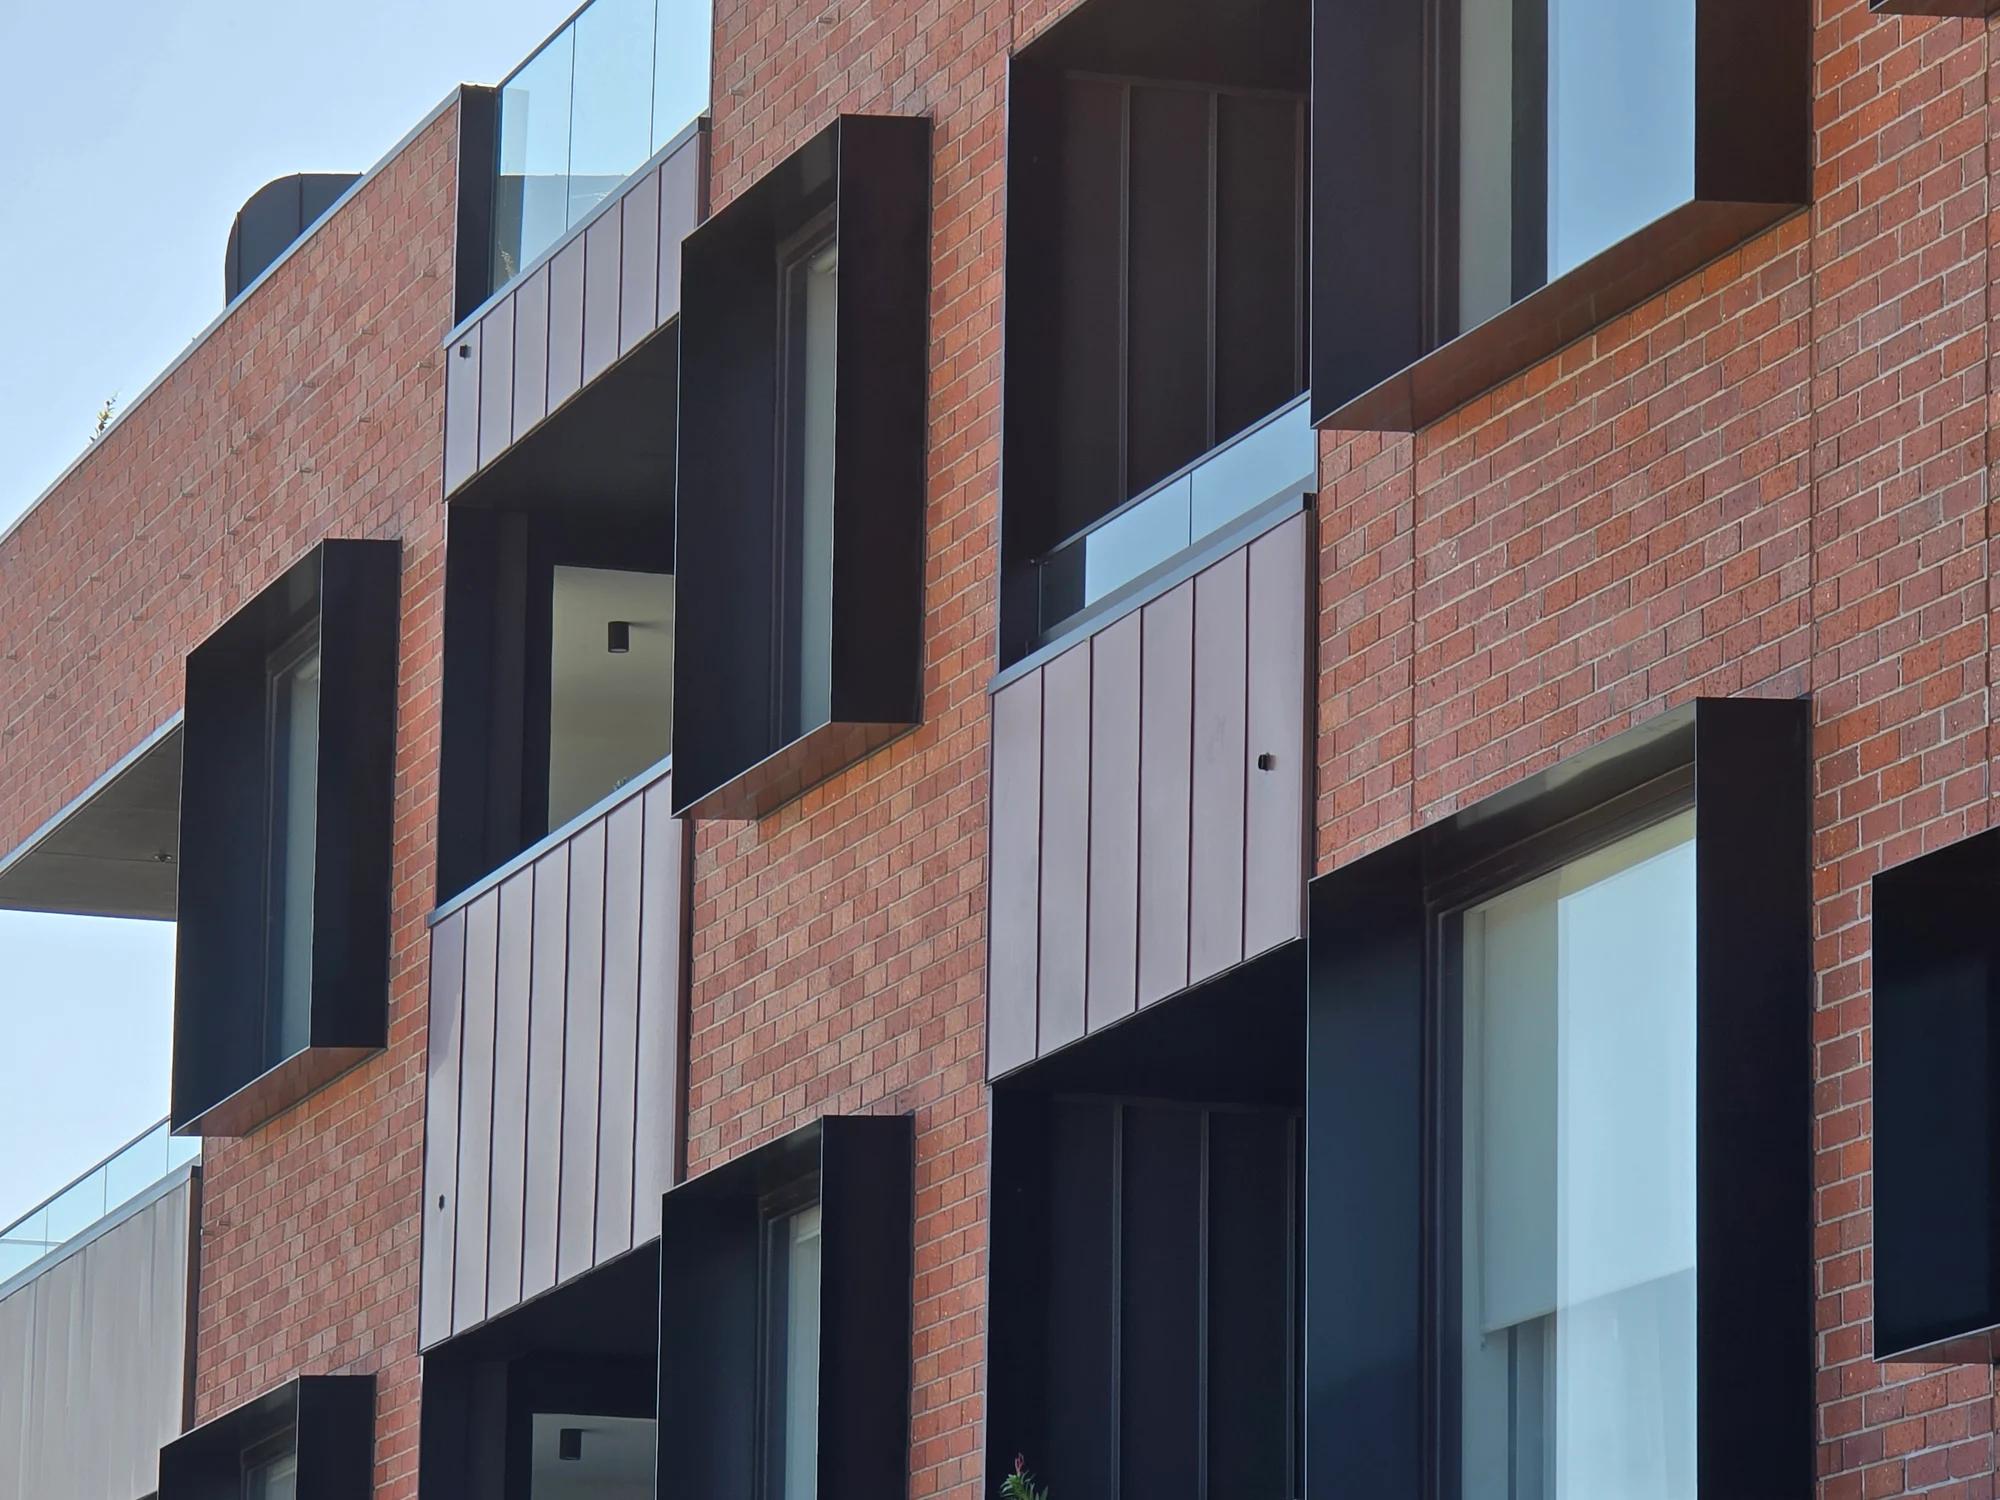
Window shrouds · System selection
Modular vs fully welded window shrouds: choosing for design, handling and delivery
A window shroud can be assembled in the factory or connected on site. That choice affects the delivery package, site work and way the opening is coordinated. The right starting point is the project’s combination of appearance, geometry, location and handling constraints.
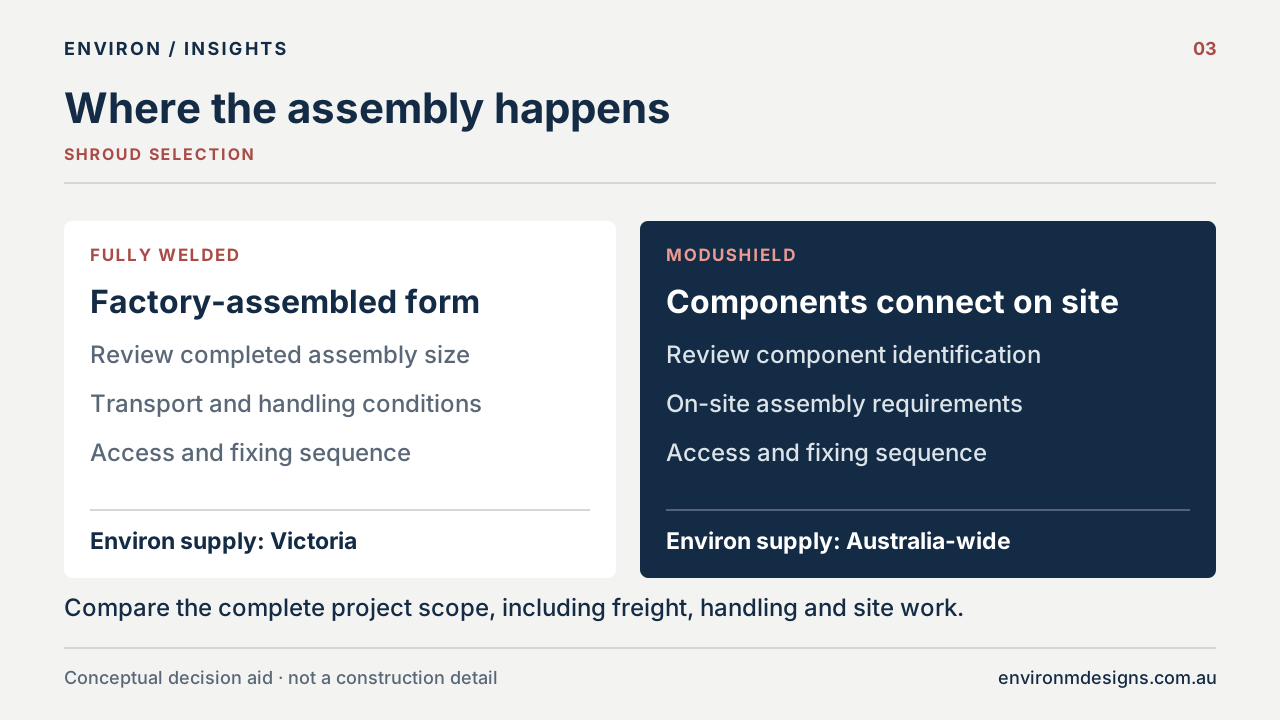
The first difference is where assembly happens
Environ’s Modushield system uses precision-made aluminium sections that connect on site to form the completed shroud. Labelled sections and connection details support alignment across the chosen arrangement. Site work includes assembly, positioning and fixing.
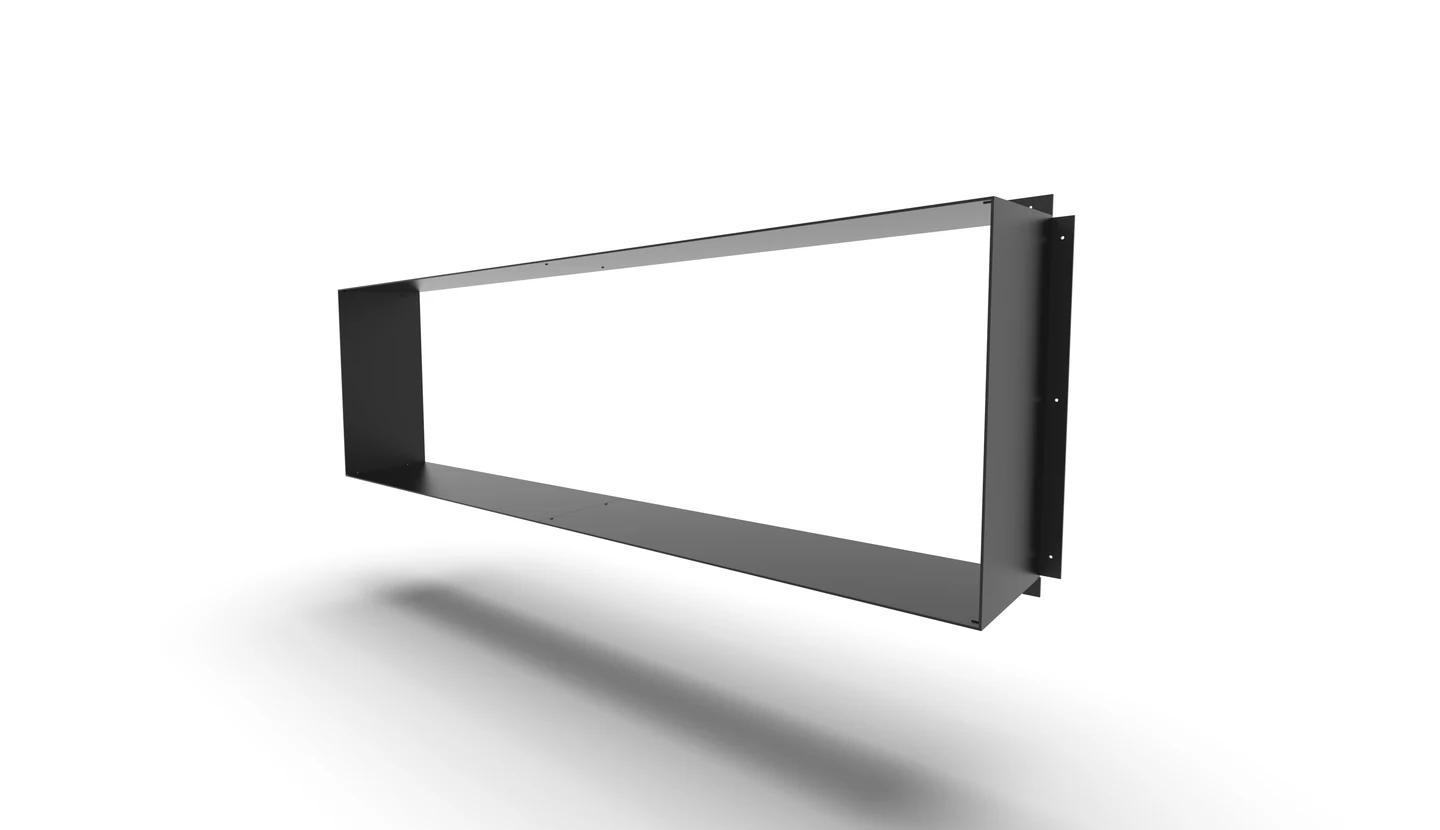
A fully welded shroud is supplied as a completed assembly with welded corners. The site team positions and fixes that assembly rather than connecting the main shroud sections together. It provides a continuous fabricated appearance, with the completed size considered in the transport and access review.
Both routes still need project-specific dimensions, supporting interfaces and a coordinated installation plan. “Modular” describes the construction and assembly approach. It does not mean that an opening can be ordered without checking the drawings or that every component can be handled in the same way.
Compare the complete route to the opening
Use the comparison to identify the questions that could change the choice. For an interstate site, supply eligibility is an early decision. For a feature opening in Victoria, the appearance and handling of a completed assembly may be more prominent.
Environ currently supplies Modushield Australia-wide and fully welded shroud assemblies within Victoria. In both cases, completed size, transport route, unloading access and handling are reviewed for the project. National supply should not be read as an offer of national installation.
Scroll table horizontally
| Decision | Modushield | Fully welded |
|---|---|---|
| Assembly | Manufactured sections connect on site. | Welded-corner assembly is completed before delivery. |
| Site work | Assembly, alignment, positioning and fixing. | Positioning and fixing of the completed assembly. |
| Delivery review | Review the component package, route, receiving access and assembly arrangements. | Review the completed envelope, route, receiving access and handling arrangements. |
| Current supply area | Australia-wide, subject to project freight and access review. | Victoria, subject to project transport and access review. |
| Architectural choice | Coordinate the modular junctions and required form in the drawings. | Coordinate the continuous fabricated appearance and required form in the drawings. |
Assembly route and shroud form are separate choices
Both Modushield and fully welded shrouds can use full-surround, three-sided, two-sided or canopy forms. Environ’s current references also include rectangular, trapezoidal and rotated trapezoidal profiles. The selected geometry is reviewed against the opening and project drawings.
This distinction matters when comparing options. A three-sided form is not automatically a modular product, and a rotated profile is not automatically a fully welded one. Record the required form and orientation independently of the construction route.
Optional screens add another decision. A privacy screen within the opening serves a different brief from horizontal sunshade blades. Include the intended function, location and relevant requirements so the shroud and screen can be reviewed together. The opening-coordination guide explains those inputs in more detail.
Read the Cheltenham example for what it shows
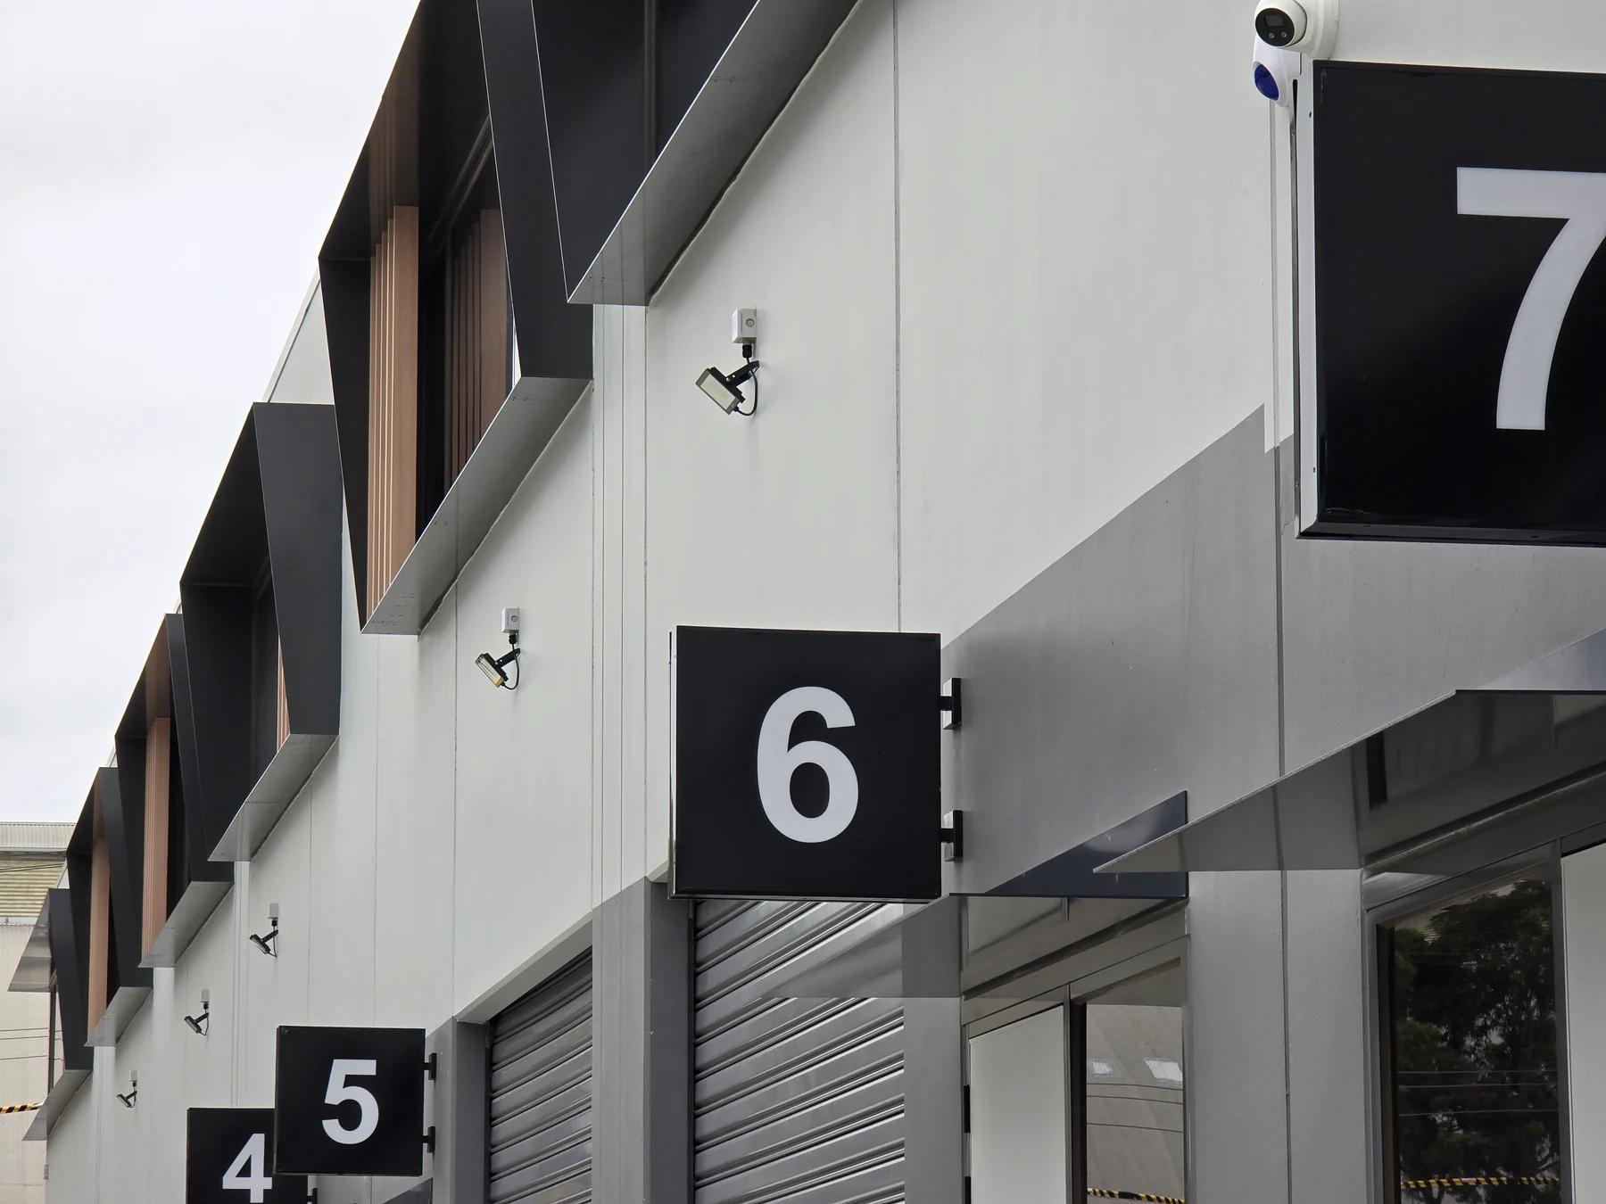
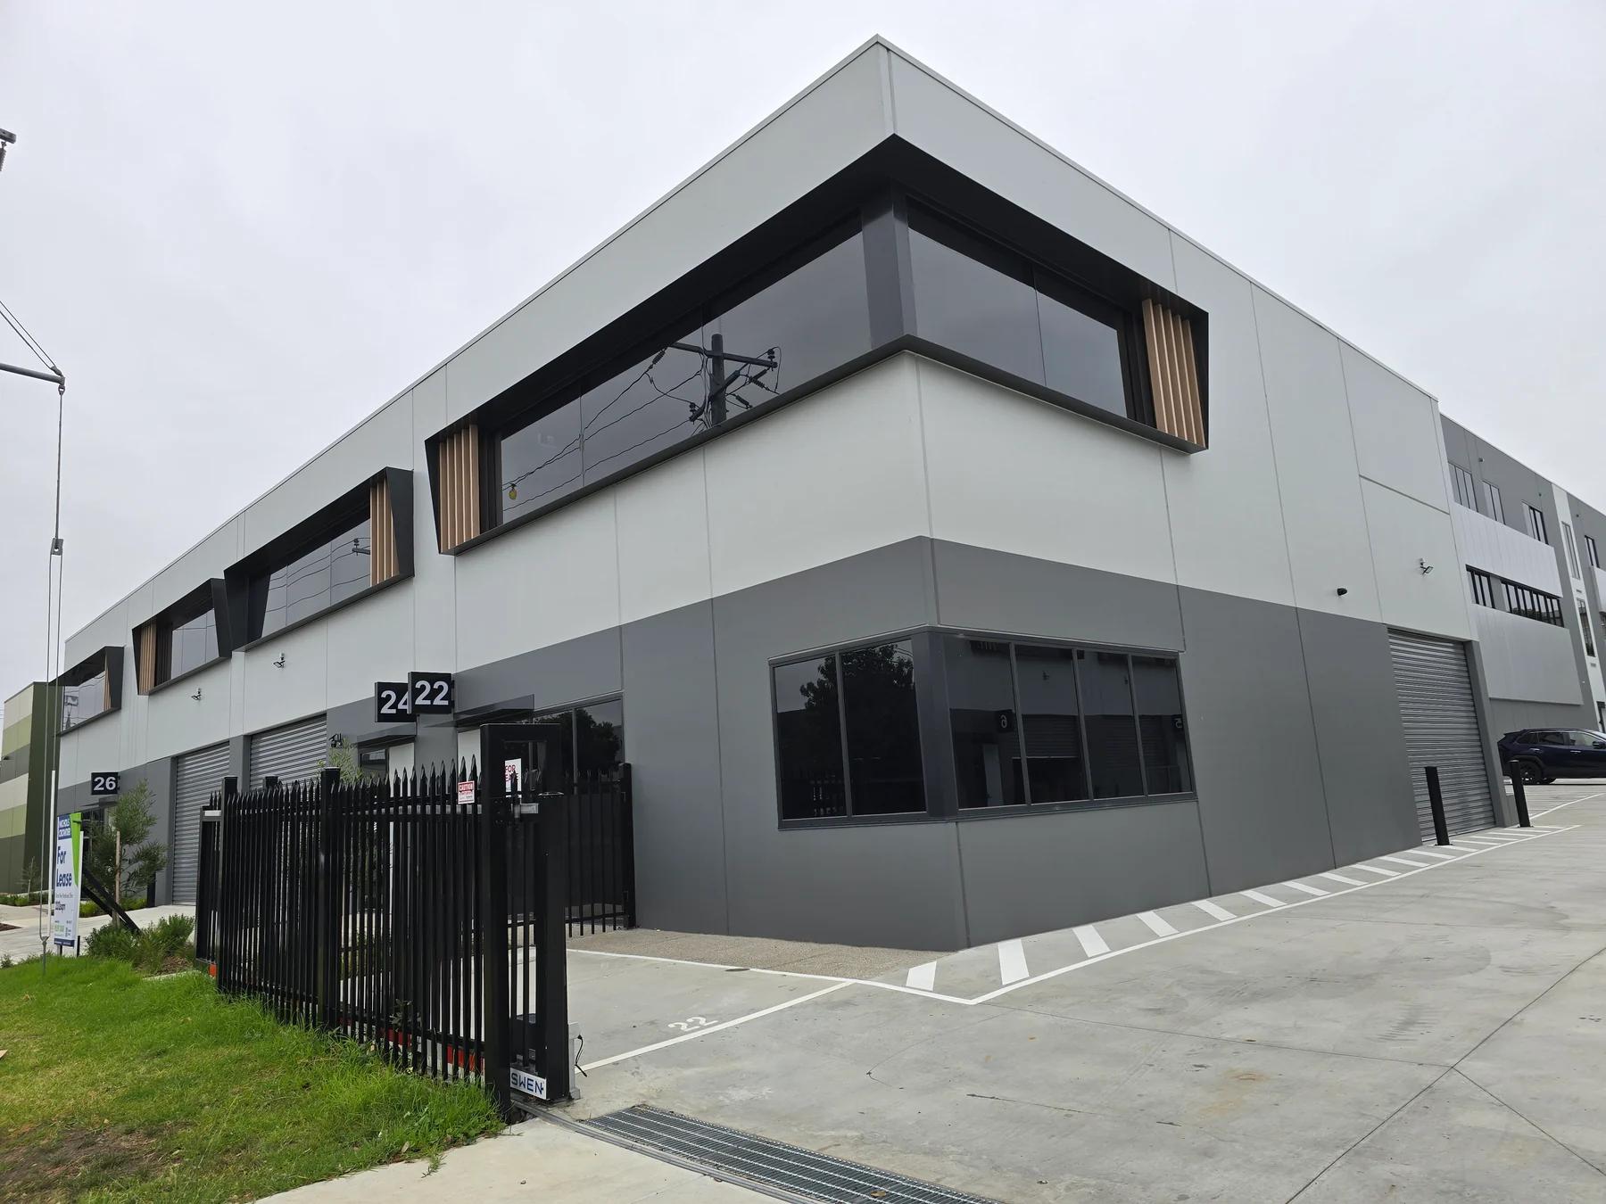
At the Hamlet Street industrial complex in Cheltenham, Environ supplied Modushield window shrouds across repeated openings, with coordinated corners and longer runs. The project gives a useful view of the modular system within a complete façade.
Look at the relationship between the repeated openings, the shroud returns and the building corner. Those visible conditions are useful references for an architectural brief. They do not establish the dimensions, fixing capacity or site programme for a different building.
When a similar arrangement is intended, identify the relevant part of the example and send your own elevation and opening schedule. That is a stronger starting point than asking for “the Cheltenham shroud” without the project conditions that shape it.
Compare cost and programme on the same scope
A meaningful comparison includes more than fabrication. Ask how the quoted scope treats delivery, unloading, on-site assembly, installation, access equipment and staged supply. An apparent supply-price difference can be difficult to interpret if the two options leave different work with the builder.
Quantity and repetition also belong in the conversation. Separate opening types by dimensions, profile, finish and location so the manufacturer can review the actual schedule. Keep bespoke corners or other special conditions visible rather than hiding them within one total quantity.
No single percentage saving or cost-per-metre figure can resolve the choice for every project. Share the required timing and the current drawing status. Environ can then discuss the available route against the selected system, quantity, finish and production requirements.
Choose a route that the site team can describe clearly
Before settling the construction route, ask the site team to describe how the product will arrive, where it will be received and how it will reach each opening. A completed frame may be practical on one site and awkward on another. Component supply introduces its own assembly and identification requirements.
The enquiry can remain provisional while those decisions develop. State the preferred appearance, project location, expected opening types and known access constraints. If both routes are available for the site, request a comparison against the same geometry and clearly stated scope.
Once a route is selected, carry that decision into the opening details and delivery plan. The interstate-supply guide and quote-request guide help connect those next steps.
A practical starting point
Send the site location, elevation, shroud type schedule and known receiving or access constraints. Identify the assembly route as a preference if it still needs review.
Reference desk
Sources and further reading
Primary guidance and resources for the decisions discussed in this article. Check the edition and requirements that apply to your project.