Plant screens and enclosures
Rooftop plant screens: coordinating airflow, service access and visual screening
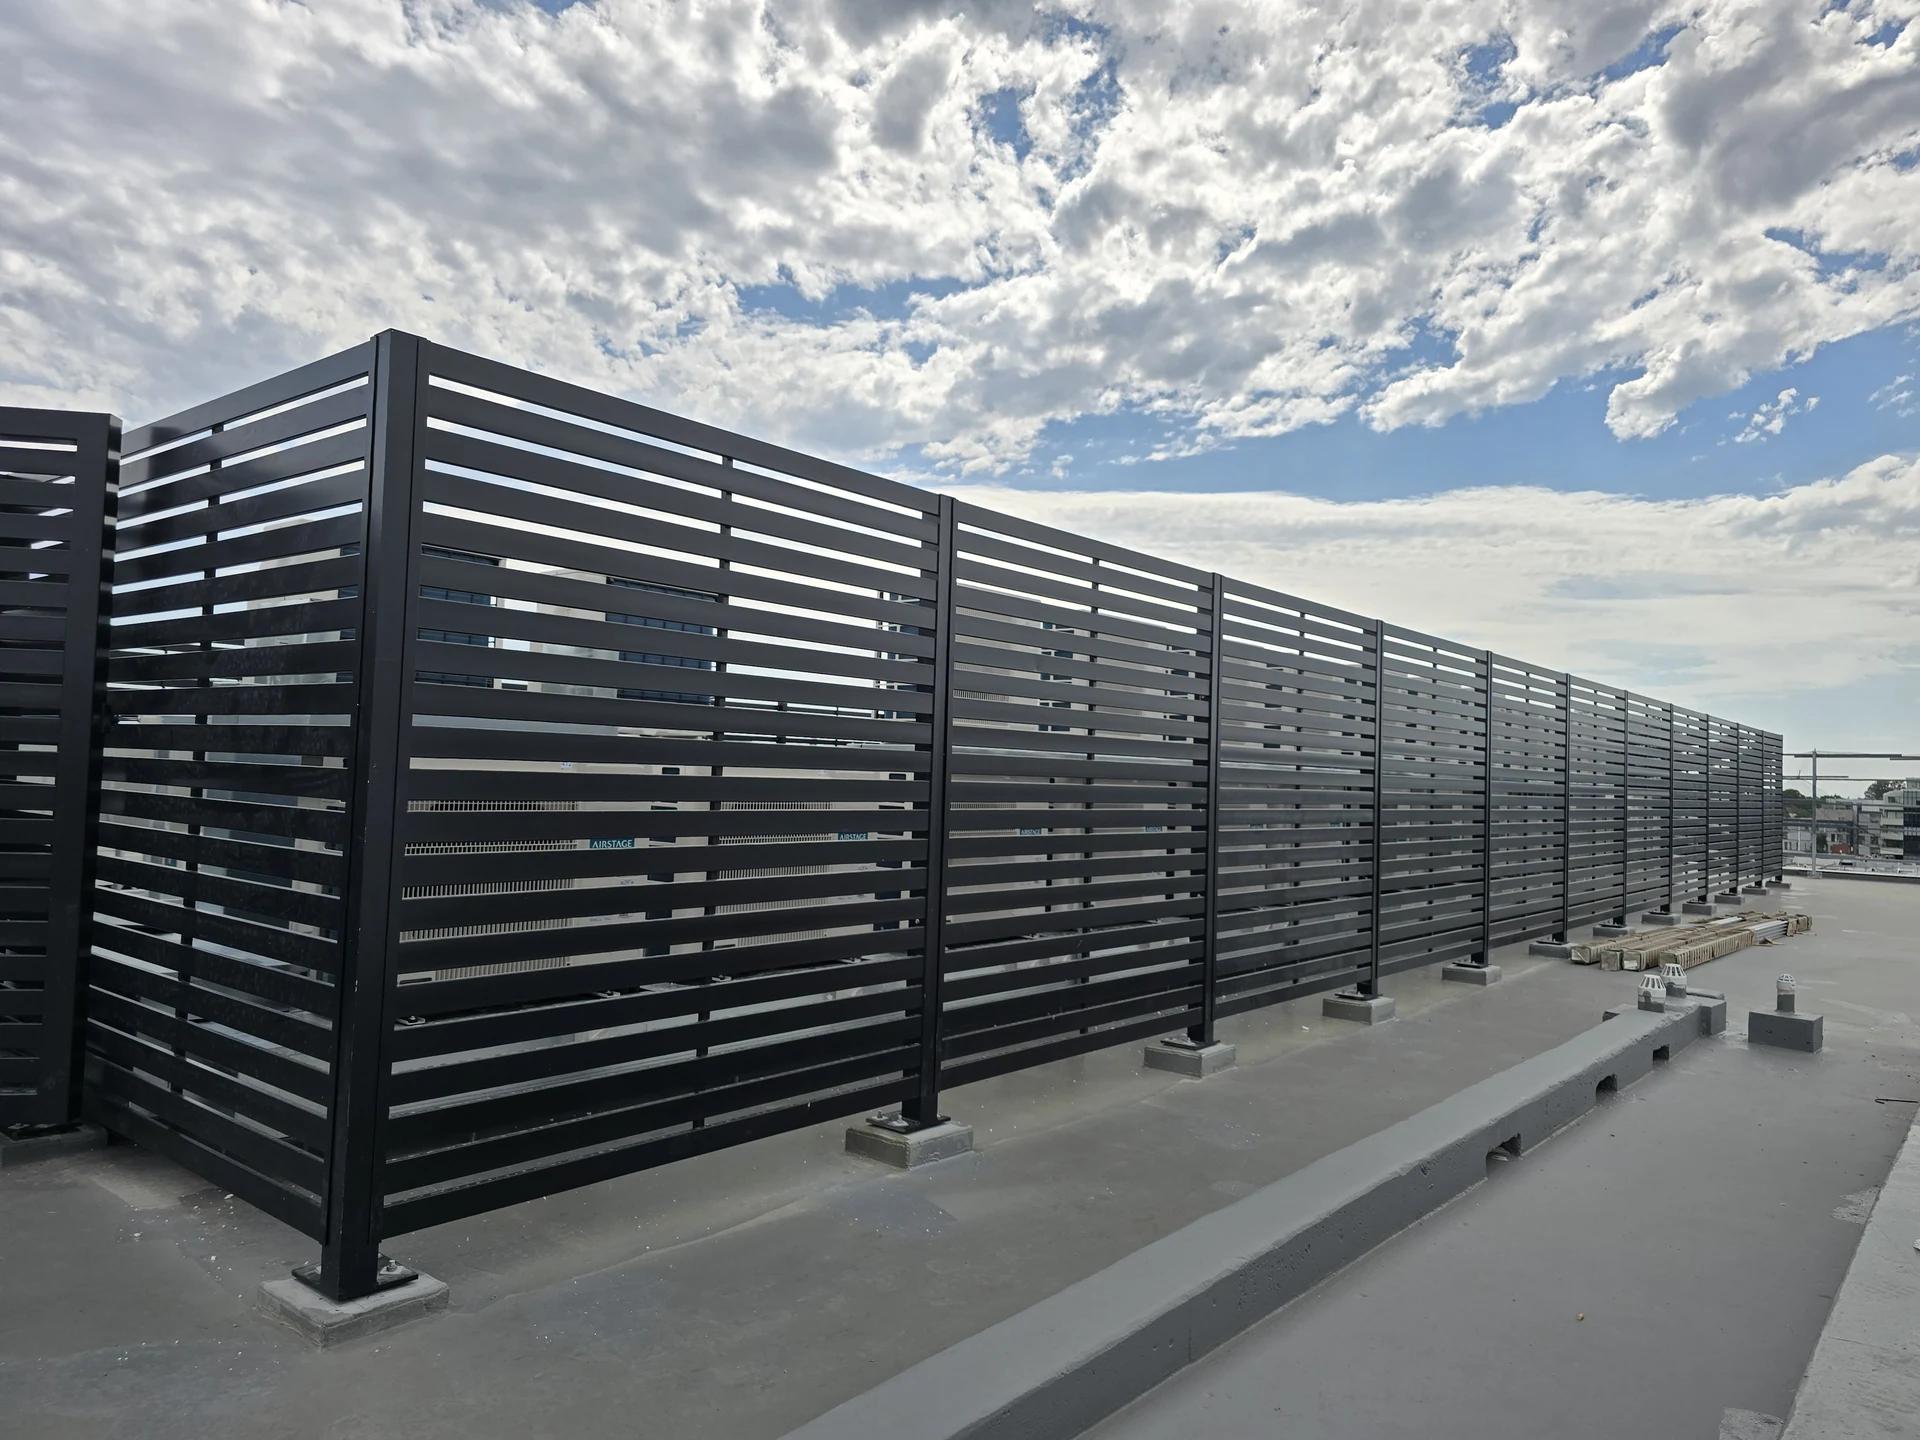
A rooftop plant screen can look resolved on the elevation while its most important decisions remain open. The equipment has to operate, technicians need access, and the finished assembly has to connect to the roof’s structure and weatherproofing strategy. Bring those decisions into the same brief.
Be clear about what the screen is being asked to do
Start by describing the views to be screened and the equipment zone. A screen intended to conceal rooftop plant from surrounding buildings may need a different layout from a ground-level enclosure beside a pedestrian route. Draw the relevant viewpoints, proposed screen height and equipment position rather than leaving “plant screen” as an undimensioned note.
Environ’s Plant Screen & Equipment Enclosure range provides visual equipment screening. Acoustic attenuation, weather protection and fall protection are separate functions requiring their own design and assessment. If the project needs one of these, identify it explicitly before a visual-screen arrangement is selected.
The same distinction applies to airflow. Visible gaps between horizontal members are not a performance rating. The selected equipment and the complete enclosure need to be considered together, using the requirements of the equipment supplier and mechanical consultant.
Use the equipment layout as the starting drawing
Include equipment footprints, heights and orientation on the plan. Show the parts that need access, the proposed screen perimeter and the routes around the equipment. If the equipment is not yet selected, identify that status so the enclosure is not developed around a dimension that may change.
Ask the equipment supplier or mechanical consultant to provide the required clearances and operating information. The person reviewing the screen needs to know which faces are air intakes or discharges, which panels open for servicing and which parts may need removal. A generic spacing copied from another roof can obscure those distinctions.
Keep equipment revisions and screen revisions coordinated. Replacing a unit with another model can affect more than its footprint. The design team should review any change against the agreed access, airflow and screen layout before manufacture is released.
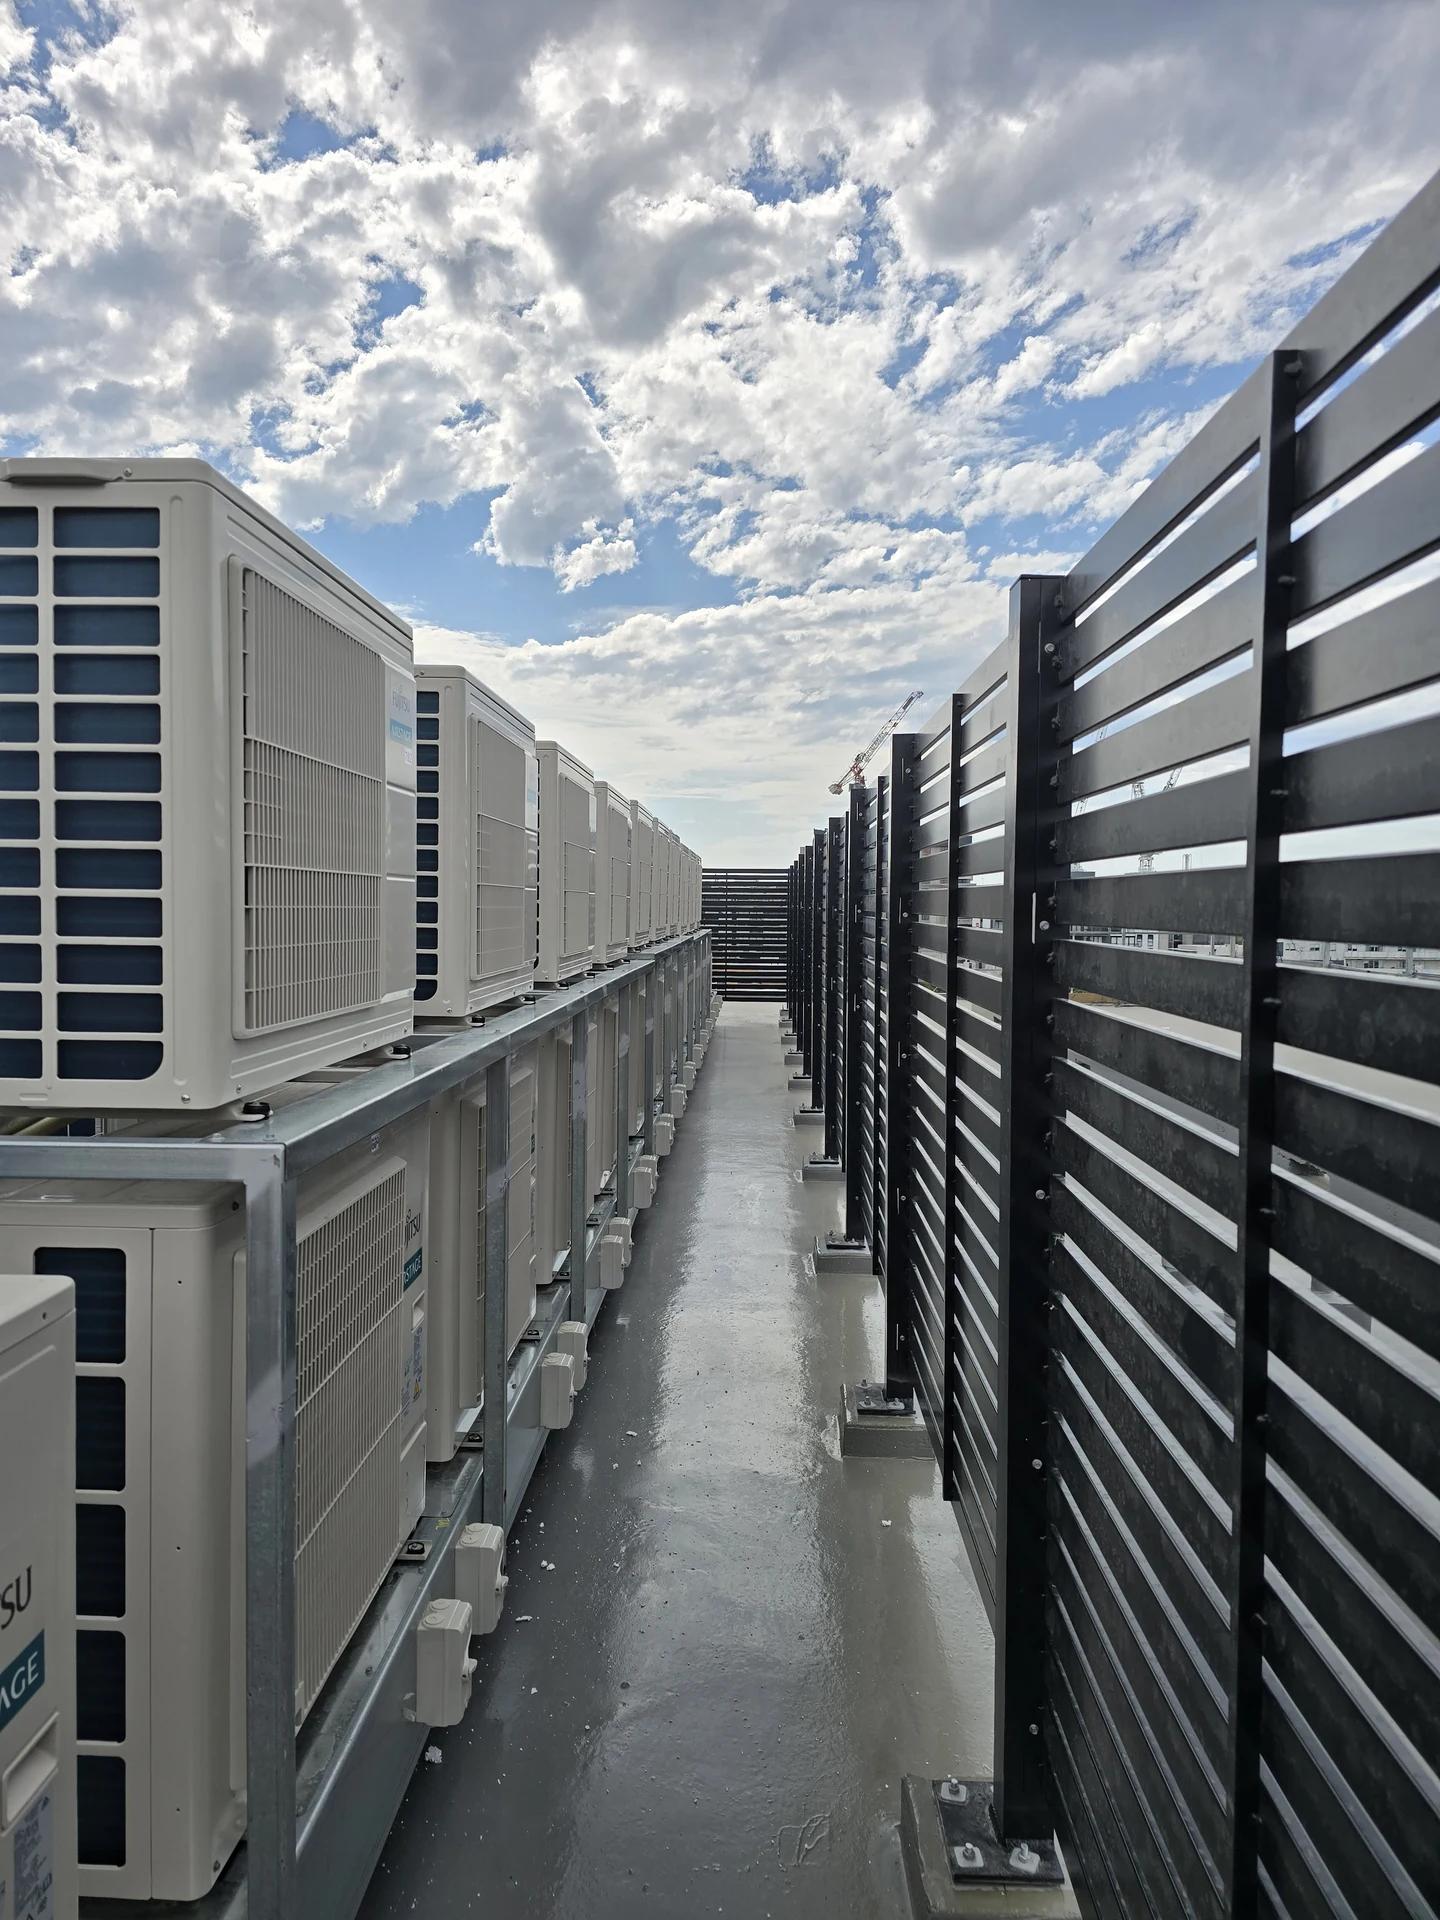
The Preston detail photograph is useful because it shows the relationship inside a completed enclosure. It is an example of an arrangement, not a source from which to measure a clearance for a different equipment model.
Assign the interface decisions before the quote is final
One drawing does not mean one party resolves every requirement. The architectural, services, structural and roofing packages each provide information that affects the enclosure. Name the responsible people in the brief and keep their current requirements with the relevant drawing revision.
The following map is a coordination aid. The actual appointments and quotation determine responsibility; it is not a substitute for an agreed scope of work.
Scroll table horizontally
| Decision | Input to obtain | What the screen brief needs |
|---|---|---|
| Visual screening | Architect or project designer | Views, height, appearance, run positions and relevant approvals |
| Equipment operation | Equipment supplier and mechanical consultant | Applicable operating clearances and assessment of the complete enclosure |
| Servicing and replacement | Equipment supplier, services team and project team | Service positions, clear routes, gate requirements and replacement strategy |
| Structure and fixing | Project structural engineer and relevant package designers | Design criteria, supporting substrate and reviewed connection requirements |
| Roof interfaces | Project designer and roofing/waterproofing contractor | Roof build-up, membrane detail, drainage and construction sequence |
| Fabricated screen package | Environ and project team | Coordinated panels, posts, openings, finish and quotation scope |
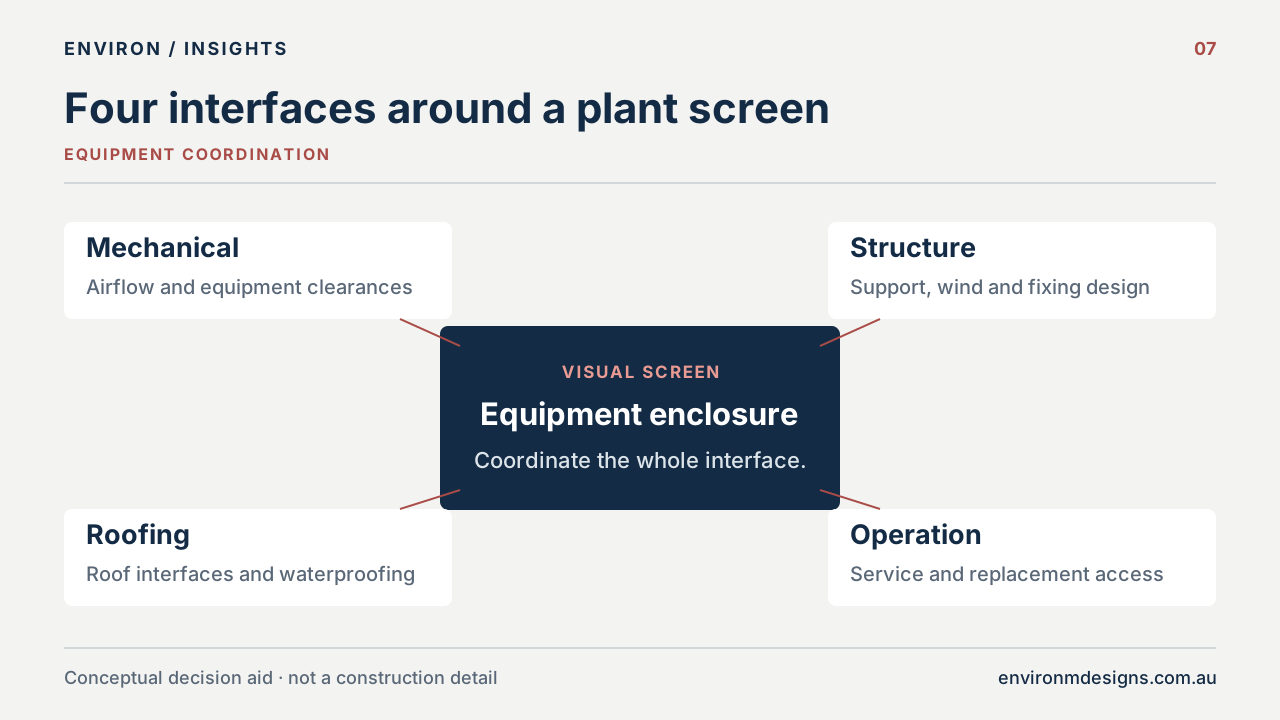
Plan for replacement as well as routine maintenance
A technician’s route and an equipment replacement route are not necessarily the same. A gate may allow someone to reach a service panel but still leave no practical way to remove a large component. Identify the maintenance tasks and the likely replacement approach before fixing the screen divisions.
Environ’s enclosure can include coordinated access gates. Nominate the clear opening, position, swing direction and hardware requirements. Show what happens beyond the opening: roof plant, services, balustrades or a change in level may limit its usefulness even where the gate itself can open.
If a replacement strategy depends on lifting over the screen or temporarily removing part of it, record that requirement for review. Do not assume that a panel is removable, or that roof access is included in a supply quotation, unless the detail and scope expressly allow for it.
Resolve the complete path into the supporting structure
Environ’s established starting system uses horizontal-infill panels connected to posts with base-plate mounting. Straight, L-shaped, U-shaped and perimeter arrangements can be developed around the project. These layout descriptions are not engineered designs.
Provide the site location, building height, screen position, available structural information and engineer-issued design criteria where available. Loads need a reviewed path through the panels, posts, base plates and anchors to the supporting substrate. Member sizes and fixing details should not be inferred from a photograph of a similar enclosure.
Base-plate positions also need to work with the roof build-up, membrane, drainage and installation sequence. The surface visible above the roof is not enough information to resolve an anchor. Show the structural slab, hob, plinth, steel or other nominated support and the relevant levels.
Waterproofing and caulking are excluded from Environ’s plant-screen supply scope and are completed by the relevant contractor. Coordinate this work explicitly so the screen connection and the roof detail are reviewed together.
Test the layout against one realistic service task
Consider an illustrative roof with a row of units behind an L-shaped screen. The architectural elevation establishes the desired height and appearance. The services drawing identifies an access face on each unit. Before the screen is finalised, the team traces a route from the roof access point to those faces and identifies the opening needed for future replacement.
That exercise may reveal a gate in the wrong position, a support crossing a service route or a screen return that needs further mechanical review. The point is to expose the question while the layout can still change. It does not establish the required clearance or approve a particular solution.
Carry the agreed route, openings and unresolved items into the shop-drawing review. A short issue list is useful when several trades are working from different drawings: equipment revision, gate mark, structural connection and roof interface should refer to the same coordinated arrangement.
Send enough information to review the whole enclosure
Bring the equipment layout, screen runs and heights, plans and elevations, proposed gate openings, structural support and roof details into the enquiry. Add the required finish and available engineering criteria. Identify who is confirming the mechanical requirements and which equipment details are still provisional.
Include the delivery and roof-handling constraints early. Receiving the components at ground level, moving them to the roof and installing them are separate tasks whose scope should be agreed in the quotation. For interstate projects, our guide to drawings, packaging and site delivery helps structure that discussion.
Explore the plant-screen system, then use the quote-request guide to organise the available information. The useful outcome is an enclosure package with its visual purpose, operating interfaces and site responsibilities understood before fabrication.
Reference desk
Sources and further reading
Primary guidance and resources for the decisions discussed in this article. Check the edition and requirements that apply to your project.