Gates & fencing
Aluminium gates and fencing: a project brief for openings, infill and hardware
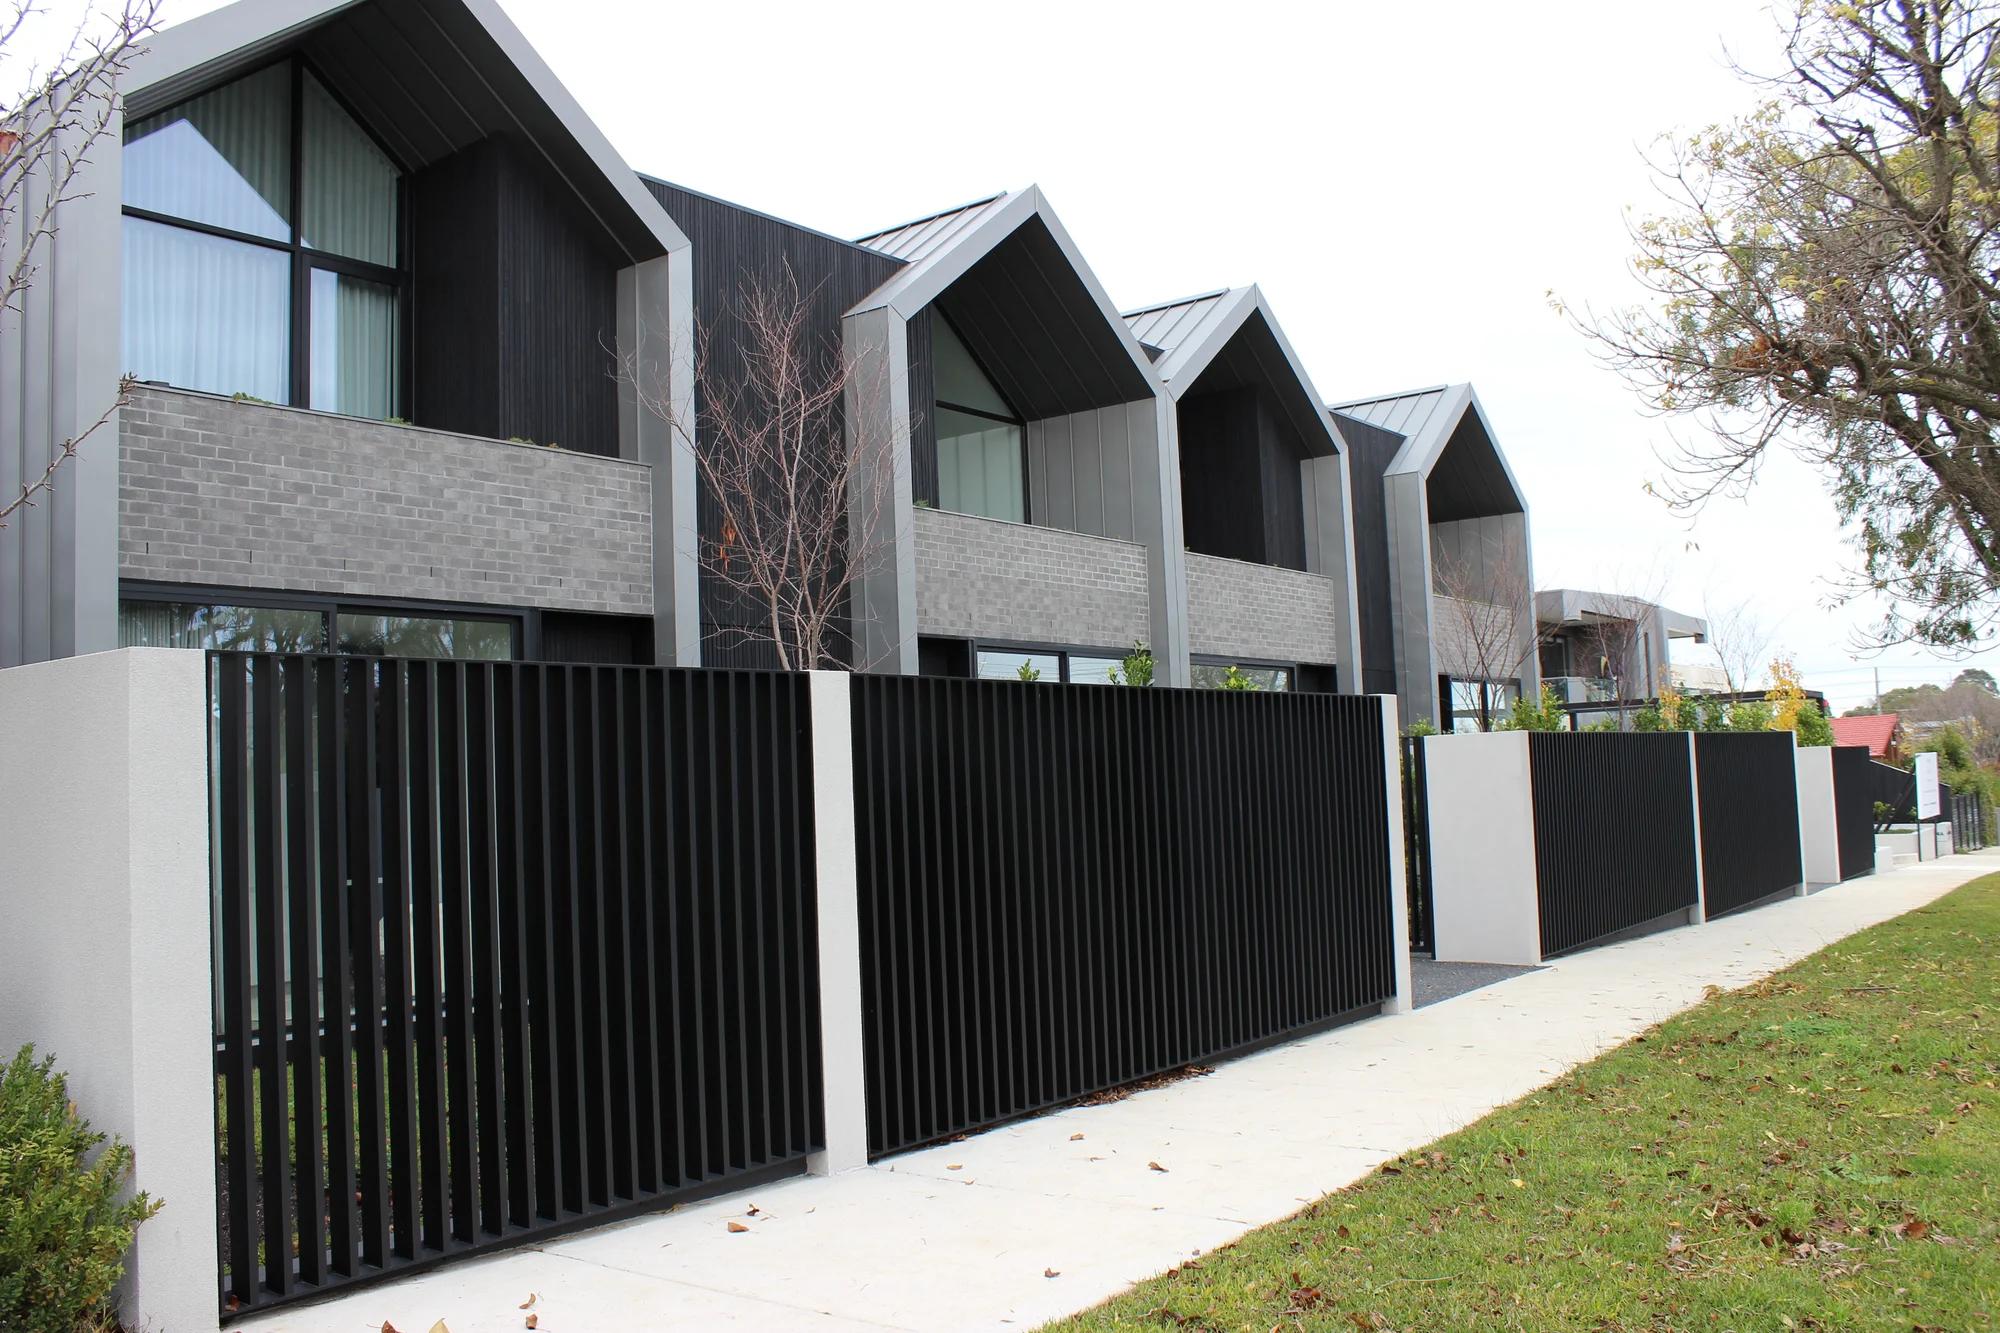
A continuous frontage can contain several different jobs: screening a courtyard, giving a resident pedestrian access, admitting vehicles and connecting the boundary to a building entrance. A useful gate and fence brief describes those jobs before it settles the infill. That makes the architectural intent easier to carry through the frames, posts, hardware and finished openings.
Schedule the openings before choosing the infill
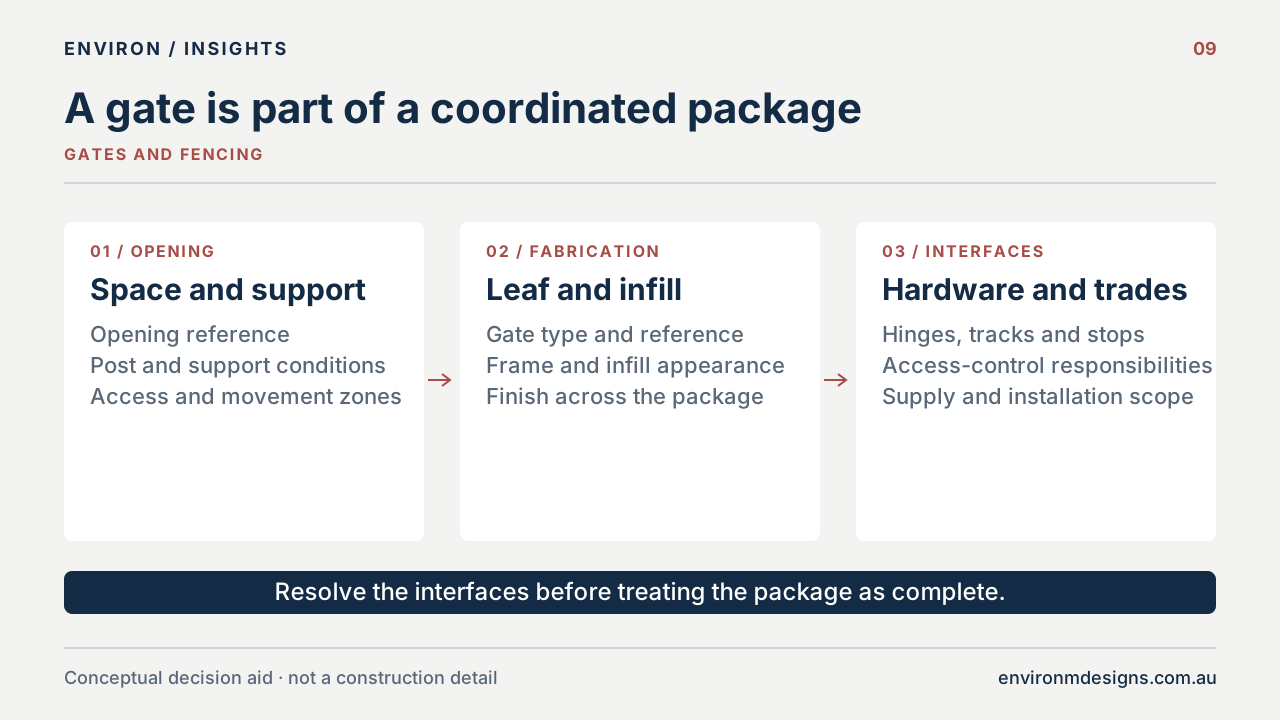
Give each gate and fixed fence run a reference on the site plan. A pedestrian entrance, a vehicle opening and a short panel beside a wall may share an appearance, but they need different information. Record what passes through, how the opening is used and where the moving leaf can travel.
For a pedestrian gate, show the clear opening, the intended swing and the approach on both sides. For a vehicle gate, show the required vehicle path as well as the opening. A swing arrangement needs its movement area considered; a sliding arrangement needs the space beside the opening and its support strategy resolved. A photograph of the desired frontage cannot communicate those requirements on its own.
Include ground levels and falls, wall or pier positions and the relationship to paths, landscaping and services. If the finished levels are still being developed, identify them as provisional. A dimension that appears precise but refers to the wrong stage of the work is less useful than an honest note that the final survey is pending.
Make the fixed and moving parts read together
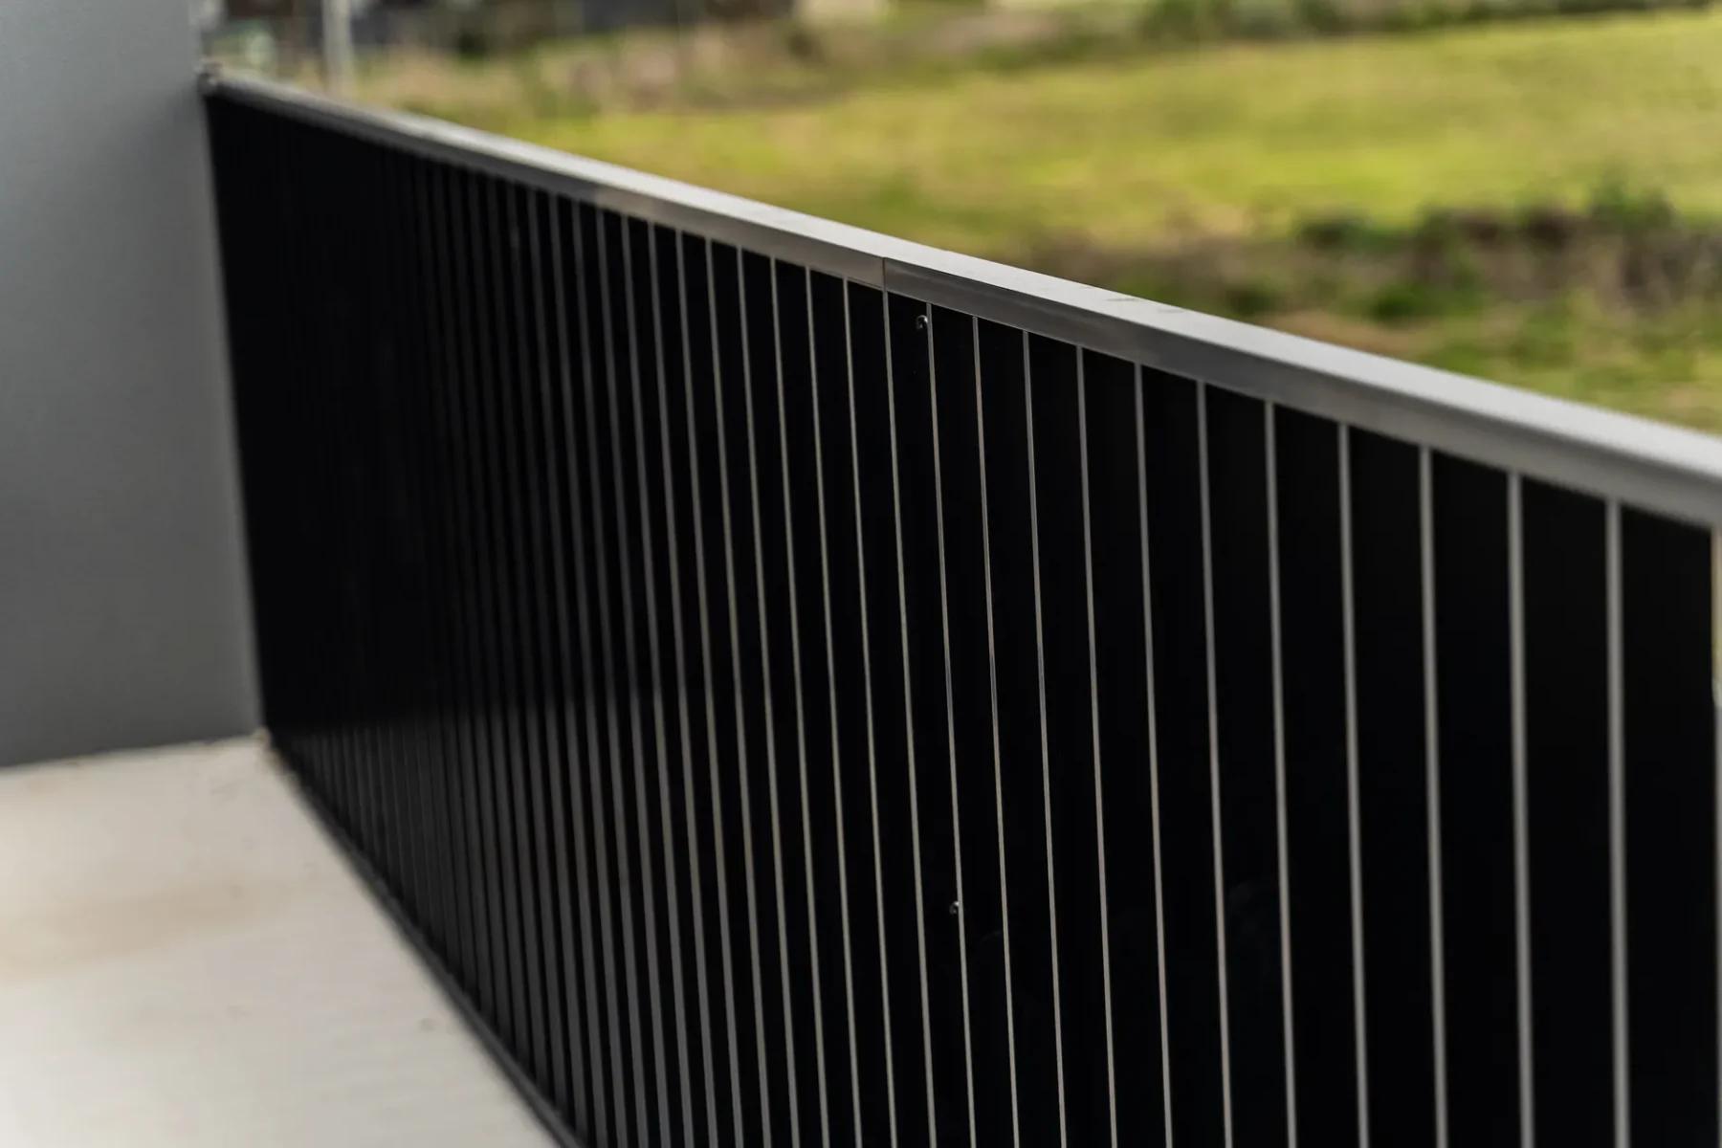
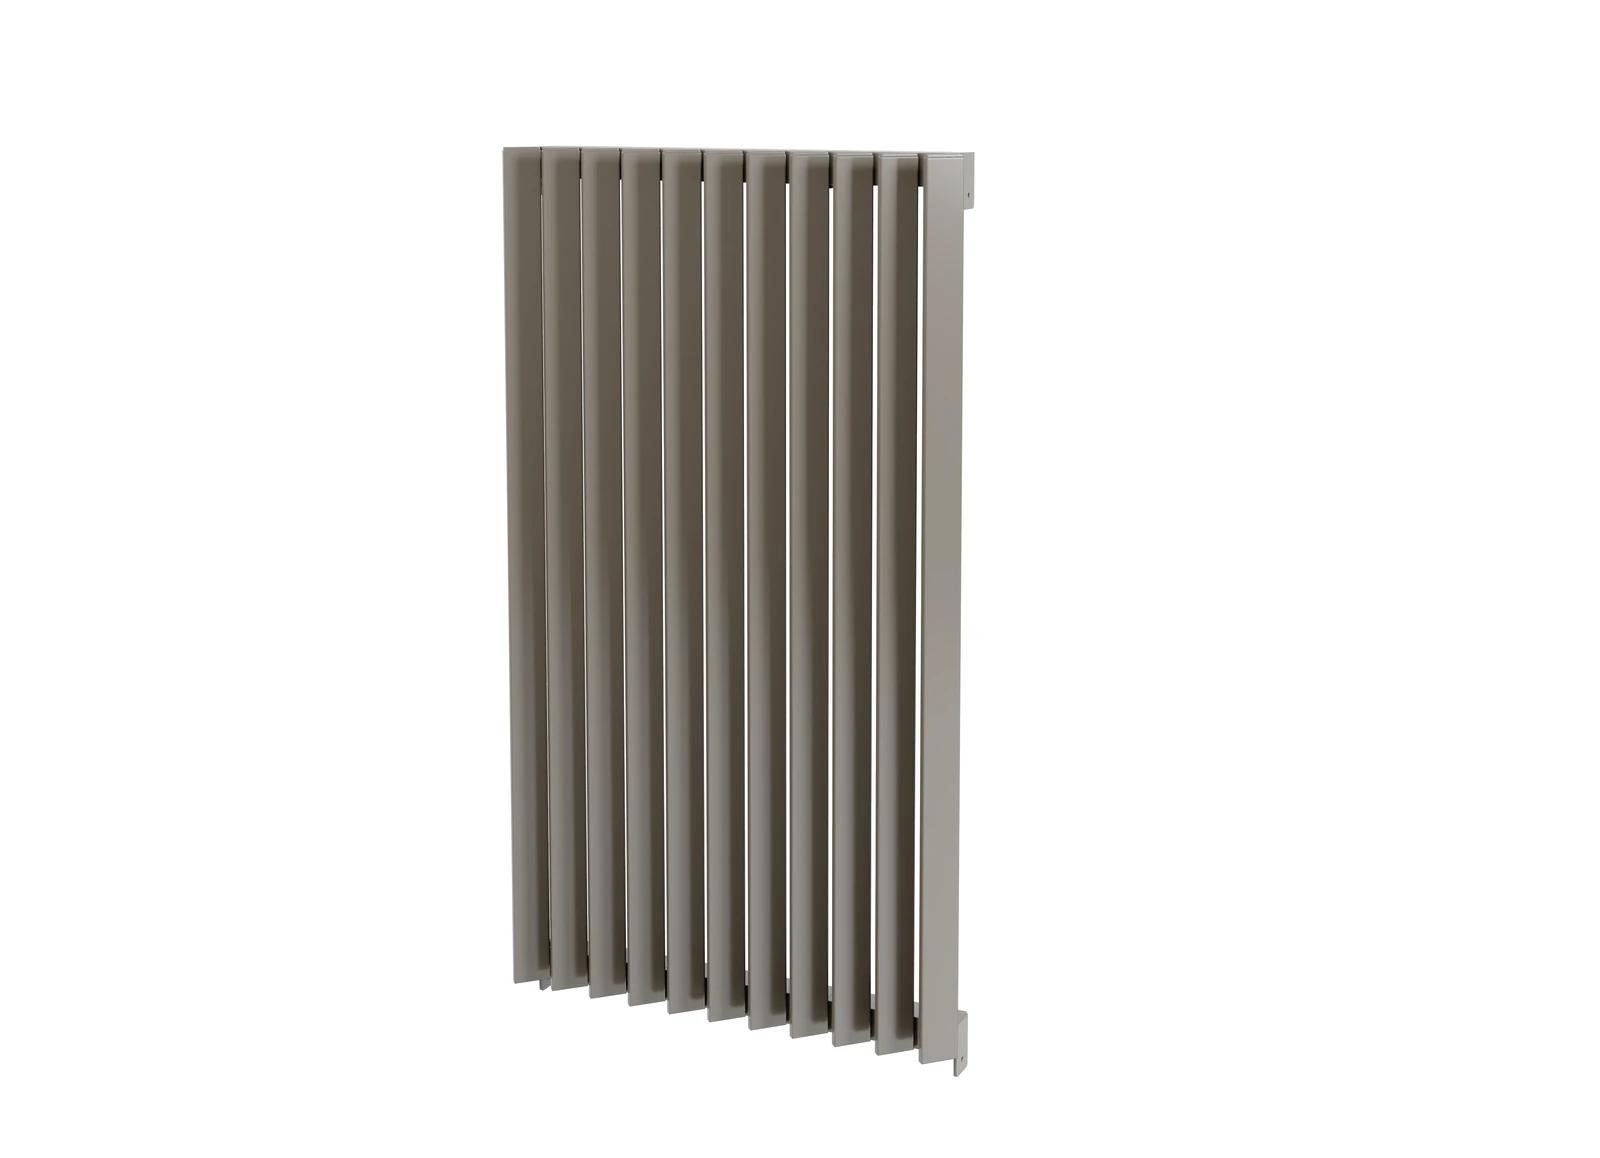
Environ's gate and fencing range includes pedestrian gates, swing and sliding configurations and fixed fence panels. The infill choices for fence panels and pedestrian gates include 45-degree blades, 90-degree blades, angle, slats, square battens and twin blades. Overhang and no-overhang treatments offer different relationships between the infill and frame.
The choice affects more than the elevation viewed straight on. Angled blades and deeper profiles change what can be seen from an oblique approach. Gaps, centres and orientation also affect the balance between openness and screening. Ask for the arrangement to be reviewed from the actual footpath, driveway or courtyard direction rather than selecting it from a small front-view image.
Carry the selected visual language across adjoining panels while allowing the structure of each element to be resolved for its job. A moving gate may need a different frame or support arrangement from the fixed panel beside it. Matching appearance does not mean copying every construction detail.
Show what the posts and frames connect to
The supporting condition should travel with the opening schedule. Identify whether the proposed post is fixed to a slab, built into a footing, positioned against a wall or coordinated with another structural element. Include any existing concrete or masonry information available, together with photographs where they clarify access.
Environ reviews the dimensions, frames, members and support conditions for the project. A catalogue reference establishes the design being discussed; it does not determine a suitable footing, anchor or reinforcement arrangement for every site. Keep the structural design responsibility clear, especially where an existing structure needs assessment.
Look beyond the visible post. A connection can compete for space with paving build-ups, drainage, waterproofing, lighting or buried services. Resolving the interface on the drawing gives each trade something specific to price and coordinate.
Describe access and hardware as part of the scope
State how each gate is expected to operate and be secured. Hinges, latches, locks and self-closing requirements influence the working arrangement and should be considered with the frame and post. A short note such as 'pedestrian gate' does not establish all of those requirements.
If the project includes access control or automation, nominate the responsible specialist and provide the relevant requirements for coordination. Do not assume that a fabricated gate package includes motors, controls, electrical work or commissioning. Agree the interfaces and the supply boundary in writing.
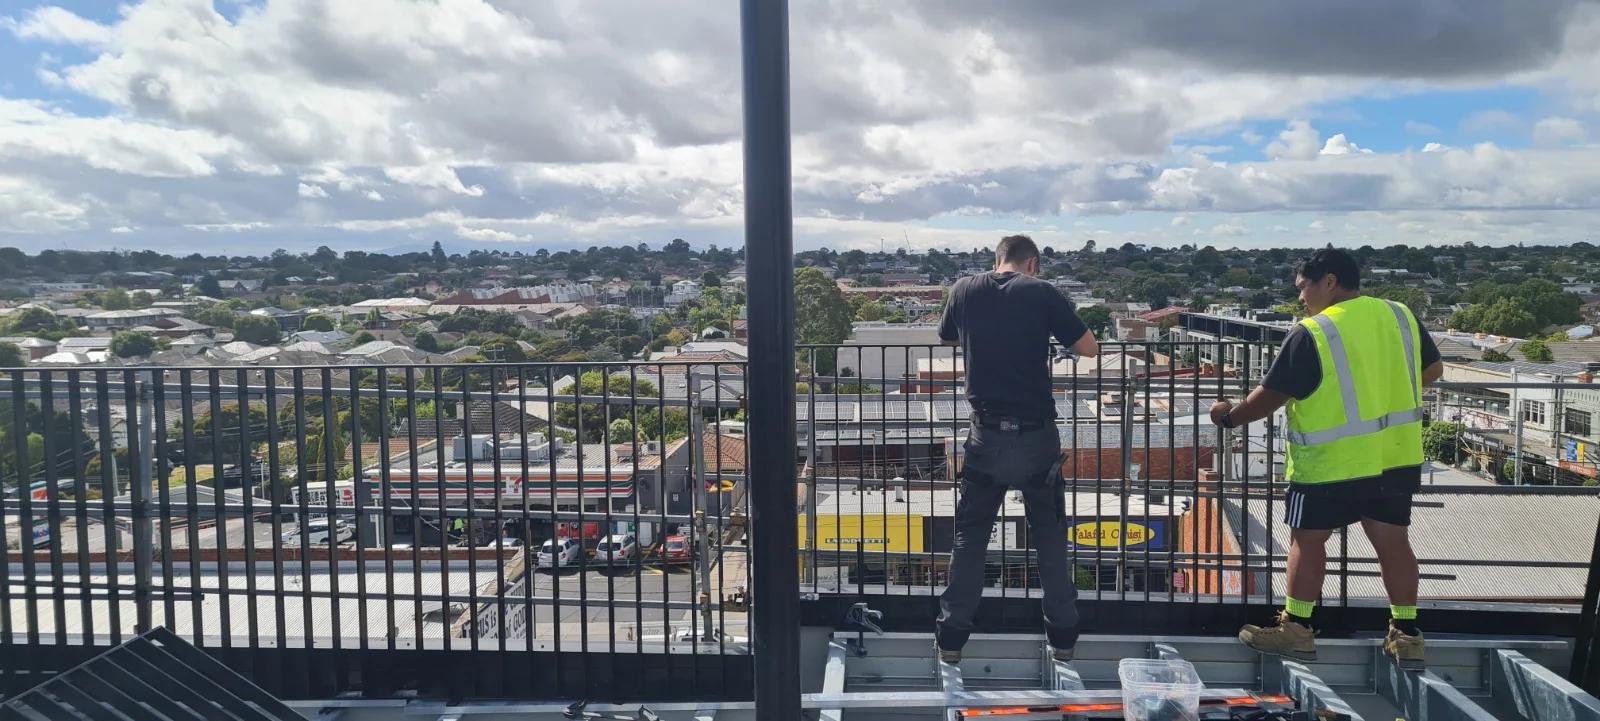
The same discipline applies to installation. Confirm who will set out and install the supports, fit the gate, adjust the hardware and check the completed operation. An item omitted from one quote may be allowed for by another contractor, but that needs to be visible before the packages are compared.
Scroll table horizontally
| Element | Information to resolve | Scope question |
|---|---|---|
| Pedestrian gate | Opening, swing, latch, lock and any self-closing requirement | Who supplies and fits the hardware? |
| Swing gate | Leaf arrangement, movement area, levels and supports | Who resolves the supports and checks site clearances? |
| Sliding gate | Opening, side space, support arrangement and operating requirements | Who coordinates any specialist operating equipment? |
| Fixed fence run | Run length, levels, infill, posts and end conditions | Where does the fabricated package meet other trades? |
Read the drawing as an approval document
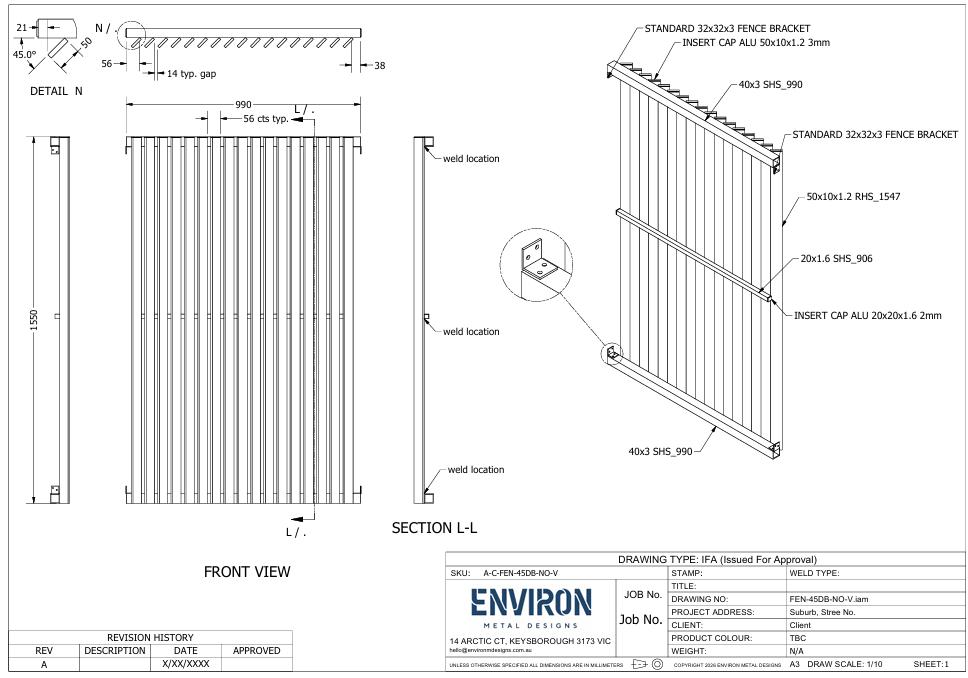
A useful shop-drawing review checks both the product and its position in the building. Confirm the opening references, overall sizes, clear openings, infill treatment, post locations, finish and fixing information against the current architectural documents. Make any approval conditions specific enough to resolve before fabrication.
The supplied example below shows the kinds of information that can appear in a fabrication drawing: front and side views, a section, a component view, fixing references and a revision area. Its dimensions belong to that example. They are not recommended dimensions for another fence or gate.
Keep one clear record of which drawing revision is approved. If the paving level or opening changes after that review, return the change to the relevant team before treating the earlier approval as current.
Include the finish and programme in the same brief
Give the finish more definition than a colour name. Record the proposed powder-coat colour, sheen or texture, the exposure and any project specification that the coating must satisfy. For a frontage beside existing metalwork, discuss how the appearance will be assessed across the adjoining materials. Screen images are useful for discussion; a selected physical sample gives the approval a clearer reference.
Required timing should include the stage at which the openings and supports will be ready. Fabrication, finish, delivery and installation are separate parts of the programme. Environ reviews timing against the selected system, quantities, drawing status and current production schedule, so a requested date should remain a project requirement until it is agreed.
For a complete enquiry, send the marked-up plan and opening schedule together with the available details. Identify what is fixed and what still needs guidance. The result is a package that can be reviewed as a coordinated frontage rather than a collection of disconnected panels.
Reference desk
Sources and further reading
Primary guidance and resources for the decisions discussed in this article. Check the edition and requirements that apply to your project.