Sunshades
External aluminium sunshades: choosing by orientation and project brief
The first question for an external sunshade is what it needs to do at the window. A consistent façade rhythm may be part of the answer, but the useful specification also describes the sun to be controlled, the daylight to retain and the structure available to support it.
Give the sunshade a clear task
“Provide sunshades to the façade” leaves several important decisions open. Is the priority direct summer sun on glazing, glare at a particular time, visual expression across a repeated window group, or a combination? Which rooms and openings are involved? State those requirements before nominating blade sizes.
Separate solar control from privacy and weather protection. A sunshade can alter the relationship between a window and its surroundings, but that does not establish privacy compliance or a weatherproof canopy. If either is required, identify the separate performance brief and the responsible project designer.
The NSW Planning Portal describes shading as a balance between heat, light and glare. That is a useful starting point for the discussion: excluding more sun is not automatically the right outcome where useful daylight or seasonal solar access is also important. NSW BASIX shading guidance.
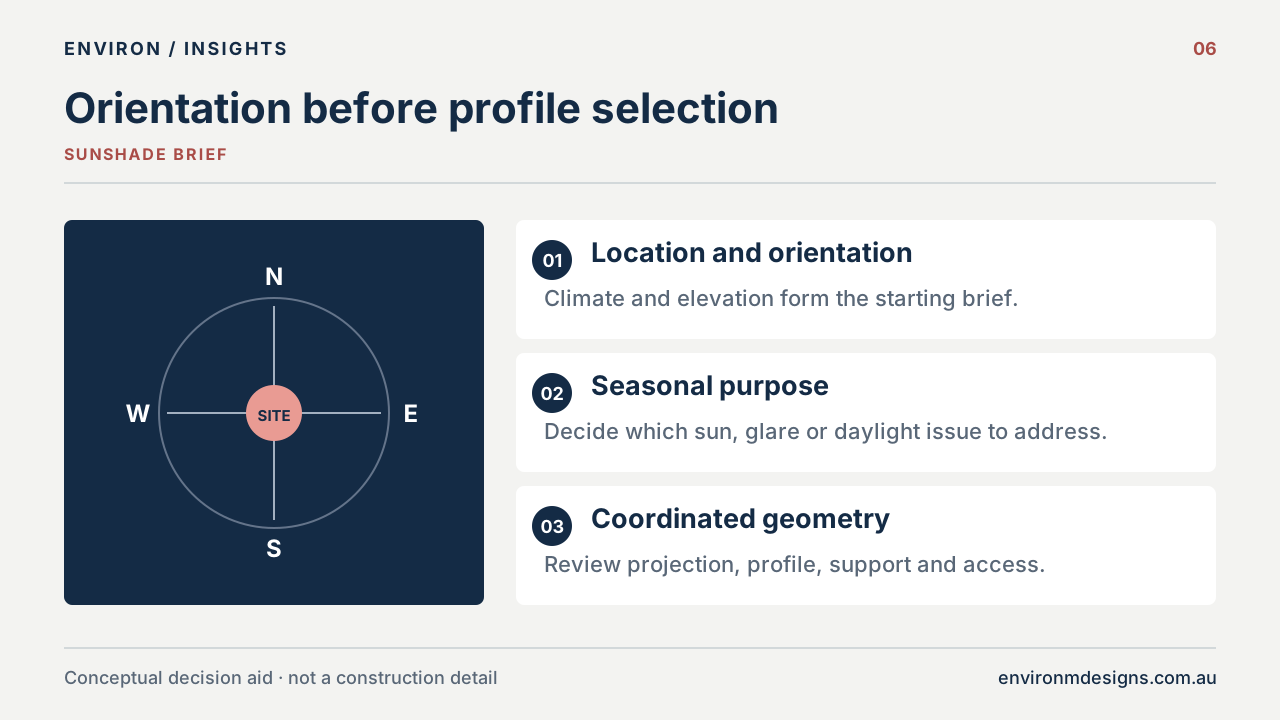
Read the orientation and climate together
The Australian Government’s YourHome guide explains that horizontal projections can suit north-facing openings, while low-angle eastern and western sun often needs a different approach. It also notes that climate changes the desirable balance between shade and solar access. These are design principles to test at the site, rather than a universal louvre layout. YourHome: Shading.
Record the location and orientation on the drawing. Include surrounding buildings, balconies or other features that already affect the opening. Where the brief calls for a particular seasonal or thermal outcome, the project designer should evaluate the proposed shade geometry with the relevant assessment.
An architectural preference for one continuous line can still be retained, but it should be discussed alongside the different conditions on each elevation. Repeating a detail around a corner does not mean that it will shade both sides in the same way.
Scroll table horizontally
| Brief condition | Question for the design team | Information to show |
|---|---|---|
| North-facing opening | How should the shade balance seasonal sun and daylight? | Location, opening geometry, projection and required assessment |
| East- or west-facing opening | What low-angle sun needs to be controlled, and when? | Orientation, occupied period, surrounding obstructions and proposed geometry |
| Corner or repeated façade | Does one visual language need different details at different openings? | Elevations, sections, corners, changing supports and type marks |
| Shading plus privacy | Which requirement drives each component? | Separate privacy and shading briefs with their assessment criteria |
Resolve the opening before refining the blades
Show the full glazed opening and its relationship to the proposed shade. Overall window height and width are only the beginning. The vertical distance between the shade and glazing, the outward projection, side extension and neighbouring façade elements need to be understood in section as well as elevation.
For a long run above several windows, identify whether head heights, wall build-ups or structural positions change along the façade. Show corners and ends. These are the places where an apparently simple line may need a return, a junction or a different supporting detail.
Keep the window’s operation and maintenance needs visible. The final arrangement must be coordinated with opening sashes, façade access and any other project requirements. A photograph can help explain the architectural intention, but it does not replace dimensions or the project’s supporting detail.
Choose the perimeter, then the profile
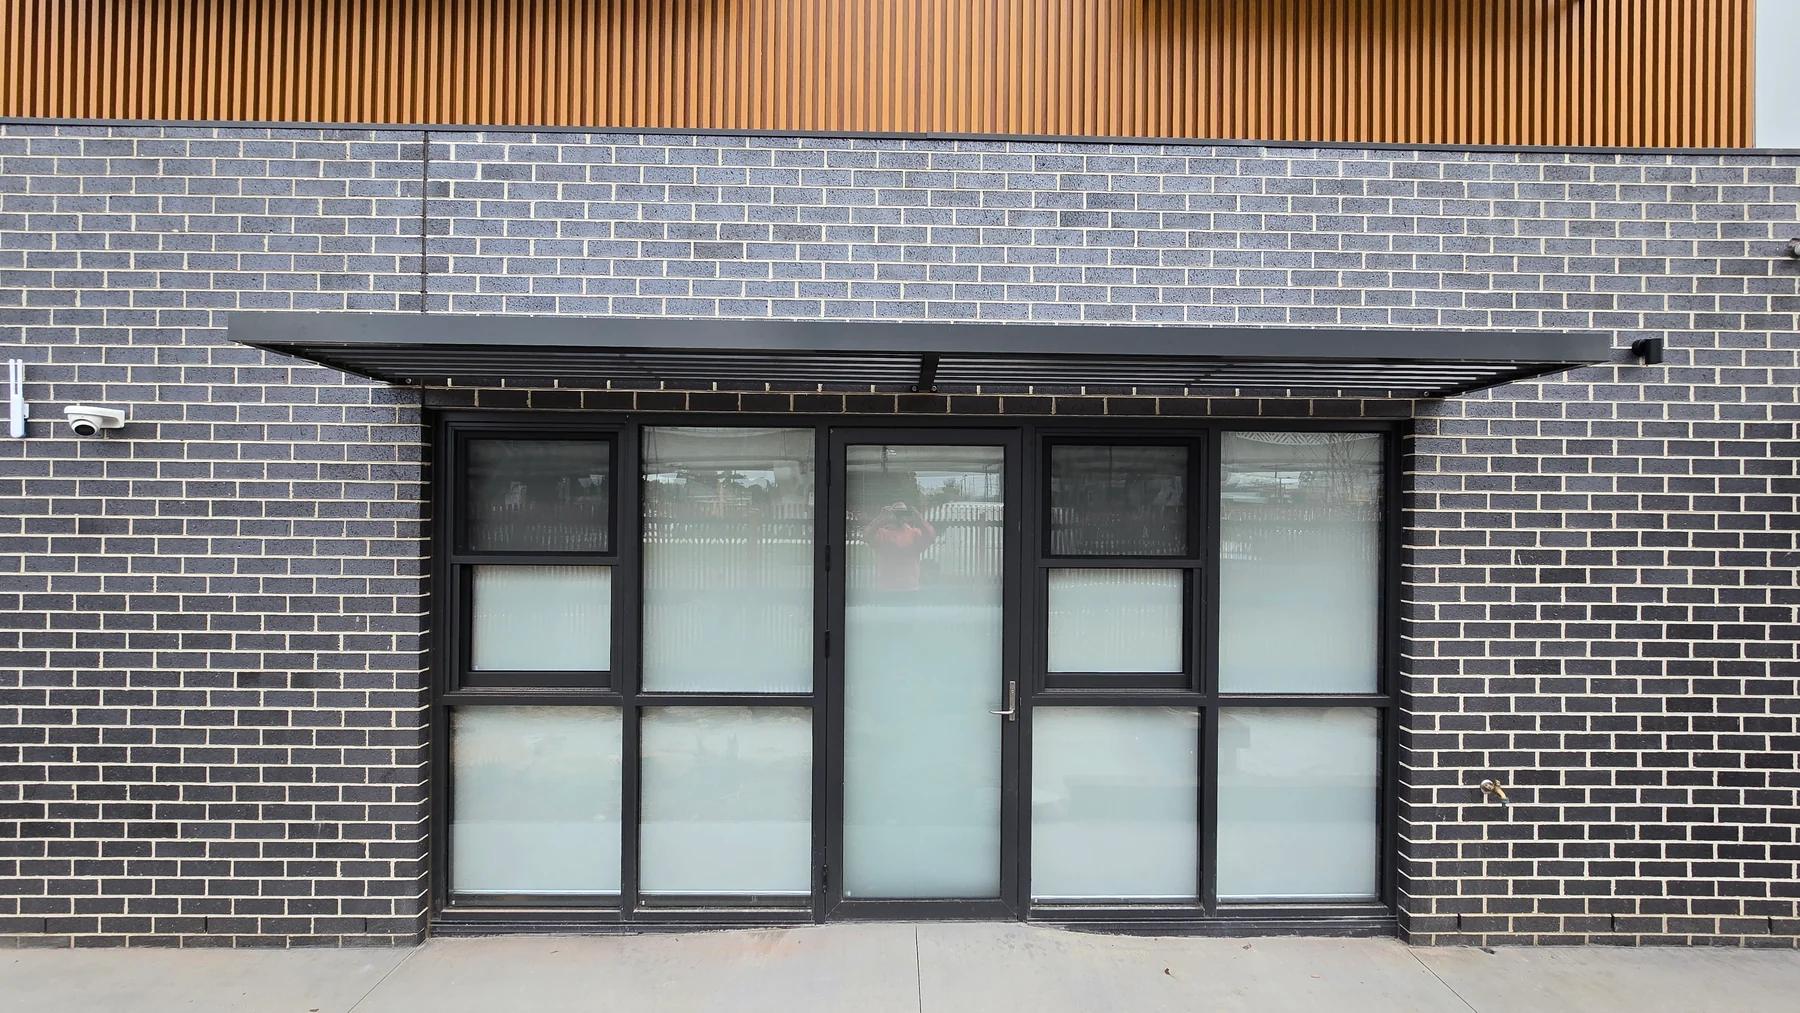
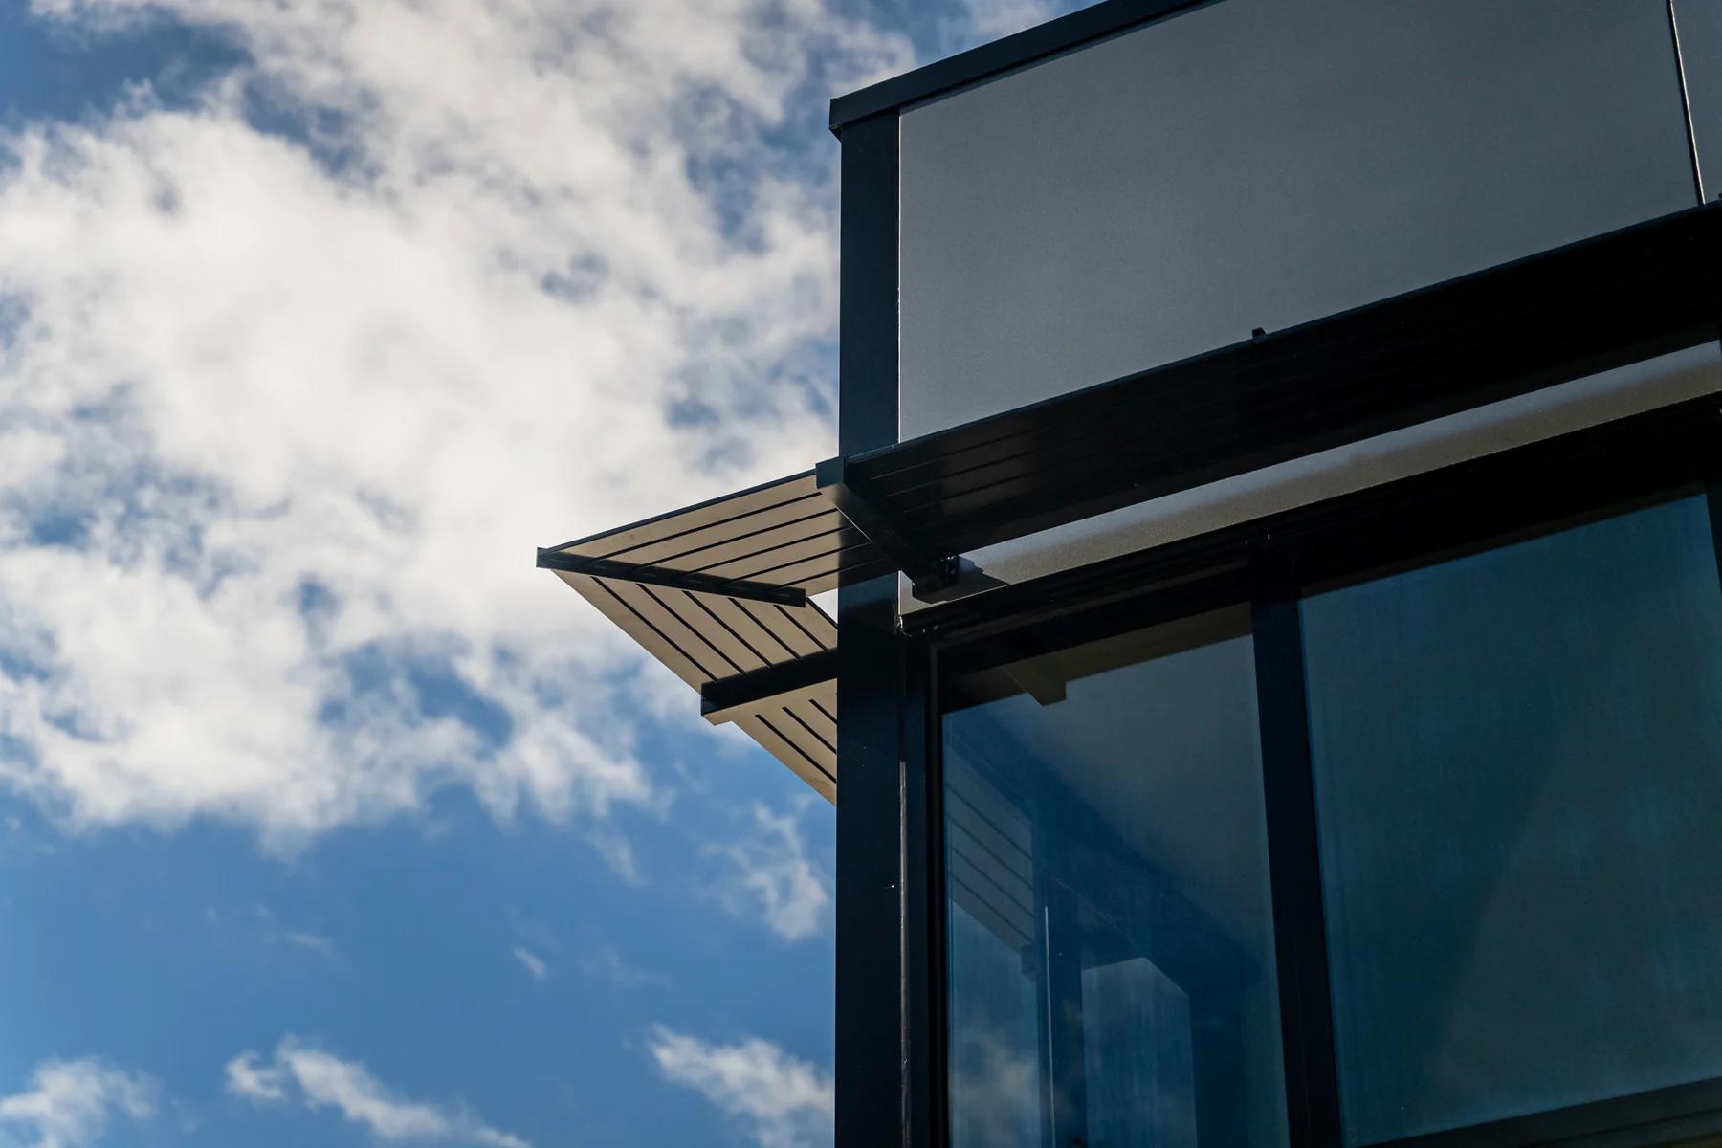
Environ supplies fixed aluminium sunshades in framed and frameless formats. A framed arrangement encloses the blade field within a defined perimeter. A frameless arrangement leaves a more open edge, with support through the blade rails and nominated connection points.
The range includes flat slats and 50, 65 and 100 mm louvre profiles. Those choices describe available components, not a shading rating. Projection, angle, spacing, opening geometry and orientation are coordinated for the project; a larger profile alone does not establish a better result.
Compare the perimeter expression from the relevant viewpoints. A framed shade may be read strongly from the street, while the underside and blade ends may dominate the view from within a balcony or through the window. Consider those views alongside the support and fabrication requirements. The sunshade product page provides the current construction options.
Where a reference image is being used, identify the feature you want to retain: the perimeter line, the blade rhythm, the visual weight or the relationship to the façade. That is more precise than requesting an entire installation to be copied.
Treat the support as part of the design
Share the proposed structural substrate, not only the outer wall finish. Sunshade width, projection, spans and fixing locations need to be reviewed with the available concrete, structural steel, timber framing or other suitable support. Brackets, member sizes, wind actions and substrate fixings are coordinated for the particular assembly.
Resolve the connection with the wider façade package. If the detail passes through a wall finish or waterproofing layer, show the relevant build-up and identify who is responsible for that interface. Allowing a line on the elevation for a bracket is not the same as resolving access to install or inspect it.
Construction and handling also deserve an early discussion. The quoted scope should identify how the assembly will be supplied and what site access is available. Do not leave an assumption about lifting, unloading or installation to be discovered after the finished components arrive.
Turn an architectural intention into a reviewable brief
Consider an illustrative apartment brief with north-facing living-room windows and a separate west-facing stair window. The architect wants both elevations to use the same powder-coat colour and a consistent horizontal expression. Those visual requirements can be recorded together, while the shading task is described separately for each opening.
For the living rooms, the design team might need to assess seasonal solar access and daylight. For the stair, the brief may identify an afternoon glare concern. The proposed geometry can then be reviewed against those tasks, rather than assuming that one profile and projection will deliver both.
The example does not prescribe a solution or claim a performance result. It demonstrates the information handoff: architectural intention, site condition, required function, proposed construction and review responsibilities. That gives the fabricator a clear basis for discussing buildable options without asking the quotation to substitute for the façade assessment.
Bring the façade information into the enquiry
Send the site location, orientation, elevations and a section through each type of opening. Add approximate shade width and projection, the preferred framed or frameless appearance, any nominated profile, the finish schedule and available structural details. Explain the function the sunshade has to serve and identify any assessment or unresolved detail.
Environ’s shop drawings coordinate the assembly before fabrication. Review the resulting dimensions, blade layout, connections, joints and finish against the project brief, with the relevant project professionals resolving their respective performance and interface requirements.
Use the architectural aluminium quote guide to organise a mixed package. If the main issue is a view into an occupied space, the privacy-screen guide may be the better starting point.
Reference desk
Sources and further reading
Primary guidance and resources for the decisions discussed in this article. Check the edition and requirements that apply to your project.